9158 Bonnie Briar Circle, Charlotte, NC 28277
- $531,000
- 3
- BD
- 3
- BA
- 2,031
- SqFt





Listing courtesy of ProStead Realty. robdavishomes@outlook.com
Sold listing courtesy of ProStead Realty
- Sold Price
- $531,000
- List Price
- $520,000
- MLS#
- 4102389
- Status
- CLOSED
- Days on Market
- 34
- Property Type
- Residential
- Architectural Style
- Traditional
- Year Built
- 1997
- Closing Date
- Mar 06, 2024
- Bedrooms
- 3
- Bathrooms
- 3
- Full Baths
- 2
- Half Baths
- 1
- Lot Size
- 2,831
- Lot Size Area
- 0.065
- Living Area
- 2,031
- Sq Ft Total
- 2031
- County
- Mecklenburg
- Subdivision
- Bonnie Briar
- Special Conditions
- None
- Dom
- Yes
Property Description
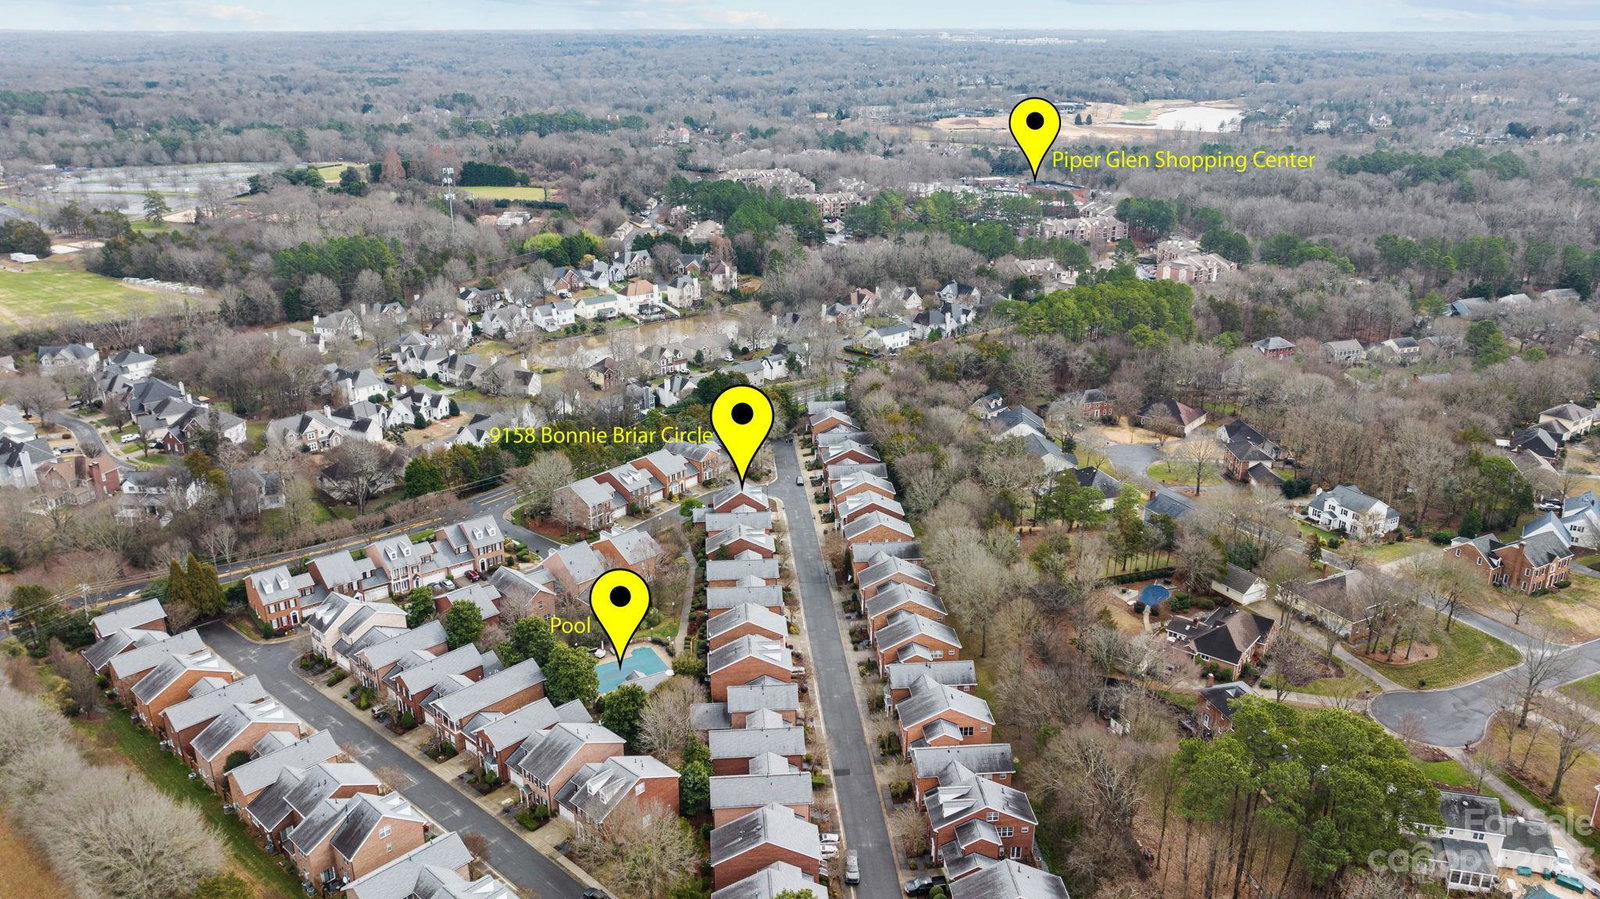
Rare opportunity in desirable Bonnie Briar! Beautifully updated 3 bed, 2.5 bath full-brick home is on a prime interior lot with a huge private brick courtyard. Beautiful millwork and hardwoods on the main level featuring great room with gas log fireplace, dining room, 1/2 bath and an island kitchen with eat-in area. Upper level features 3 bedrooms including a huge primary with vaulted ceiling and two walk-in closets. Luxurious new primary bath w/heated tiled floor and oversized shower with multiple heads. Upper level carpet and stair runner less than 5 yrs old. Private brick-walled rear courtyard is accessible from main hall, kitchen, or garage and features stamped concrete floor, plumbed gas line for grill, and remote-controlled concrete fountain for the ultimate in relaxation space. Attached garage w/keypad and Tesla EV fast charger. Walk to Piper Glen Shopping Center (Trader Joes, Starbucks, etc) and Four Mile Creek Greenway. AT&T high speed fiber service at property.
Additional Information
- Hoa Fee
- $400
- Hoa Fee Paid
- Monthly
- Community Features
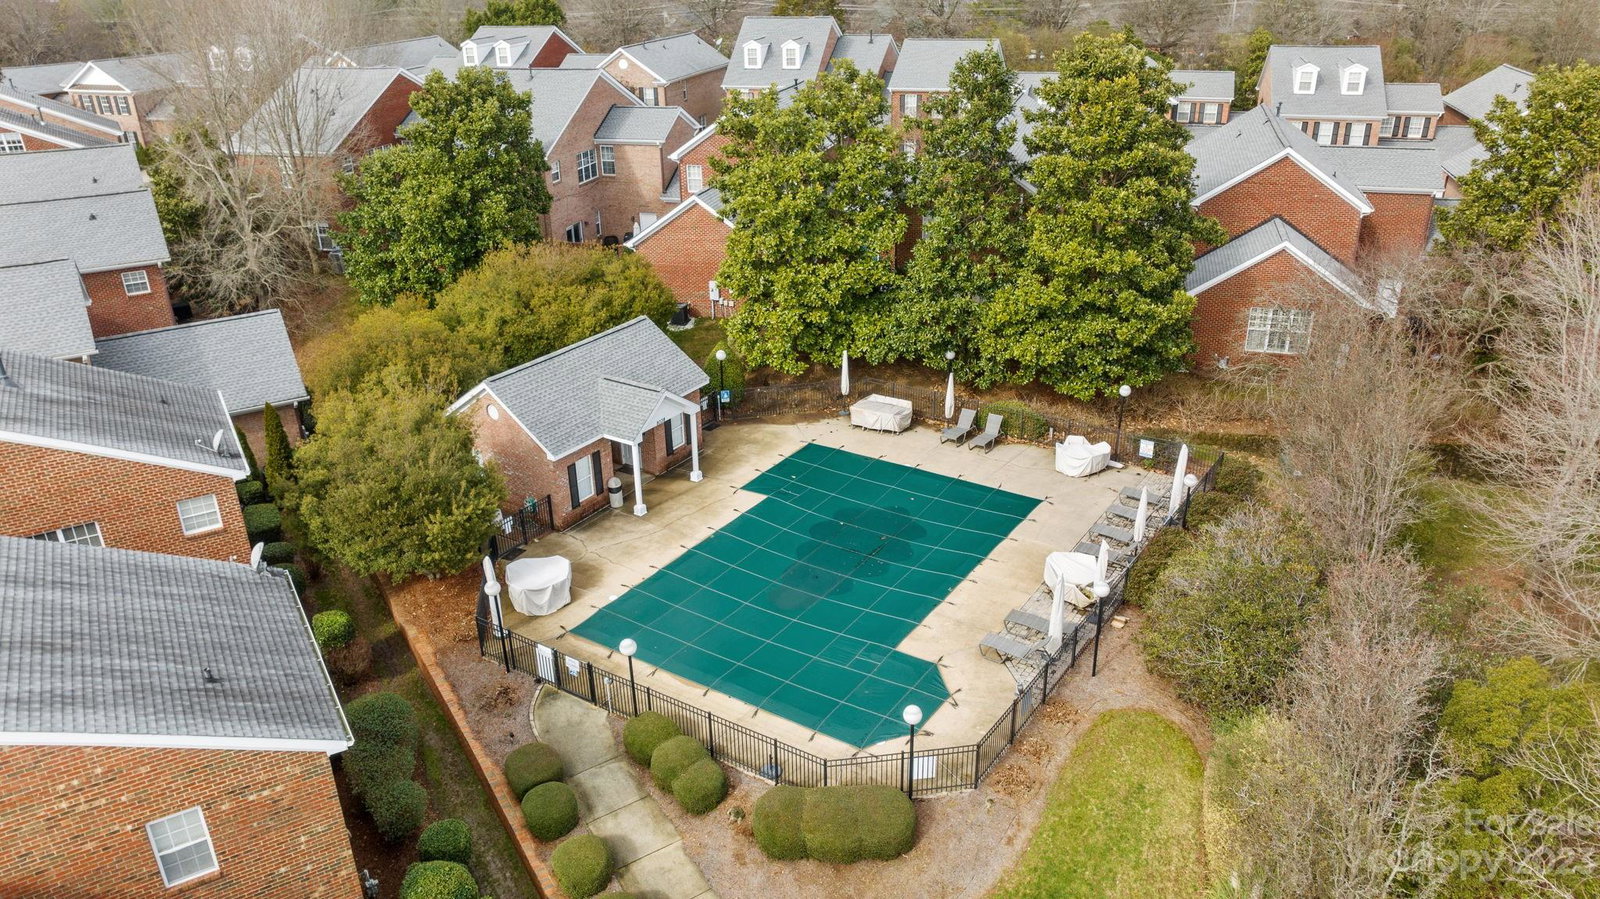
- Outdoor Pool, Sidewalks, Street Lights
- Fireplace
- Yes
- Interior Features
- Attic Stairs Pulldown, Kitchen Island, Pantry, Vaulted Ceiling(s), Walk-In Closet(s)
- Floor Coverings
- Carpet, Tile, Wood
- Equipment
- Dishwasher, Disposal, Exhaust Hood, Gas Range, Gas Water Heater, Microwave, Plumbed For Ice Maker
- Foundation
- Slab
- Main Level Rooms
- Living Room, Dining Room, Bathroom-Half, Kitchen, Breakfast
- Laundry Location
- Electric Dryer Hookup, In Hall, Laundry Closet, Upper Level, Washer Hookup
- Heating
- Forced Air, Natural Gas
- Water
- City
- Sewer
- Public Sewer
- Exterior Features
- Lawn Maintenance
- Exterior Construction
- Brick Full, Wood
- Roof
- Shingle
- Parking
- Electric Vehicle Charging Station(s), Attached Garage, Garage Door Opener, Keypad Entry
- Driveway
- Concrete, Paved
- Elementary School
- McAlpine
- Middle School
- South Charlotte
- High School
- South Mecklenburg
- Zoning
- R8MFCD
- Total Property HLA
- 2031
Mortgage Calculator
“ Based on information submitted to the MLS GRID as of . All data is obtained from various sources and may not have been verified by broker or MLS GRID. Supplied Open House Information is subject to change without notice. All information should be independently reviewed and verified for accuracy. Some IDX listings have been excluded from this website. Properties may or may not be listed by the office/agent presenting the information © 2026 Canopy MLS as distributed by MLS GRID”

Last Updated: