570 Preservation Drive, Fort Mill, SC 29715
- $980,000
- 5
- BD
- 5
- BA
- 3,475
- SqFt




Listing courtesy of Keller Williams Connected. shannon@dreamteamunited.com
Sold listing courtesy of Keller Williams Select
- Sold Price
- $980,000
- List Price
- $965,000
- MLS#
- 4102236
- Status
- CLOSED
- Days on Market
- 39
- Property Type
- Residential
- Year Built
- 2021
- Closing Date
- Apr 12, 2024
- Bedrooms
- 5
- Bathrooms
- 5
- Full Baths
- 4
- Half Baths
- 1
- Lot Size
- 16,988
- Lot Size Area
- 0.39
- Living Area
- 3,475
- Sq Ft Total
- 3475
- County
- York
- Subdivision
- Nims Village
- Special Conditions
- None
Property Description
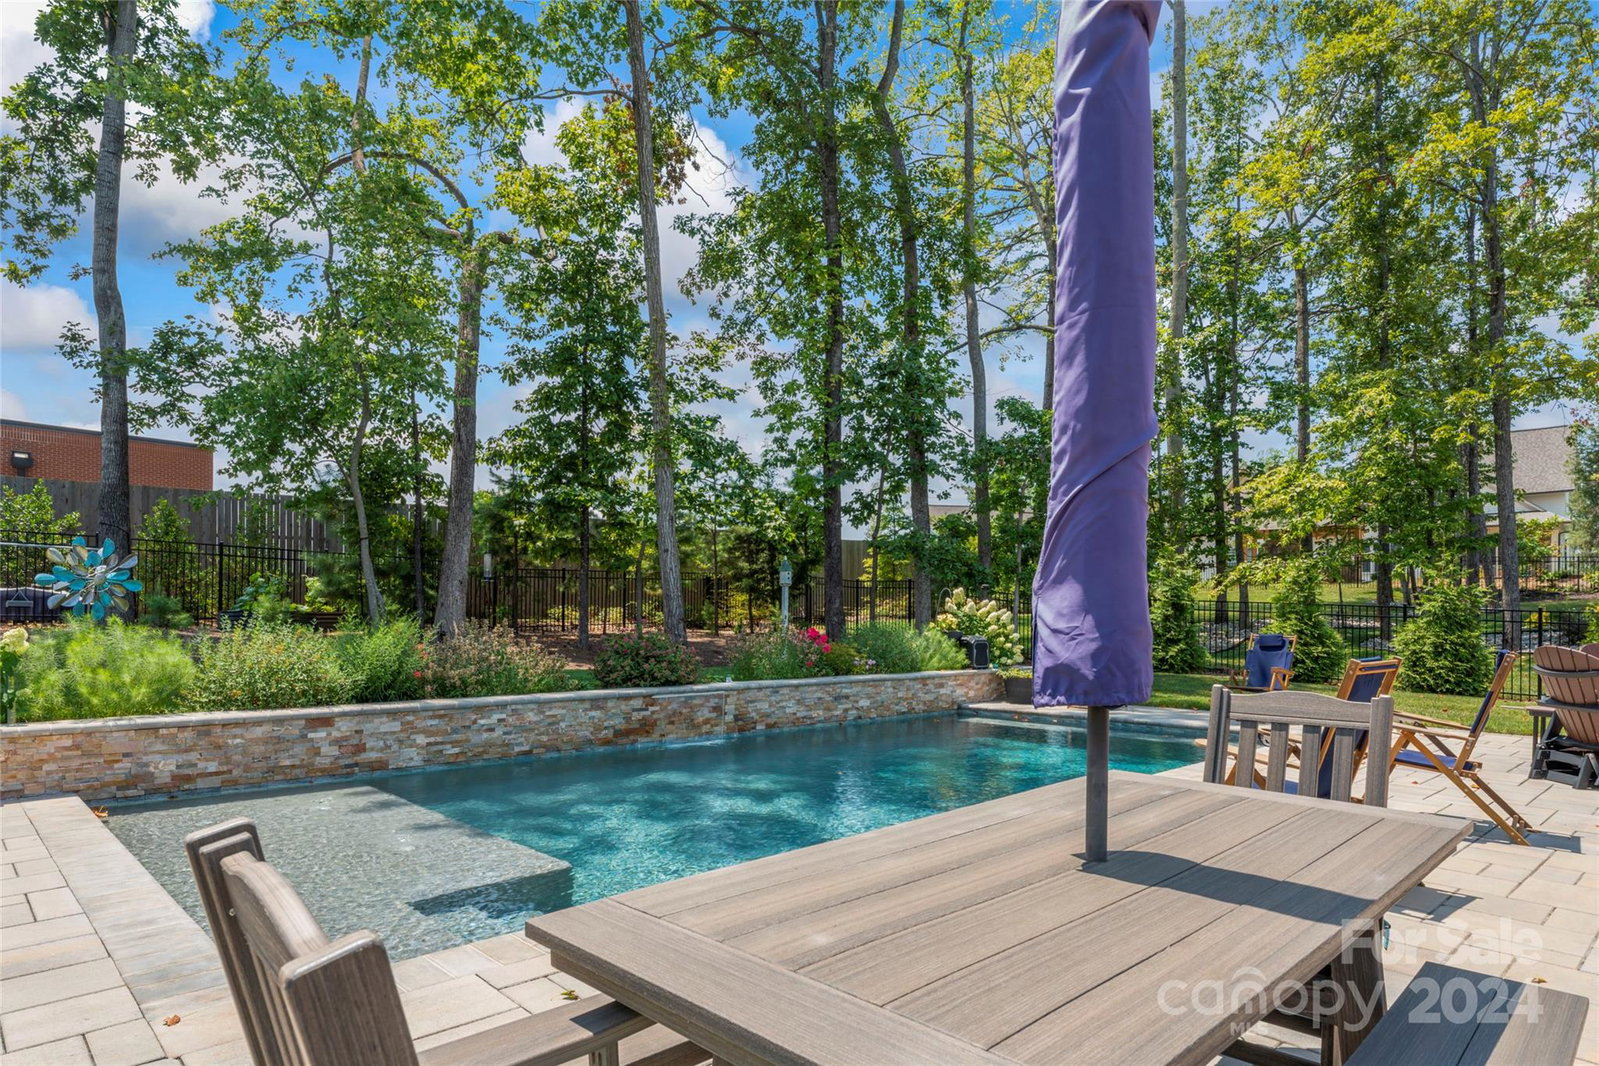
Stunning Saussy Burbank home in the desirable Nims Village! Enjoy entertaining in the backyard w/ covered back deck, built-in kitchen area AND saltwater pool w/ waterfall & sun shelf. This 5 bedroom, 4.5 bath includes 10 ft ceilings, plantation shutters, hardwood floors, built-ins, exposed wood beams & gorgeous trim details throughout. Enjoy cooking in the gourmet kitchen w/ large farm sink, quartz countertops, massive island, roll out tray cabinetry, stainless steel appliances, tile backsplash & floating shelves. The open concept living room greets you w/ wood beams, built-ins & gas fireplace w/ a ton of natural light. Conveniently located on the main floor, the primary bedroom includes hardwood floors, large his and hers walk-in closets & attached bathroom. A secondary guest suite w/ attached bath is on the opposite side of the home for privacy. Upstairs there is ample space w/ 3 bedrooms & 2 full baths w/ a separate living space! Don't miss out on everything Fort Mill has to offer!
Additional Information
- Hoa Fee
- $850
- Hoa Fee Paid
- Annually
- Community Features
- Sidewalks, Street Lights, Walking Trails
- Fireplace
- Yes
- Interior Features
- Attic Stairs Pulldown, Attic Walk In, Drop Zone, Entrance Foyer, Kitchen Island, Pantry, Split Bedroom, Walk-In Closet(s)
- Floor Coverings
- Carpet, Tile, Wood
- Equipment
- Dishwasher, Disposal, Exhaust Hood, Gas Cooktop, Low Flow Fixtures, Oven, Refrigerator
- Foundation
- Crawl Space
- Main Level Rooms
- Primary Bedroom, Bedroom(s), Living Room, Breakfast, Kitchen, Laundry, Dining Room, Bathroom-Full, Bathroom-Full
- Laundry Location
- Laundry Room
- Heating
- Central
- Water
- City
- Sewer
- Public Sewer
- Exterior Features
- Gas Grill, In-Ground Irrigation, Outdoor Kitchen, In Ground Pool
- Exterior Construction
- Fiber Cement
- Parking
- Attached Garage
- Driveway
- Concrete
- Elementary School
- River Trail
- Middle School
- Banks Trail
- High School
- Catawba Ridge
- Builder Name
- Saussy Burbank
- Total Property HLA
- 3475
- Master on Main Level
- Yes
Mortgage Calculator
“ Based on information submitted to the MLS GRID as of . All data is obtained from various sources and may not have been verified by broker or MLS GRID. Supplied Open House Information is subject to change without notice. All information should be independently reviewed and verified for accuracy. Some IDX listings have been excluded from this website. Properties may or may not be listed by the office/agent presenting the information © 2026 Canopy MLS as distributed by MLS GRID”

Last Updated: