16014 Lakeside Loop Lane, Cornelius, NC 28031
- $605,000
- 2
- BD
- 2
- BA
- 1,935
- SqFt




Listing courtesy of Southern Homes of the Carolinas, Inc. arlenearciero@gmail.com
Sold listing courtesy of Costello Real Estate and Investments LLC
- Sold Price
- $605,000
- List Price
- $599,000
- MLS#
- 4102123
- Status
- CLOSED
- Days on Market
- 17
- Property Type
- Residential
- Distressed Property
- Yes
- Year Built
- 2017
- Closing Date
- Feb 08, 2024
- Bedrooms
- 2
- Bathrooms
- 2
- Full Baths
- 2
- Lot Size
- 9,147
- Lot Size Area
- 0.21
- Living Area
- 1,935
- Sq Ft Total
- 1935
- County
- Mecklenburg
- Subdivision
- The Courtyards on Lake Norman
- Special Conditions
- Estate
- Dom
- Yes
Property Description
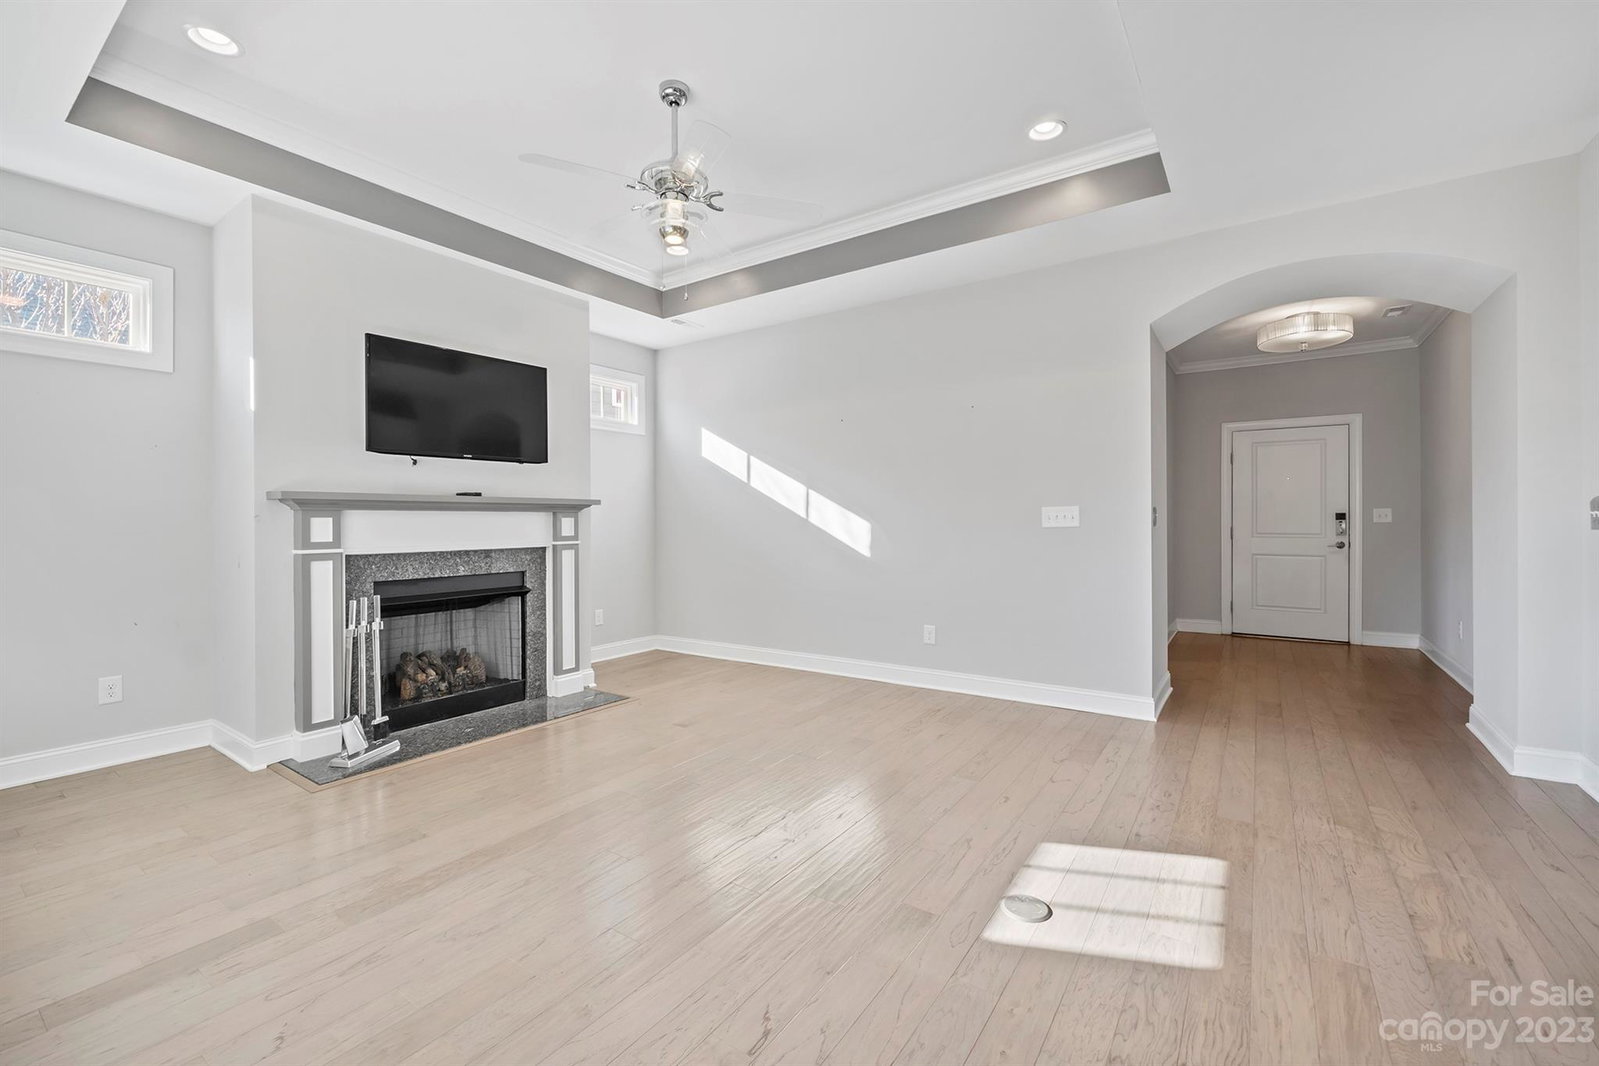
Move in ready home in Premier Epcon Community with tons of upgrades including light tubes flooding this home with natural light! Gourmet Kitchen features a gas cook top, double ovens and huge island. Sunny Office with skylights and glass French doors. Beautiful sunroom off primary bedroom with access to patio. Private backyard with gorgeous rose garden featuring an Outdoor covered patio with a rain sensitive louver system to enjoy the backyard in all types of weather. Gas grill hooked up to natural gas conveys as well as Kitchen refrigerator and washer & dryer! Short walk to kayak, canoe launch on Lake Norman or Ramsey Creek Park Close to I-77, Birkdale Village, Golf, restaurants and shopping
Additional Information
- Community Features
- Fifty Five and Older, Street Lights, Walking Trails
- Fireplace
- Yes
- Interior Features
- Attic Stairs Pulldown, Kitchen Island, Open Floorplan, Tray Ceiling(s), Walk-In Closet(s), Walk-In Pantry
- Floor Coverings
- Carpet, Tile, Wood
- Equipment
- Dishwasher, Double Oven, Gas Cooktop, Microwave, Refrigerator, Washer/Dryer
- Foundation
- Slab
- Main Level Rooms
- Kitchen, Primary Bedroom, Bathroom-Full, Living Room, Laundry, Sunroom, Office, Dining Room, Bedroom(s)
- Laundry Location
- Laundry Room
- Heating
- Central, Natural Gas
- Water
- City
- Sewer
- Public Sewer
- Exterior Features
- Gas Grill, Lawn Maintenance
- Exterior Construction
- Brick Partial, Hardboard Siding, Stone Veneer
- Parking
- Driveway, Attached Garage
- Driveway
- Concrete, Paved
- Lot Description
- Private
- Elementary School
- J.V. Washam
- Middle School
- Bailey
- High School
- William Amos Hough
- Total Property HLA
- 1935
- Master on Main Level
- Yes
Mortgage Calculator
“ Based on information submitted to the MLS GRID as of . All data is obtained from various sources and may not have been verified by broker or MLS GRID. Supplied Open House Information is subject to change without notice. All information should be independently reviewed and verified for accuracy. Some IDX listings have been excluded from this website. Properties may or may not be listed by the office/agent presenting the information © 2026 Canopy MLS as distributed by MLS GRID”

Last Updated: