10417 Pullengreen Drive, Charlotte, NC 28277
- $650,000
- 4
- BD
- 3
- BA
- 2,692
- SqFt




Listing courtesy of Cottingham Chalk. bmcgrath@cottinghamchalk.com
Sold listing courtesy of Keller Williams Ballantyne Area
- Sold Price
- $650,000
- List Price
- $550,000
- MLS#
- 4101653
- Status
- CLOSED
- Days on Market
- 14
- Property Type
- Residential
- Architectural Style
- Transitional
- Year Built
- 1992
- Closing Date
- Mar 14, 2024
- Bedrooms
- 4
- Bathrooms
- 3
- Full Baths
- 2
- Half Baths
- 1
- Lot Size
- 9,147
- Lot Size Area
- 0.21
- Living Area
- 2,692
- Sq Ft Total
- 2692
- County
- Mecklenburg
- Subdivision
- Pullengreen
- Special Conditions
- None
Property Description
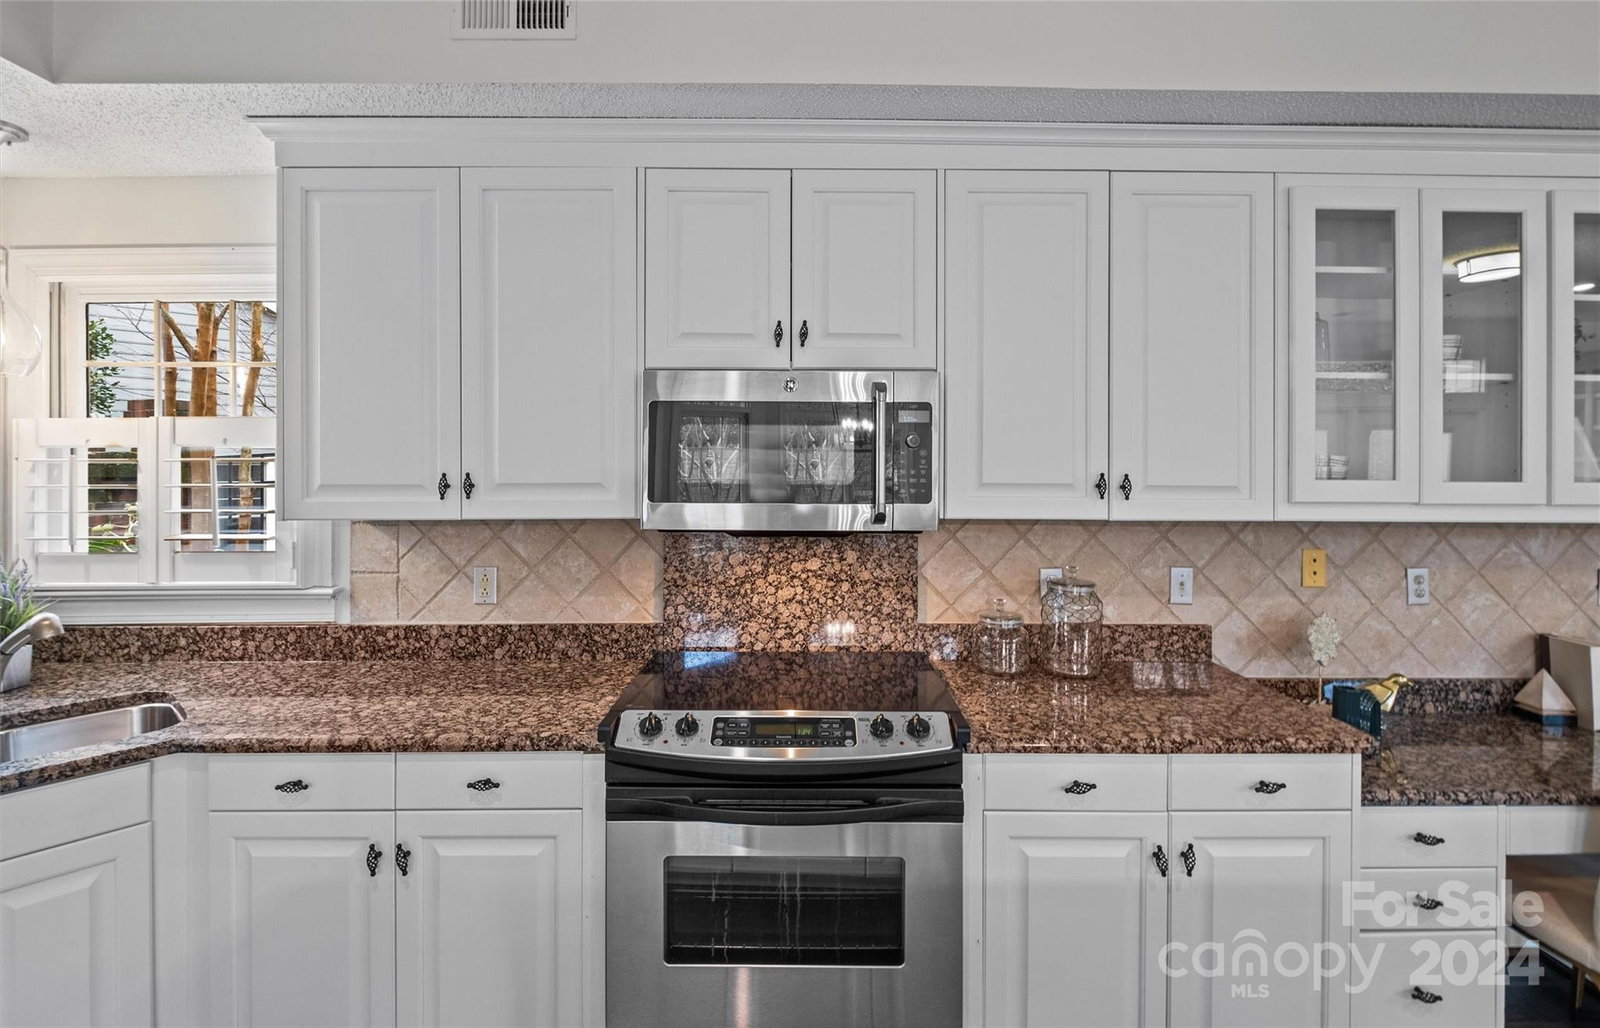
Nestled in Pullengreen's gated community, this property offers a welcoming ambiance and thoughtful design. With an open floor plan, it seamlessly blends style and functionality, ideal for entertaining and daily life. With walls freshly painted and all-new carpet in Feb '24, the interior radiates renewed vibrancy. The main level features a spacious primary bedroom for privacy and the primary bath offers a garden tub, double vanity, and separate tiled shower. The upstairs boasts three additional bedrooms and a loft. The expansive living area connects to a separate office and dining space. The kitchen boasts stainless appliances, granite countertops, and freshly painted cabinets, with a large island for prep space. Step outside to a private backyard oasis with a patio, perfect for al fresco dining. Other features include a huge walk-in attic for storage and a side-load garage for convenience. Welcome home. Convenient to Stonecrest/Blakeney & Promenade @Providence Shopping/Restaurants.
Additional Information
- Hoa Fee
- $220
- Hoa Fee Paid
- Monthly
- Community Features
- Gated, Walking Trails
- Fireplace
- Yes
- Interior Features
- Attic Walk In, Built-in Features, Garden Tub, Kitchen Island, Open Floorplan, Pantry, Storage, Walk-In Closet(s)
- Floor Coverings
- Carpet, Tile, Wood
- Equipment
- Dishwasher, Disposal, Electric Range, Microwave
- Foundation
- Slab
- Main Level Rooms
- Primary Bedroom, Bathroom-Full, Bathroom-Half, Breakfast, Dining Room, Den, Kitchen, Laundry, Living Room, Office
- Laundry Location
- Laundry Room, Main Level
- Heating
- Forced Air, Natural Gas
- Water
- City
- Sewer
- Public Sewer
- Exterior Construction
- Brick Partial, Hardboard Siding
- Parking
- Attached Garage, Garage Faces Side
- Driveway
- Concrete, Paved
- Lot Description
- Level
- Elementary School
- McAlpine
- Middle School
- South Charlotte
- High School
- South Mecklenburg
- Total Property HLA
- 2692
- Master on Main Level
- Yes
Mortgage Calculator
“ Based on information submitted to the MLS GRID as of . All data is obtained from various sources and may not have been verified by broker or MLS GRID. Supplied Open House Information is subject to change without notice. All information should be independently reviewed and verified for accuracy. Some IDX listings have been excluded from this website. Properties may or may not be listed by the office/agent presenting the information © 2026 Canopy MLS as distributed by MLS GRID”

Last Updated: