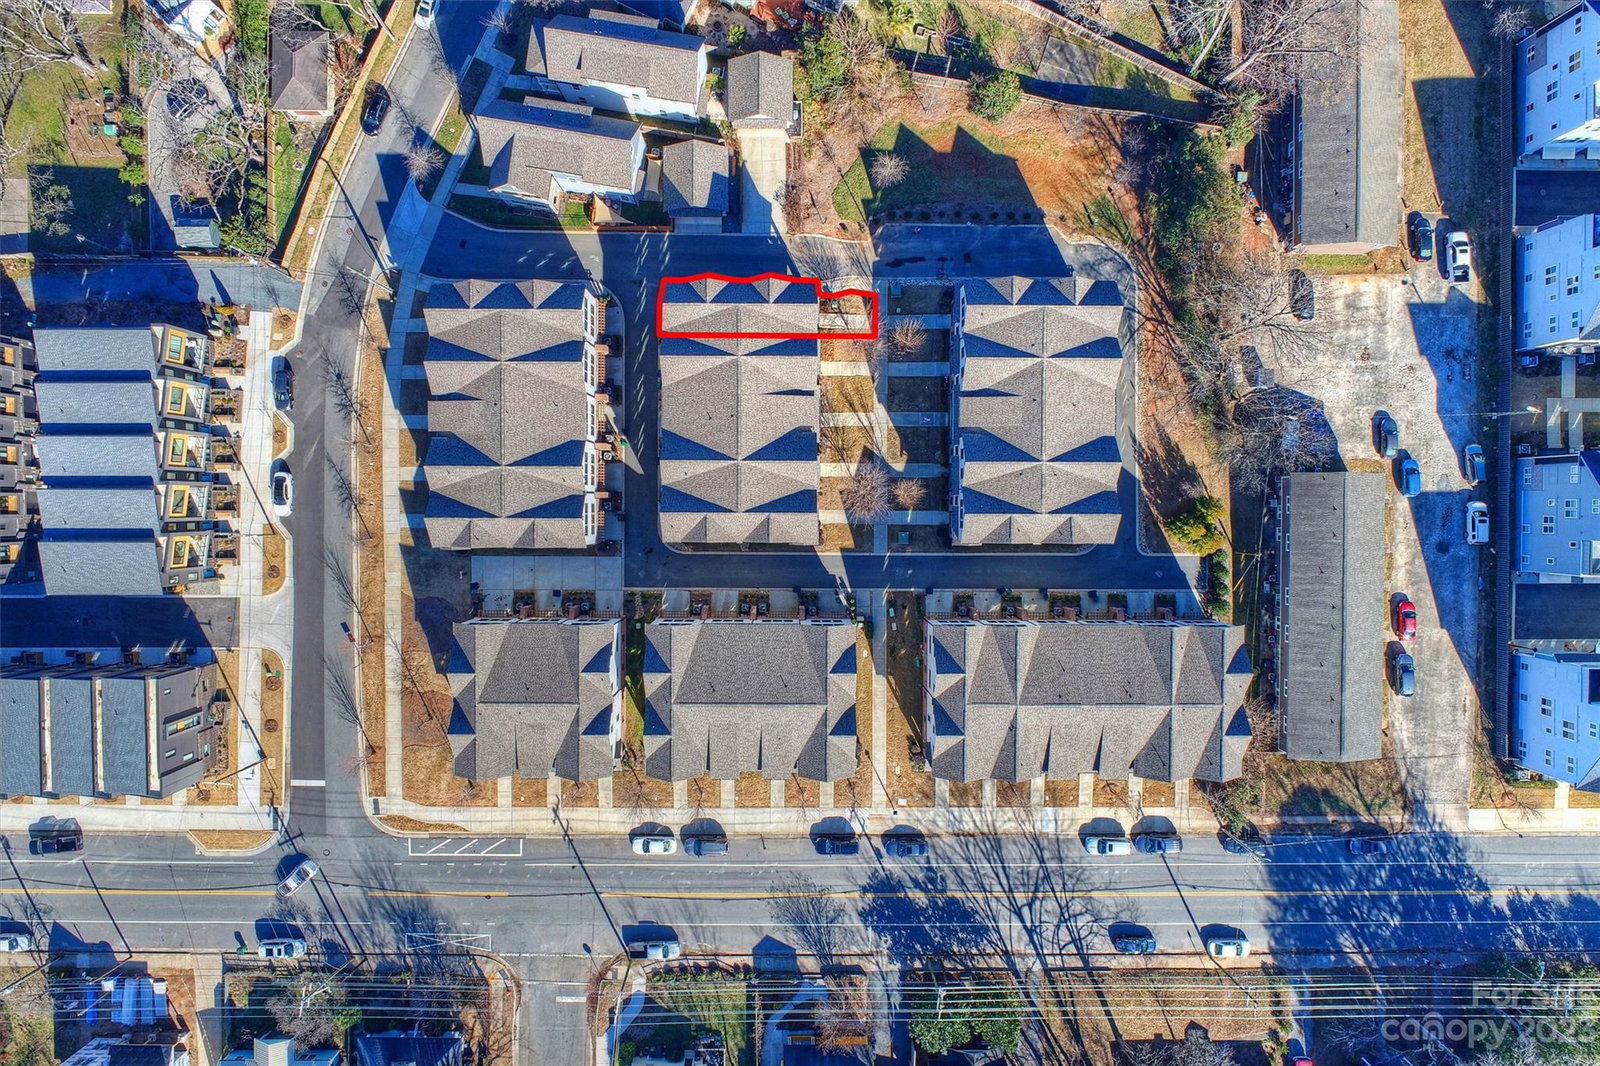
4005 Spencer Towns Lane, Charlotte, NC 28205
- $675,000
- 3
- BD
- 4
- BA
- 2,078
- SqFt




Listing courtesy of RE/MAX Executive. liz@lizyoungrealtor.com
Sold listing courtesy of COMPASS
- Sold Price
- $675,000
- List Price
- $650,000
- MLS#
- 4101567
- Status
- CLOSED
- Days on Market
- 43
- Property Type
- Residential
- Architectural Style
- Transitional
- Year Built
- 2020
- Closing Date
- Mar 15, 2024
- Bedrooms
- 3
- Bathrooms
- 4
- Full Baths
- 3
- Half Baths
- 1
- Lot Size
- 1,742
- Lot Size Area
- 0.04
- Living Area
- 2,078
- Sq Ft Total
- 2078
- County
- Mecklenburg
- Subdivision
- Spencer Towns
- Building Name
- Spencer Towns
- Special Conditions
- None
Property Description
Welcome to Spencer Towns, your gateway to urban living! This stunning end-unit townhome boasts a perfect blend of style and functionality, with over $65,000 in upgrades that redefine luxury living. Gleaming wood floors lead you through an impeccably designed space. Custom lighting, designer window treatments, and a sunny balcony create an inviting atmosphere. The gourmet kitchen features a spacious island, tile backsplash, and a wine refrigerator complementing the sleek design, making it a central hub for cooking and entertaining. The attention to detail extends to custom closets in both upper level bedrooms, surround sound, designer laundry room and attached garage with shelving. This townhome is not just a residence; it's a lifestyle. Enjoy the convenience of walking to the light rail and NoDa shopping and dining. The three bedrooms offer versatile living arrangements, with two on the upper level featuring en suite baths, and a third bedroom/flex room on the lower level.
Additional Information
- Hoa Fee
- $260
- Hoa Fee Paid
- Monthly
- Community Features
- Other
- Interior Features
- Attic Stairs Pulldown, Breakfast Bar, Built-in Features, Cable Prewire, Kitchen Island, Open Floorplan, Pantry, Walk-In Closet(s)
- Floor Coverings
- Carpet, Tile, Wood
- Equipment
- Dishwasher, Disposal, Double Oven, Electric Cooktop, Electric Water Heater, Exhaust Fan, Exhaust Hood, Microwave, Plumbed For Ice Maker, Refrigerator, Self Cleaning Oven, Washer/Dryer, Wine Refrigerator
- Foundation
- Slab
- Main Level Rooms
- Bedroom(s), Bathroom-Full
- Laundry Location
- Laundry Room, Third Level, Washer Hookup
- Heating
- Central, Electric, Heat Pump
- Water
- City
- Sewer
- Public Sewer
- Exterior Features
- Lawn Maintenance
- Exterior Construction
- Brick Partial, Wood
- Parking
- Attached Garage, Garage Door Opener, Garage Faces Rear, Keypad Entry
- Driveway
- Concrete, Paved
- Lot Description
- End Unit
- Elementary School
- Villa Heights
- Middle School
- Eastway
- High School
- Garinger
- Builder Name
- Saussy Burbank
- Total Property HLA
- 2078
Mortgage Calculator
“ Based on information submitted to the MLS GRID as of . All data is obtained from various sources and may not have been verified by broker or MLS GRID. Supplied Open House Information is subject to change without notice. All information should be independently reviewed and verified for accuracy. Some IDX listings have been excluded from this website. Properties may or may not be listed by the office/agent presenting the information © 2026 Canopy MLS as distributed by MLS GRID”

Last Updated: