304 Crestview Drive, Hendersonville, NC 28791
- $546,325
- 3
- BD
- 2
- BA
- 1,673
- SqFt




Listing courtesy of RE/MAX Results. donna.humiston@remax.net
Sold listing courtesy of Allen Tate/Beverly-Hanks Fletcher
- Sold Price
- $546,325
- List Price
- $497,000
- MLS#
- 4101527
- Status
- CLOSED
- Days on Market
- 25
- Property Type
- Residential
- Architectural Style
- Traditional
- Year Built
- 1974
- Closing Date
- Feb 20, 2024
- Bedrooms
- 3
- Bathrooms
- 2
- Full Baths
- 2
- Lot Size
- 35,283
- Lot Size Area
- 0.81
- Living Area
- 1,673
- Sq Ft Total
- 1673
- County
- Henderson
- Subdivision
- Crestwood
- Special Conditions
- None
Property Description
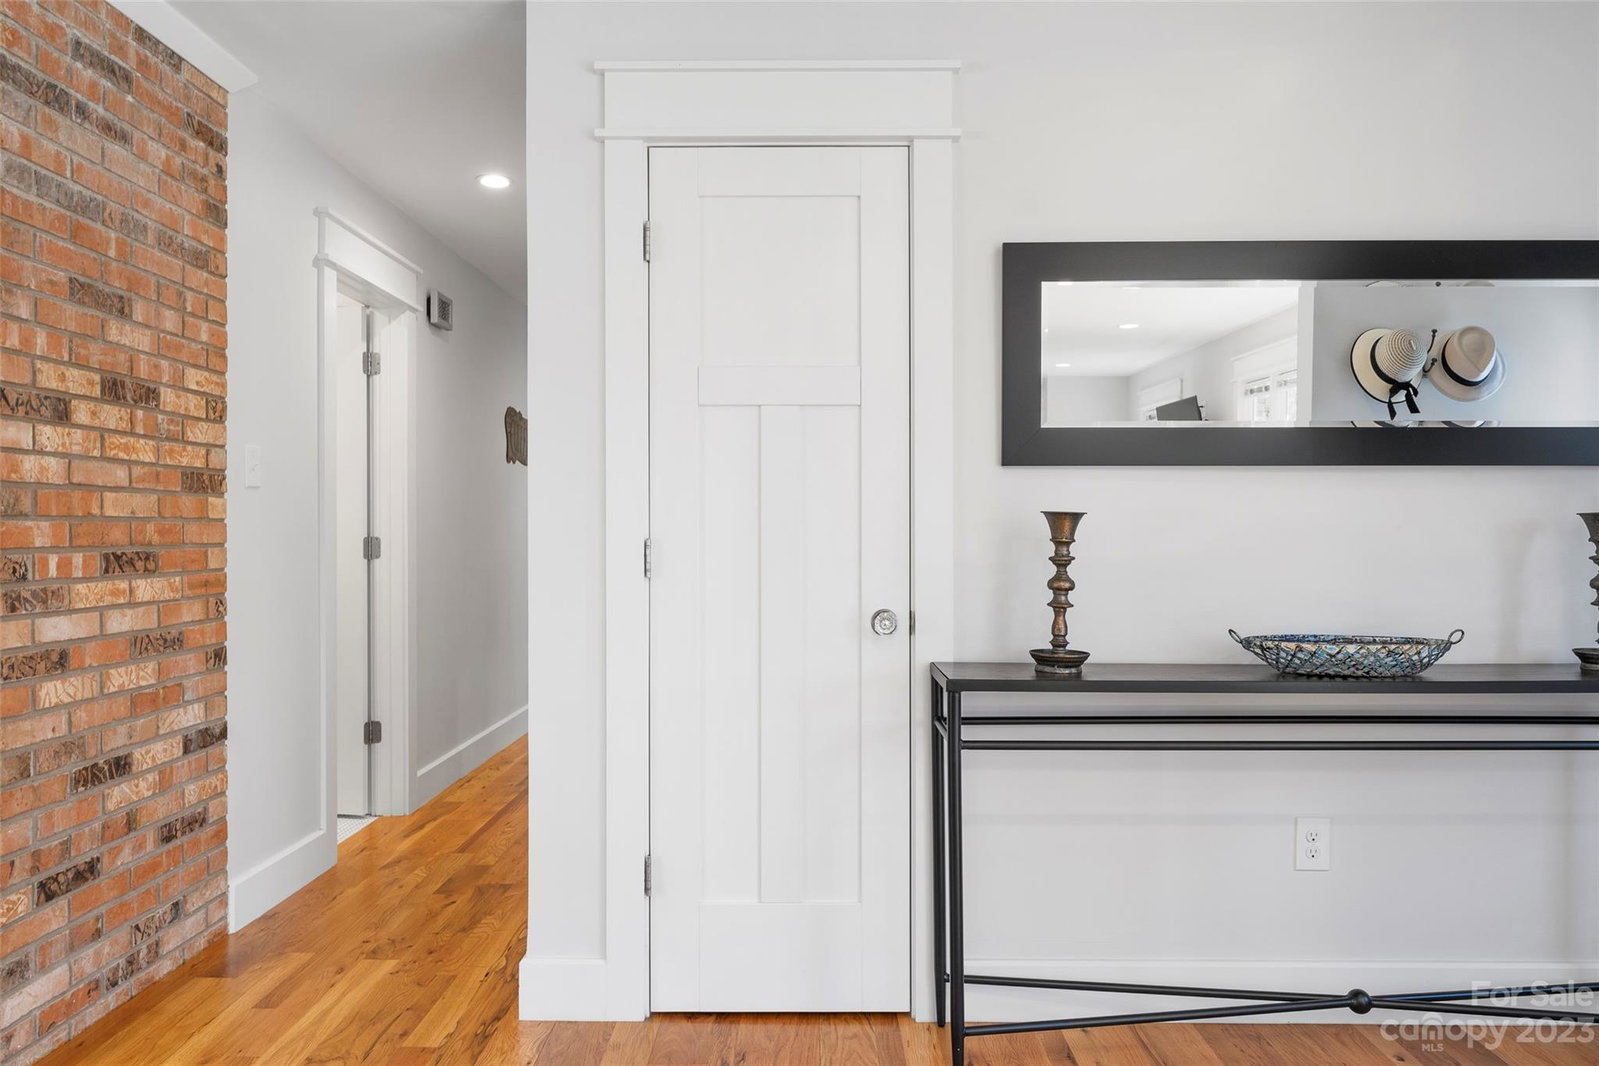
Step into the lap of luxury at this exceptional property, where classic elegance meets thoughtful design. The heart of the home unfolds graciously in the expansive living room, kitchen, and dining area, creating a welcoming space that blends daily living with cherished gatherings. The kitchen boasts stainless appliances, tasteful cabinetry, and granite counters. The primary suite invites you to retreat into a haven of comfort, featuring a tiled walk-in shower. The two guest bedrooms share an eloquent bathroom with a tiled tub/shower combo, showcasing attention to detail. The laundry room boasts a quartzite folding table and heated slate/tile floor. Step outside where a meticulously landscaped .81-acre lot awaits. The beautiful back patio invites moments of connection with family and friends in a setting that exudes grace and tranquility. Nestled conveniently near Mills River, Fletcher, and Hendersonville, this residence combines luxury with the elegance of a traditional home.
Additional Information
- Hoa Fee
- $280
- Hoa Fee Paid
- Annually
- Community Features
- Street Lights
- Fireplace
- Yes
- Interior Features
- Breakfast Bar, Cable Prewire, Kitchen Island, Open Floorplan
- Floor Coverings
- Tile, Wood
- Equipment
- Dishwasher, Dryer, Electric Oven, Gas Range, Gas Water Heater, Microwave, Refrigerator, Tankless Water Heater, Washer
- Foundation
- Crawl Space
- Main Level Rooms
- Primary Bedroom
- Laundry Location
- Main Level
- Heating
- Heat Pump
- Water
- City
- Sewer
- Septic Installed
- Exterior Features
- Fire Pit
- Exterior Construction
- Brick Full
- Roof
- Shingle
- Parking
- Attached Garage
- Driveway
- Asphalt, Paved
- Lot Description
- Level, Private, Wooded
- Elementary School
- Mills River
- Middle School
- Rugby
- High School
- West Henderson
- Total Property HLA
- 1673
- Master on Main Level
- Yes
Mortgage Calculator
“ Based on information submitted to the MLS GRID as of . All data is obtained from various sources and may not have been verified by broker or MLS GRID. Supplied Open House Information is subject to change without notice. All information should be independently reviewed and verified for accuracy. Some IDX listings have been excluded from this website. Properties may or may not be listed by the office/agent presenting the information © 2026 Canopy MLS as distributed by MLS GRID”

Last Updated: