1300 Queens Road, Charlotte, NC 28207
- $325,000
- 2
- BD
- 2
- BA
- 974
- SqFt




Listing courtesy of Century 21 Murphy & Rudolph. corinne.murphy@century21.com
Sold listing courtesy of Century 21 Murphy & Rudolph
- Sold Price
- $325,000
- List Price
- $325,000
- MLS#
- 4101487
- Status
- CLOSED
- Days on Market
- 29
- Property Type
- Residential
- Architectural Style
- Traditional
- Year Built
- 1961
- Closing Date
- Feb 16, 2024
- Bedrooms
- 2
- Bathrooms
- 2
- Full Baths
- 1
- Half Baths
- 1
- Living Area
- 974
- Sq Ft Total
- 974
- County
- Mecklenburg
- Subdivision
- Queens Towers
- Special Conditions
- None
Property Description
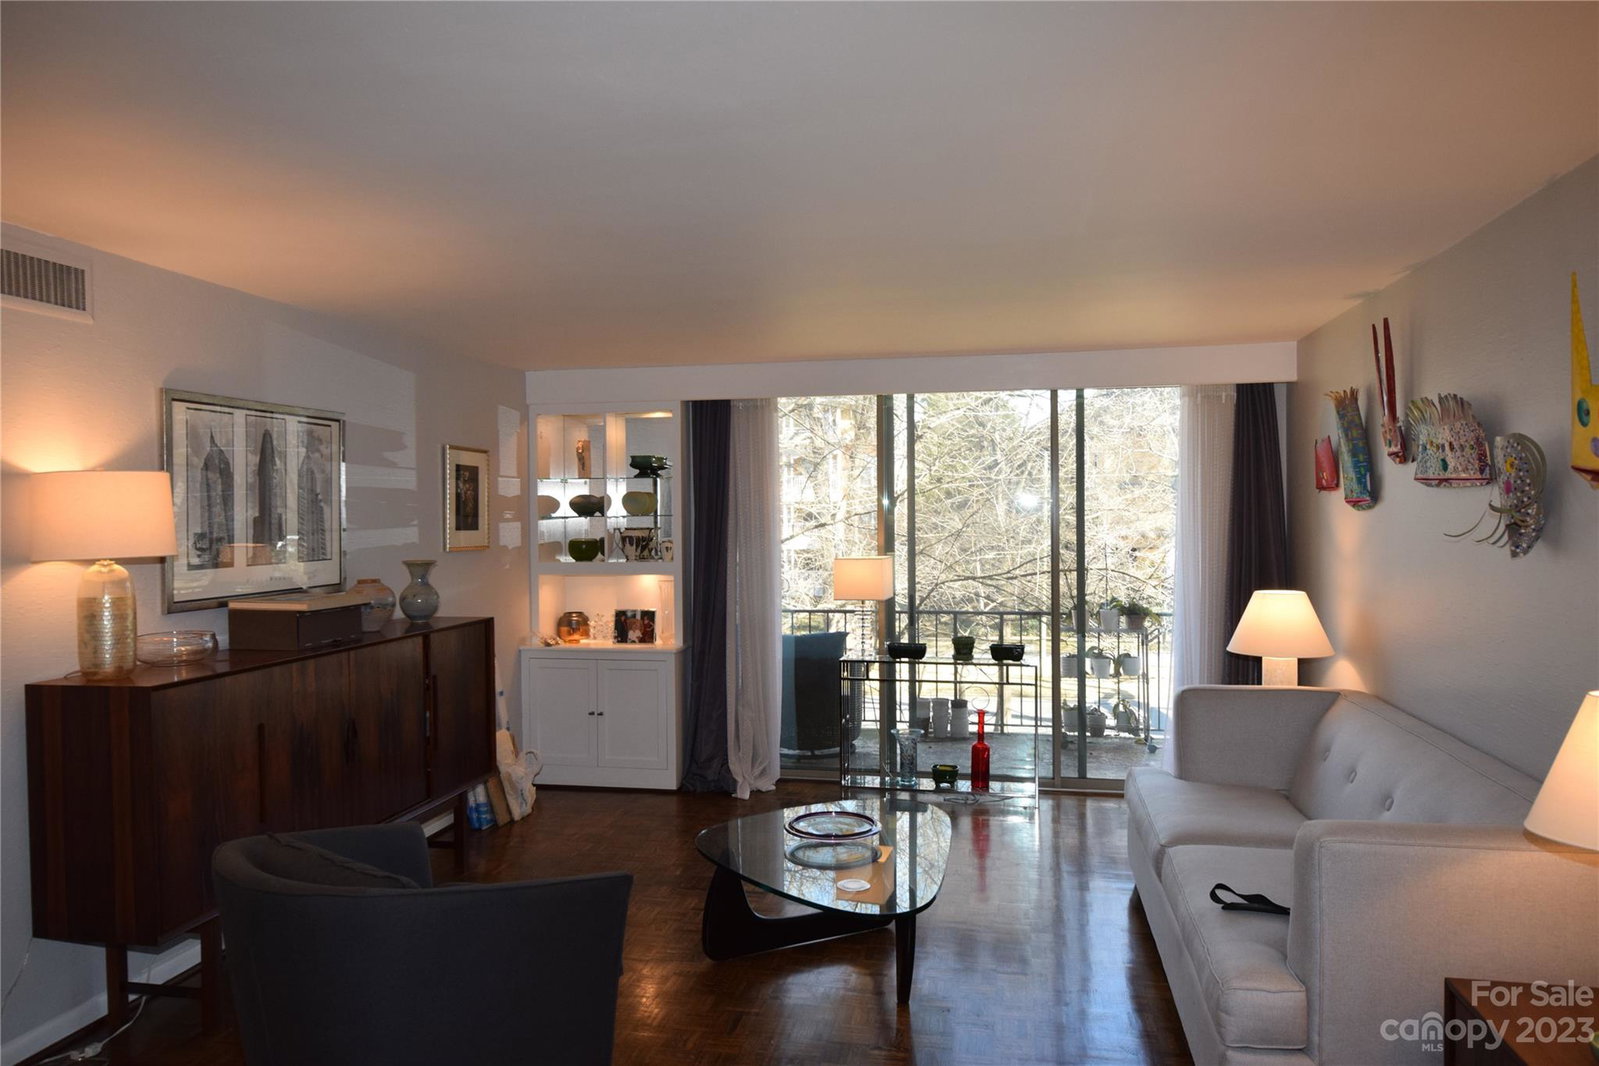
Sought after Myers Park Queens Towers! Top floor one level home offers 2 Bedrooms & 1.5 baths in a spacious open floor plan w/large windows for tremendous light exposure .Living area features double glass doors that lead to a covered balcony Parquet wood flooring everywhere except kitchen/baths. Galley kitchen has been complexly updated with contemporary cabinets tile back splash, granite counters tops and stainless steels appliances. New appliances include a gas cook top, DW, Refrigerator. Both baths have been updated with new flooring, new cabinets and light figures .Primary Suite has walk in closets. Location is a plus with majestic tree canopied sidewalks that lead to Harris Teeter, library, parks, shopping, dining all just a block or two away! Amazing Opportunity to live in a location like this at this price point! HOA dues include heat/ac ,electric, water ,sewer, exterior building/parking/pool maintenance, building insurance, landscaping, trash removal, and cable!
Additional Information
- Hoa Fee
- $530
- Hoa Fee Paid
- Monthly
- Community Features
- Elevator, Outdoor Pool
- Interior Features
- Elevator, Entrance Foyer, Walk-In Closet(s)
- Floor Coverings
- Parquet, Tile
- Equipment
- Dishwasher, Gas Range, Plumbed For Ice Maker, Refrigerator, Self Cleaning Oven
- Foundation
- Basement
- Main Level Rooms
- Primary Bedroom, Bedroom(s), Dining Area, Bathroom-Half, Bathroom-Full, Kitchen, Den
- Laundry Location
- In Basement
- Heating
- Electric
- Water
- City
- Sewer
- Public Sewer
- Exterior Features
- Elevator, In Ground Pool
- Exterior Construction
- Brick Full
- Roof
- Composition
- Parking
- Assigned, Parking Lot, Parking Space(s)
- Driveway
- Paved
- Elementary School
- Unspecified
- Middle School
- Unspecified
- High School
- Unspecified
- Zoning
- R43MF
- Total Property HLA
- 974
Mortgage Calculator
“ Based on information submitted to the MLS GRID as of . All data is obtained from various sources and may not have been verified by broker or MLS GRID. Supplied Open House Information is subject to change without notice. All information should be independently reviewed and verified for accuracy. Some IDX listings have been excluded from this website. Properties may or may not be listed by the office/agent presenting the information © 2026 Canopy MLS as distributed by MLS GRID”

Last Updated: