5800 Edinborough Drive, Charlotte, NC 28216
- $505,000
- 5
- BD
- 4
- BA
- 2,385
- SqFt



Listing courtesy of Northway Realty LLC. dulce@northwayhomes.com
Sold listing courtesy of Berkshire Hathaway HomeServices Carolinas Realty
- Sold Price
- $505,000
- List Price
- $525,000
- MLS#
- 4101472
- Status
- CLOSED
- Days on Market
- 90
- Property Type
- Residential
- Architectural Style
- Traditional
- Year Built
- 2024
- Closing Date
- Nov 26, 2024
- Bedrooms
- 5
- Bathrooms
- 4
- Full Baths
- 3
- Half Baths
- 1
- Lot Size
- 17,424
- Lot Size Area
- 0.4
- Living Area
- 2,385
- Sq Ft Total
- 2385
- County
- Mecklenburg
- Subdivision
- Hyde Park East
- Special Conditions
- None
Property Description
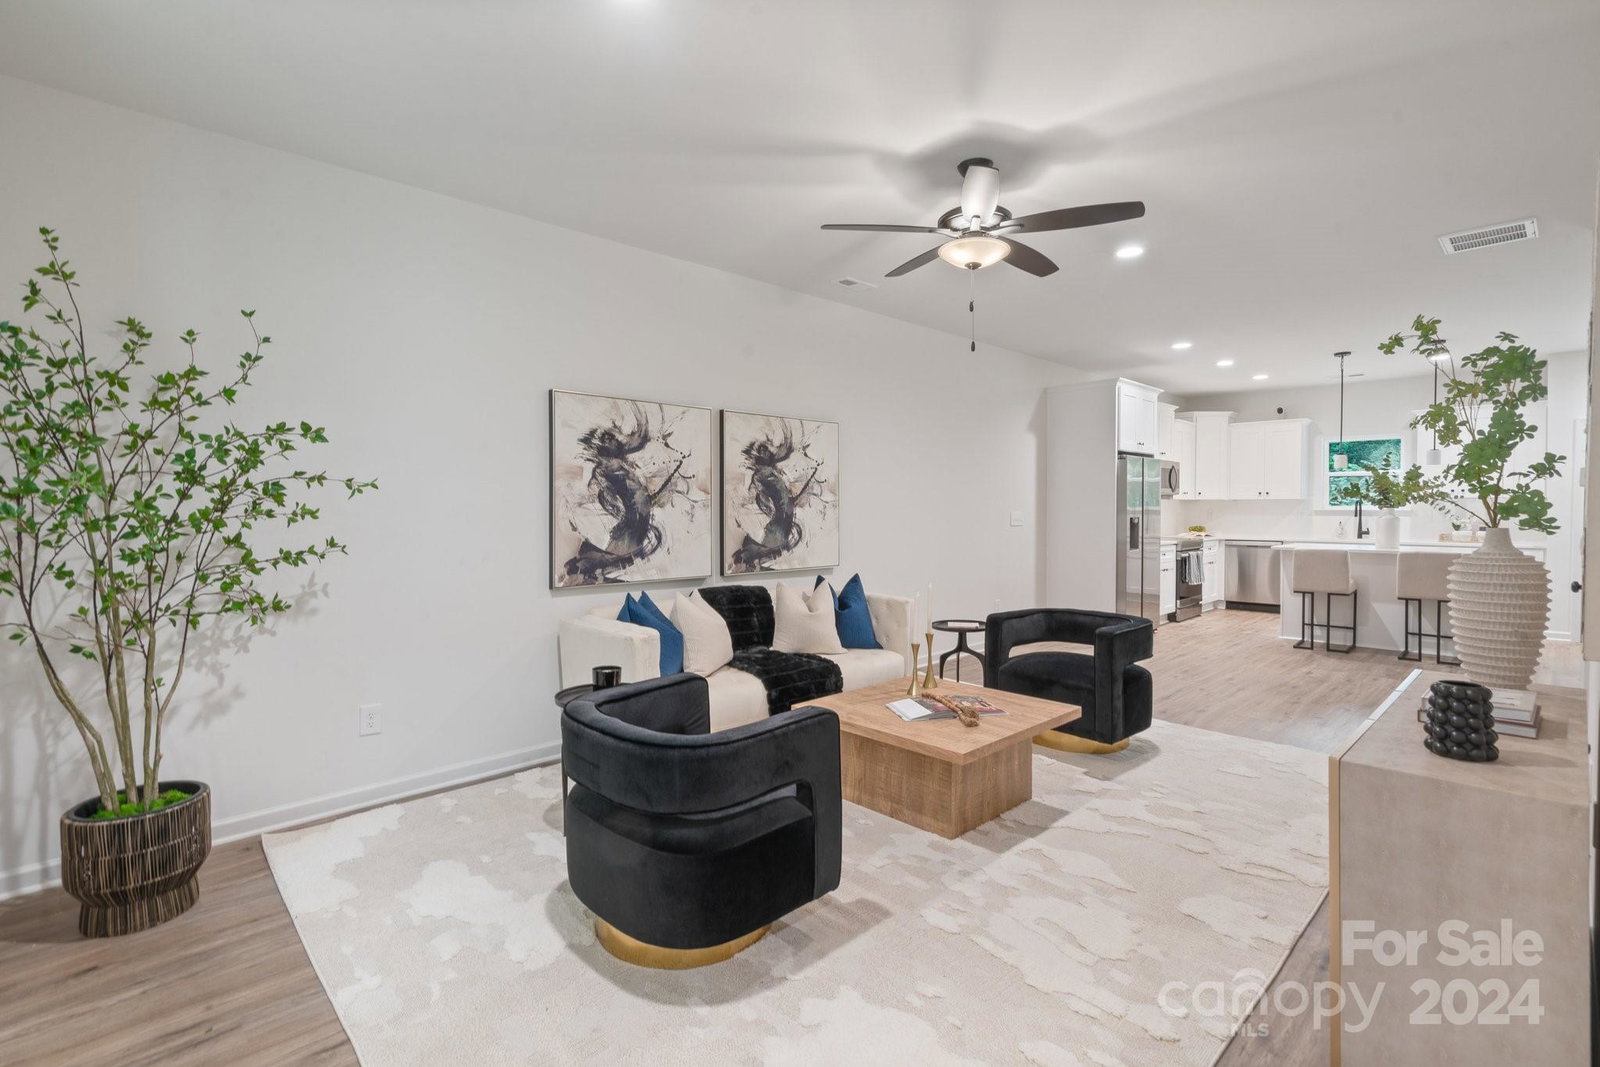
Welcome to your dream home by Northway Homes! This stunning new construction, located on a dead-end street in the Hyde Park neighborhood. It is hard-to-find new construction in this area offering the perfect blend of luxury and convenience. With five spacious bedrooms, this home is designed to accommodate your family's every need. The exterior boasts durable Hardie board siding, ensuring long-lasting beauty and low maintenance. Inside, you'll find a chef's paradise with top-of-the-line stainless steel appliances and elegant quartz countertops that make meal prep a breeze. The primary suite features a luxurious framed shower, providing a spa-like retreat within your own home. Situated on nearly half an acre, the lot provides ample space for outdoor activities and future expansions. Enjoy quick access to I-77, making commutes around Charlotte effortless. This home is a rare find in a sought-after area. Don't miss the opportunity to make this exquisite property yours!
Additional Information
- Equipment
- Dishwasher, Electric Range, Electric Water Heater, Microwave, Refrigerator
- Foundation
- Slab
- Main Level Rooms
- Bedroom(s), Bathroom-Full, Bathroom-Half, Kitchen, Family Room
- Laundry Location
- Laundry Room
- Heating
- Electric, Heat Pump
- Water
- City
- Sewer
- Public Sewer
- Exterior Construction
- Brick Partial, Hardboard Siding
- Parking
- Attached Garage
- Driveway
- Concrete, Paved
- Elementary School
- Hornets Nest
- Middle School
- Ranson
- High School
- Hopewell
- New Construction
- Yes
- Builder Name
- Northway Homes
- Total Property HLA
- 2385
Mortgage Calculator
“ Based on information submitted to the MLS GRID as of . All data is obtained from various sources and may not have been verified by broker or MLS GRID. Supplied Open House Information is subject to change without notice. All information should be independently reviewed and verified for accuracy. Some IDX listings have been excluded from this website. Properties may or may not be listed by the office/agent presenting the information © 2026 Canopy MLS as distributed by MLS GRID”

Last Updated: