4101 Waterford Drive, Charlotte, NC 28226
- $635,000
- 4
- BD
- 2
- BA
- 2,616
- SqFt




Listing courtesy of COMPASS. jennifer@jennifervickco.com
Sold listing courtesy of Corcoran HM Properties
- Sold Price
- $635,000
- List Price
- $599,000
- MLS#
- 4101393
- Status
- CLOSED
- Days on Market
- 43
- Property Type
- Residential
- Architectural Style
- Transitional
- Year Built
- 1978
- Closing Date
- Mar 08, 2024
- Bedrooms
- 4
- Bathrooms
- 2
- Full Baths
- 2
- Lot Size
- 15,681
- Lot Size Area
- 0.36
- Living Area
- 2,616
- Sq Ft Total
- 2616
- County
- Mecklenburg
- Subdivision
- Carmel Valley
- Special Conditions
- None
Property Description
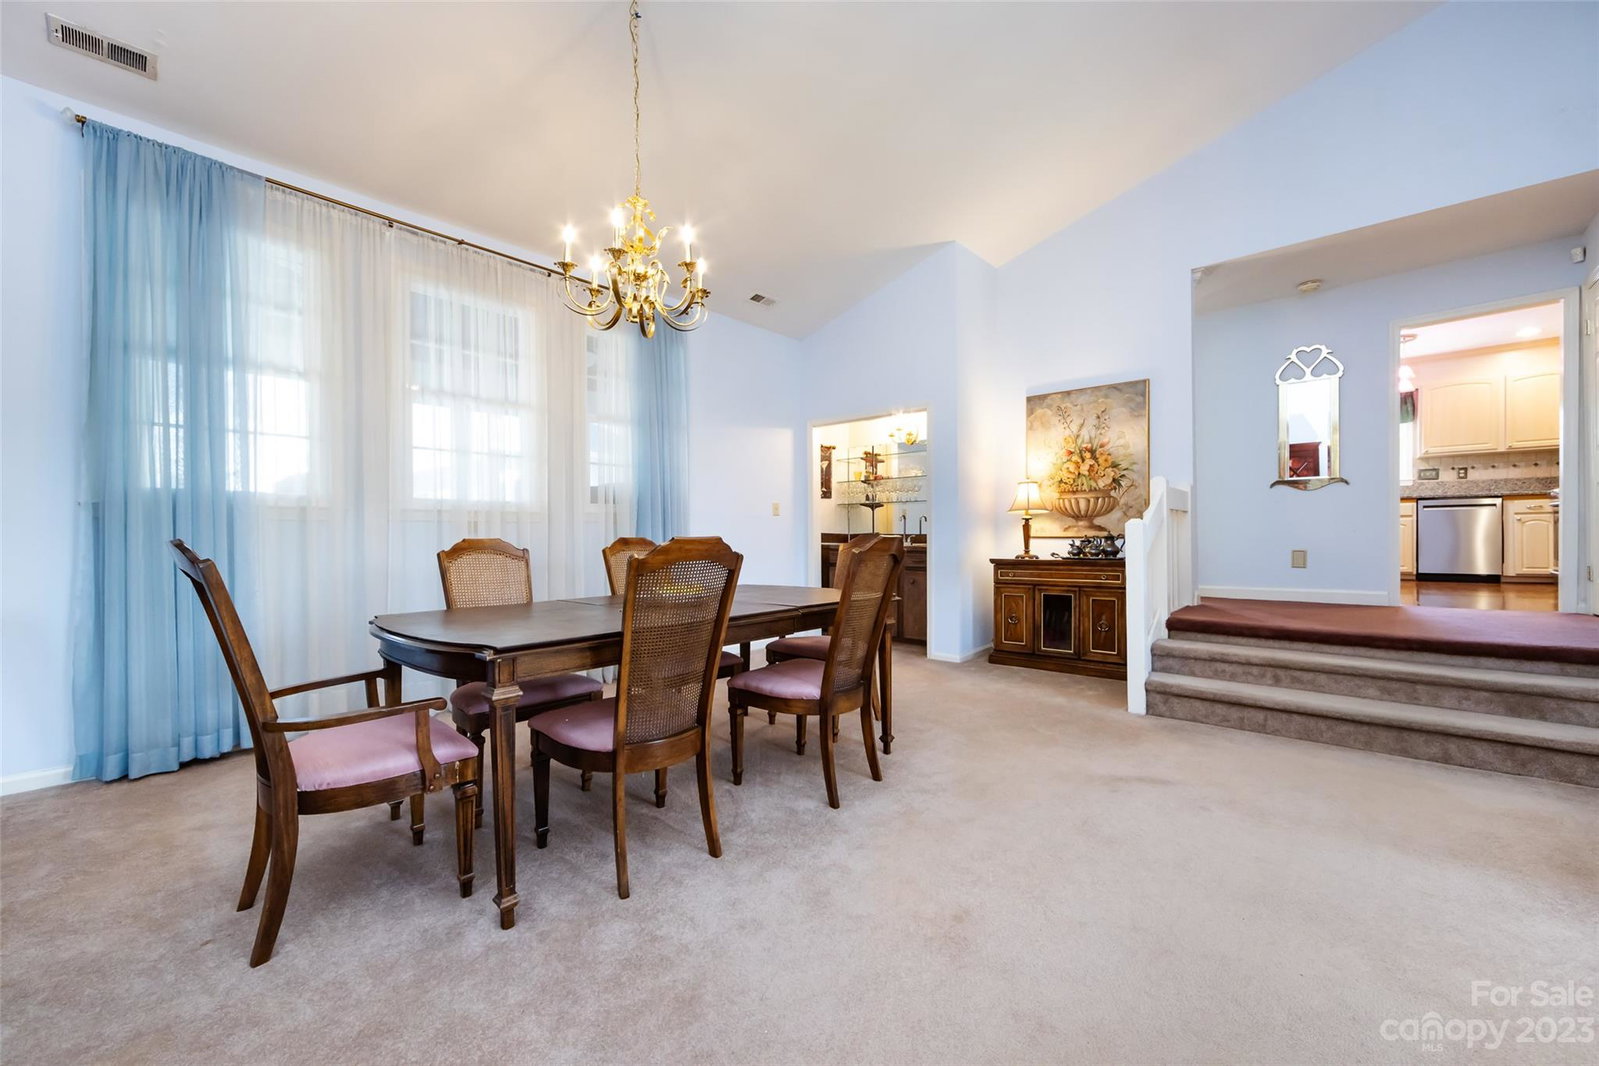
A must-see sprawling ranch with multiple entertaining areas, oversized rooms and full of update potential for your client. Rear entry through a screened porch flows into an open concept kitchen and flex area with incredible opportunity for kitchen expansion. This space offers multiple options as a breakfast area, den or the dining room depending on your preference. An adjacent oversized great room features a centerpiece fireplace, lots of windows and the opportunity to create multiple gathering zones in such a large space. The living areas and bedrooms are divided by a unique sunken sitting room and dining room with front foyer entry. Four bedrooms include the owner's suite with a walk-in closet, vanity area with private shower. Three additional bedrooms all share an updated hall full bath. Detached garage with additional storage and landscaped areas throughout. Located on a corner lot on a cul-de-sac street in Carmel Valley.Top rated schools and close to SouthPark amenities.
Additional Information
- Fireplace
- Yes
- Interior Features
- Attic Stairs Pulldown, Breakfast Bar, Built-in Features, Cable Prewire, Central Vacuum, Entrance Foyer, Pantry, Walk-In Closet(s), Wet Bar
- Floor Coverings
- Carpet, Laminate, Tile
- Equipment
- Dishwasher, Disposal, Gas Range, Microwave, Refrigerator, Washer/Dryer
- Foundation
- Crawl Space, Slab
- Main Level Rooms
- Living Room, Kitchen, Great Room, Laundry, Primary Bedroom, Bathroom-Full, Bedroom(s), Bedroom(s), Bedroom(s), Dining Room, Sitting, Bathroom-Full
- Laundry Location
- In Kitchen, Laundry Closet
- Heating
- Natural Gas
- Water
- City
- Sewer
- Public Sewer
- Exterior Features
- Gas Grill
- Exterior Construction
- Brick Partial, Vinyl
- Roof
- Shingle
- Parking
- Driveway, Detached Garage
- Driveway
- Concrete, Paved
- Lot Description
- Corner Lot, Cul-De-Sac
- Elementary School
- Beverly Woods
- Middle School
- Carmel
- High School
- South Mecklenburg
- Total Property HLA
- 2616
- Master on Main Level
- Yes
Mortgage Calculator
“ Based on information submitted to the MLS GRID as of . All data is obtained from various sources and may not have been verified by broker or MLS GRID. Supplied Open House Information is subject to change without notice. All information should be independently reviewed and verified for accuracy. Some IDX listings have been excluded from this website. Properties may or may not be listed by the office/agent presenting the information © 2026 Canopy MLS as distributed by MLS GRID”

Last Updated: