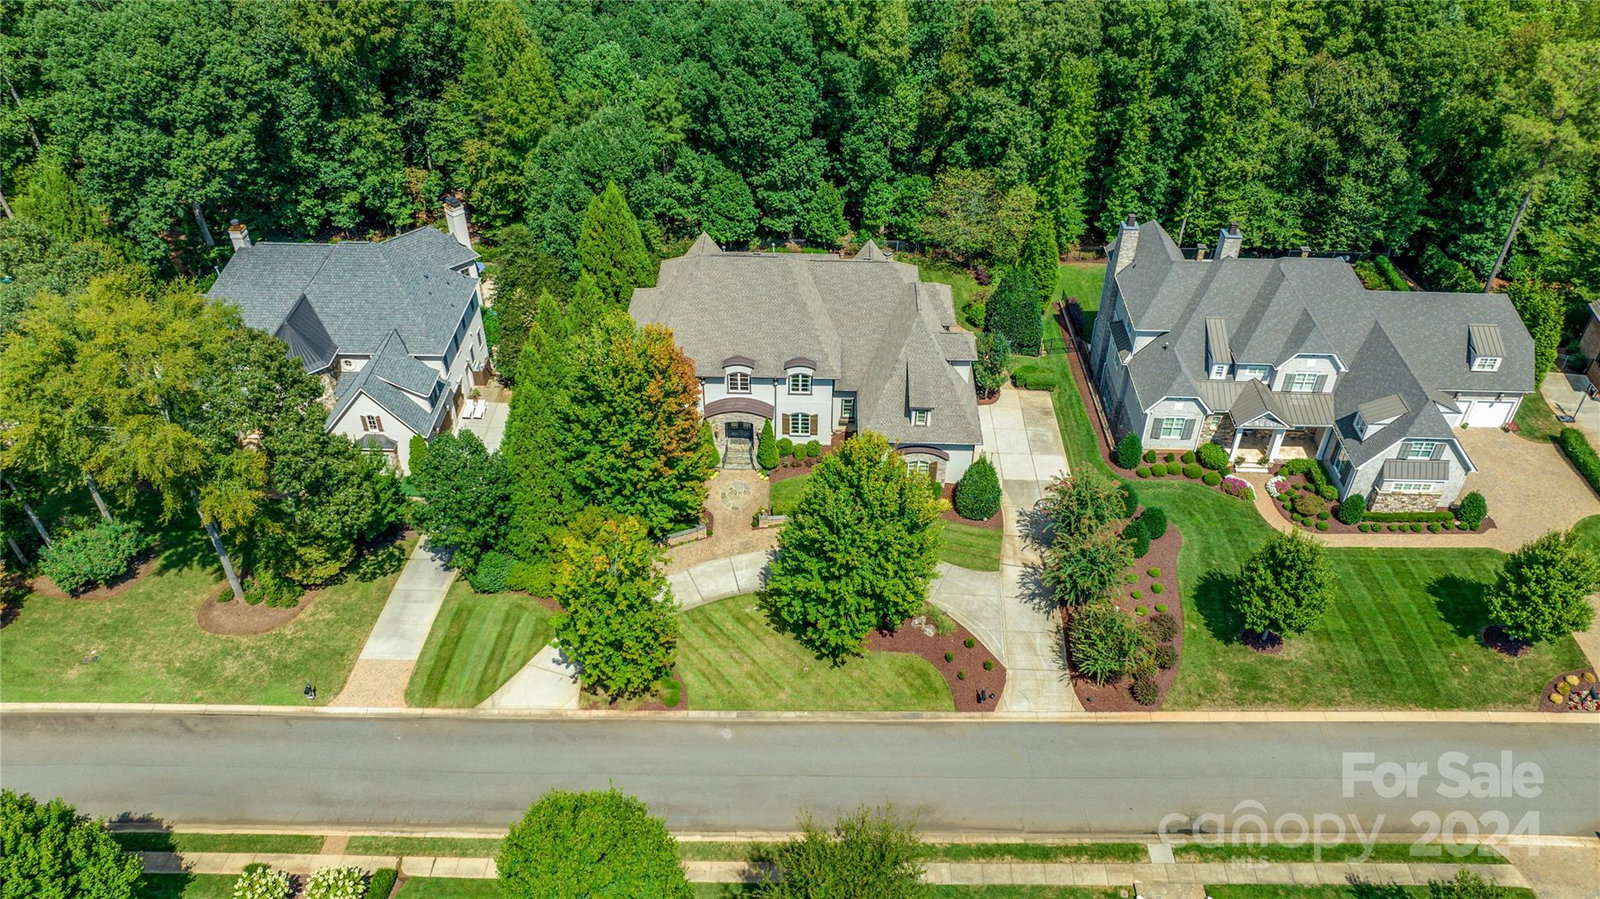
8013 Wicklow Hall Drive, Matthews, NC 28104
- $2,200,000
- 5
- BD
- 6
- BA
- 6,669
- SqFt




Listing courtesy of Helen Adams Realty. mweeks@helenadamsrealty.com
Sold listing courtesy of Coldwell Banker Realty
- Sold Price
- $2,200,000
- List Price
- $2,395,000
- MLS#
- 4101299
- Status
- CLOSED
- Days on Market
- 31
- Property Type
- Residential
- Architectural Style
- Transitional
- Year Built
- 2008
- Closing Date
- Mar 18, 2024
- Bedrooms
- 5
- Bathrooms
- 6
- Full Baths
- 5
- Half Baths
- 1
- Lot Size
- 23,522
- Lot Size Area
- 0.54
- Living Area
- 6,669
- Sq Ft Total
- 6669
- County
- Union
- Subdivision
- Highgate
- Special Conditions
- None
Property Description
Welcome to Highgate, a highly sought-after luxury neighborhood located over the Union County line. This luxury custom-built 2008 masterpiece is a testament to exquisite craftsmanship & luxury finishes. This 5 bed, 6 bath residence spans nearly 7,000 square feet of opulent living space. Designed with a functional open floor plan offering high ceilings and an abundance of natural sunlight. Chef's kitchen equipped with top-of-the-line Wolf, Subzero, and Bosch appliances, a large pantry & command center. Expansive main level primary bedroom is a haven of relaxation, complete with spa bath & dual closets. Upstairs offers 4 bedrooms with en-suite bathrooms, a media room with built-in bar, study room and dual stairs. 5 sliding glass doors seamlessly connect the main living area to the covered patio, offering the perfect blend of indoor and outdoor living with heated saltwater pool, gas fireplace, outdoor grill/kitchen. The discerning eye will appreciate the meticulous attention to detail.
Additional Information
- Hoa Fee
- $1,095
- Hoa Fee Paid
- Annually
- Community Features
- Pond, Street Lights, Walking Trails
- Floor Coverings
- Carpet, Tile, Wood
- Equipment
- Bar Fridge, Convection Oven, Dishwasher, Disposal, Double Oven, Exhaust Hood, Gas Cooktop, Gas Range, Gas Water Heater, Microwave, Refrigerator, Wine Refrigerator
- Foundation
- Crawl Space
- Main Level Rooms
- Primary Bedroom, Office, Kitchen, Dining Room, Great Room, Laundry, Bathroom-Half, Bathroom-Full, Breakfast
- Laundry Location
- Laundry Room, Main Level
- Heating
- Central
- Water
- City
- Sewer
- Public Sewer
- Exterior Features
- Gas Grill, In-Ground Irrigation, In Ground Pool
- Exterior Construction
- Hard Stucco, Stone
- Roof
- Shingle
- Parking
- Circular Driveway, Driveway, Attached Garage, Garage Door Opener, Garage Faces Side, Keypad Entry
- Driveway
- Cobblestone, Concrete
- Elementary School
- Antioch
- Middle School
- Weddington
- High School
- Weddington
- Zoning
- AM5
- Total Property HLA
- 6669
- Master on Main Level
- Yes
Mortgage Calculator
“ Based on information submitted to the MLS GRID as of . All data is obtained from various sources and may not have been verified by broker or MLS GRID. Supplied Open House Information is subject to change without notice. All information should be independently reviewed and verified for accuracy. Some IDX listings have been excluded from this website. Properties may or may not be listed by the office/agent presenting the information © 2026 Canopy MLS as distributed by MLS GRID”

Last Updated: