10656 Rogalla Drive, Charlotte, NC 28277
- $775,000
- 3
- BD
- 5
- BA
- 3,947
- SqFt




Listing courtesy of Keller Williams Ballantyne Area. monicasprinkle@kw.com
Sold listing courtesy of Helen Adams Realty
- Sold Price
- $775,000
- List Price
- $749,900
- MLS#
- 4101143
- Status
- CLOSED
- Days on Market
- 29
- Property Type
- Residential
- Architectural Style
- Transitional
- Year Built
- 2003
- Closing Date
- Mar 01, 2024
- Bedrooms
- 3
- Bathrooms
- 5
- Full Baths
- 3
- Half Baths
- 2
- Lot Size
- 3,484
- Lot Size Area
- 0.08
- Living Area
- 3,947
- Sq Ft Total
- 3947
- County
- Mecklenburg
- Subdivision
- Ivy Ridge at Ballantyne
- Building Name
- Ivy Ridge at Ballantyne
- Special Conditions
- None
- Dom
- Yes
Property Description
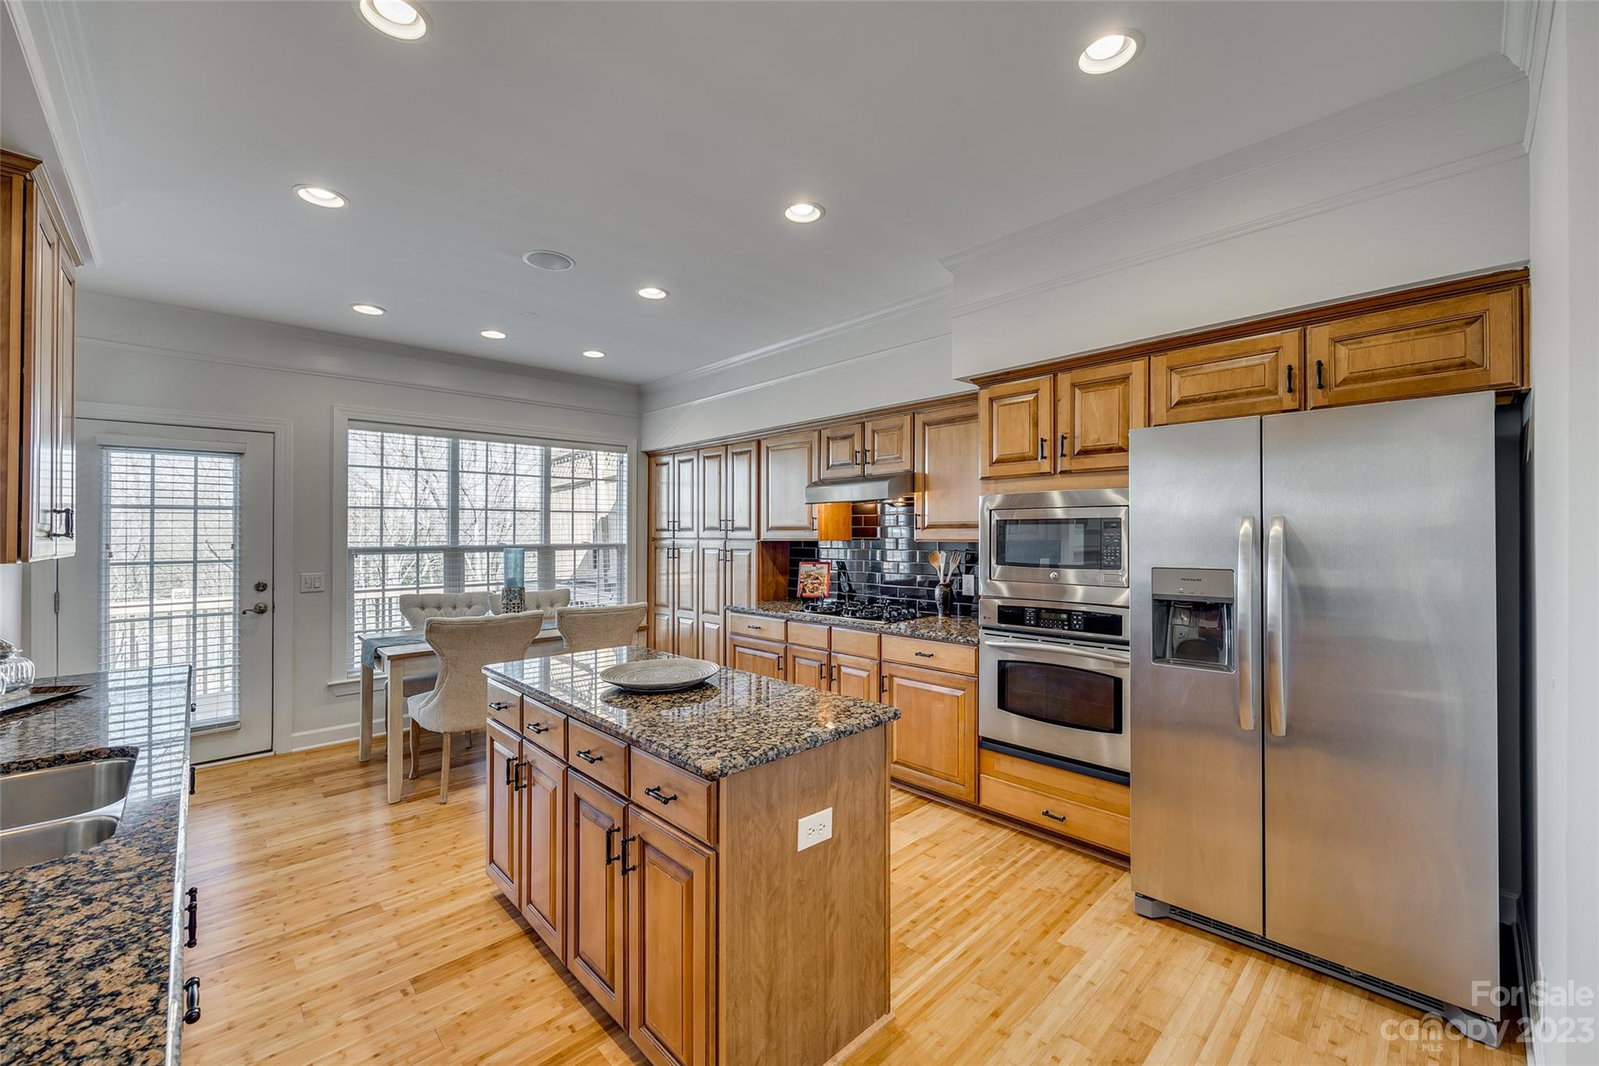
NEW AND FRESHLY UPDATED END UNIT W/ FINISHED BASEMENT in Ivy Ridge at Ballantyne subdivision. Gorgeous brick town home, 2 car garage w/ Tesla charger installed. Primary bedroom on main level w/tray ceiling, large primary bath w/ glass shower, garden tub, granite tops, walk-in closet. Spacious open kitchen w/ granite countertops and access to the balcony w/natural gas line for grill. 2 large bedrooms, one bath and a loft upstairs. Main level features dining room w/ tray ceiling, great room w/ vaulted ceiling and gas fireplace. Beautiful new bamboo hardwoods and tile on main level with new carpet in primary bedroom and all upstairs. Walk-in attic with lots of storage. Beautiful walk-out basement that features a full and half bathroom, large living area, surround sound, fitness room, bar/entertainment, extra bonusroom currently being used as a bedroom. Located in the desirable Ballantyne area across from the Ballantyne Reimagined project. Close proximity to shopping,dining & more.
Additional Information
- Hoa Fee
- $295
- Hoa Fee Paid
- Monthly
- Community Features
- Clubhouse, Outdoor Pool, Sidewalks
- Fireplace
- Yes
- Interior Features
- Attic Stairs Pulldown, Attic Walk In, Garden Tub, Kitchen Island, Open Floorplan, Pantry, Storage, Tray Ceiling(s), Vaulted Ceiling(s), Walk-In Closet(s), Wet Bar
- Floor Coverings
- Bamboo, Carpet, Cork, Tile
- Equipment
- Dishwasher, Disposal, Dryer, Exhaust Hood, Gas Cooktop, Microwave, Oven, Refrigerator, Self Cleaning Oven, Washer, Washer/Dryer
- Foundation
- Basement
- Main Level Rooms
- Primary Bedroom, Bathroom-Full, Kitchen, Living Room, Dining Room, Bathroom-Half, Laundry
- Laundry Location
- Laundry Room, Main Level
- Heating
- Forced Air, Natural Gas
- Water
- City
- Sewer
- Public Sewer
- Exterior Features
- Lawn Maintenance
- Exterior Construction
- Brick Full
- Roof
- Shingle
- Parking
- Driveway, Attached Garage, Garage Faces Front
- Driveway
- Concrete, Paved
- Lot Description
- End Unit, Paved
- Elementary School
- Ballantyne
- Middle School
- Community House
- High School
- Ardrey Kell
- Zoning
- CC
- Builder Name
- Pulte
- Total Property HLA
- 3947
Mortgage Calculator
“ Based on information submitted to the MLS GRID as of . All data is obtained from various sources and may not have been verified by broker or MLS GRID. Supplied Open House Information is subject to change without notice. All information should be independently reviewed and verified for accuracy. Some IDX listings have been excluded from this website. Properties may or may not be listed by the office/agent presenting the information © 2026 Canopy MLS as distributed by MLS GRID”

Last Updated: