2506 Cranbrook Lane Unit #1, Charlotte, NC 28207
- $305,000
- 2
- BD
- 2
- BA
- 964
- SqFt




Listing courtesy of Rinehart Realty Corporation. ashley@rinehartrealty.com
Sold listing courtesy of Dickens Mitchener & Associates Inc
- Sold Price
- $305,000
- List Price
- $305,000
- MLS#
- 4101125
- Status
- CLOSED
- Days on Market
- 43
- Property Type
- Residential
- Architectural Style
- Farmhouse
- Year Built
- 1986
- Closing Date
- Feb 28, 2024
- Bedrooms
- 2
- Bathrooms
- 2
- Full Baths
- 2
- Living Area
- 964
- Sq Ft Total
- 964
- County
- Mecklenburg
- Subdivision
- The Villages of Eastover Glen
- Special Conditions
- None
Property Description
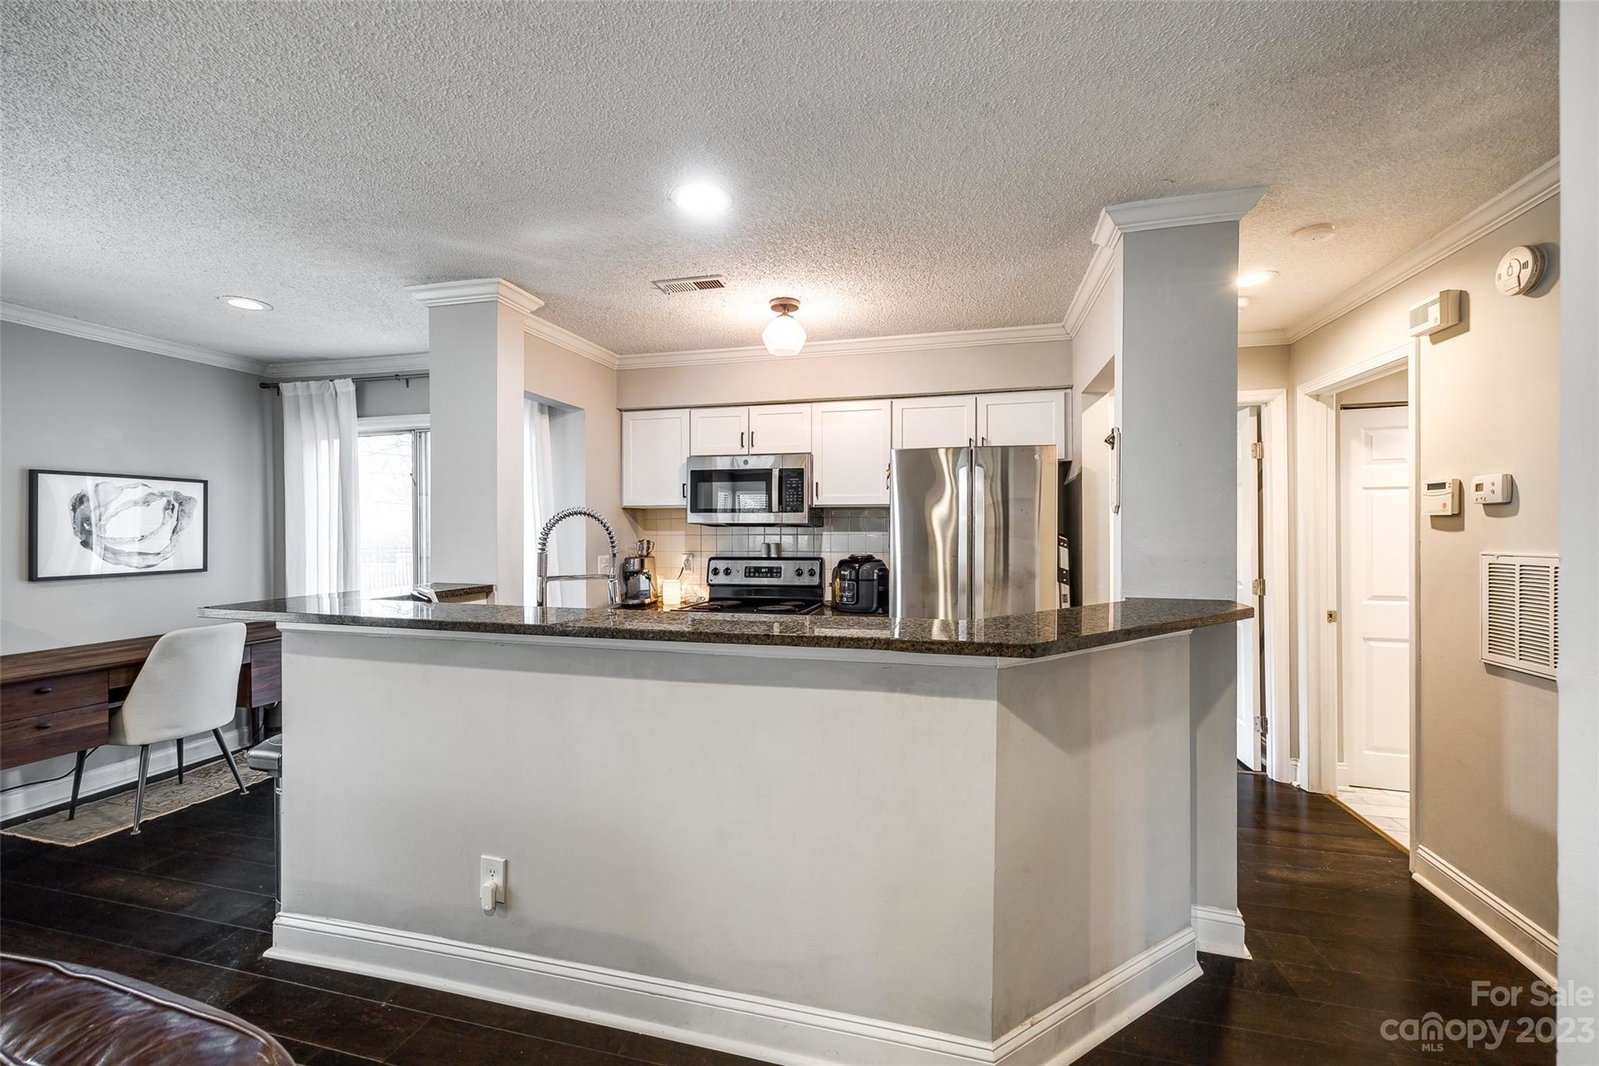
Beautifully updated condo in the heart of Elizabeth/Eastover at The Villages of Eastover Glen! Stepping into this spacious 2 bedroom, 2 bath conveniently located on the first floor, you’ll find all modern updates with a warm homie feel. The floors have been updated with dark hardwoods throughout and updated paint in 2021. The open concept to the kitchen which has new appliances as of 2023. End your days in the spa like bathrooms which have been updated with new tile flooring, board and batten accents in primary with extra linen closet, and new vanity in guest bathroom in 2022. Step out back to your private covered porch with a gate to the private grass area partially fence behind. Easily accessible extra storage closet for all your outdoor accessories. Conveniently located near restaurants, grocery, and the Mint Museum. Condo amenities make it hard to leave with pool, club house and gym. You’re not going to want to miss this opportunity to own your own private condo in Charlotte!
Additional Information
- Hoa Fee
- $365
- Hoa Fee Paid
- Monthly
- Community Features
- Clubhouse, Fitness Center, Outdoor Pool, Picnic Area, Sidewalks, Street Lights
- Interior Features
- Kitchen Island, Open Floorplan, Storage
- Floor Coverings
- Tile, Wood
- Equipment
- Dishwasher, Electric Water Heater, Gas Cooktop
- Foundation
- Slab
- Main Level Rooms
- Primary Bedroom
- Laundry Location
- Electric Dryer Hookup, Laundry Closet, Main Level, Washer Hookup
- Heating
- Wall Furnace
- Water
- City
- Sewer
- Public Sewer
- Exterior Features
- Lawn Maintenance, Storage
- Exterior Construction
- Brick Full
- Roof
- Shingle
- Parking
- Parking Lot, Parking Space(s)
- Driveway
- Asphalt, Paved
- Lot Description
- Private
- Elementary School
- Eastover
- Middle School
- Sedgefield
- High School
- Myers Park
- Zoning
- R22MF
- Total Property HLA
- 964
Mortgage Calculator
“ Based on information submitted to the MLS GRID as of . All data is obtained from various sources and may not have been verified by broker or MLS GRID. Supplied Open House Information is subject to change without notice. All information should be independently reviewed and verified for accuracy. Some IDX listings have been excluded from this website. Properties may or may not be listed by the office/agent presenting the information © 2026 Canopy MLS as distributed by MLS GRID”

Last Updated: