Share this with your friends


+17045766234
Ivester Jackson Christie's
1914 Notchwood Court, Lake Wylie, SC 29710
- $599,000
- 5
- BD
- 3
- BA
- 3,112
- SqFt






Listing courtesy of Keller Williams Connected. andyreynolds414@hotmail.com
Sold listing courtesy of Xsells Realty LLC
- Sold Price
- $599,000
- List Price
- $595,000
- MLS#
- 4101074
- Status
- CLOSED
- Days on Market
- 14
- Property Type
- Residential
- Architectural Style
- Traditional
- Year Built
- 2004
- Closing Date
- Feb 15, 2024
- Bedrooms
- 5
- Bathrooms
- 3
- Full Baths
- 2
- Half Baths
- 1
- Lot Size
- 18,295
- Lot Size Area
- 0.42
- Living Area
- 3,112
- Sq Ft Total
- 3112
- County
- York
- Subdivision
- The Landing
- Special Conditions
- None
Property Description
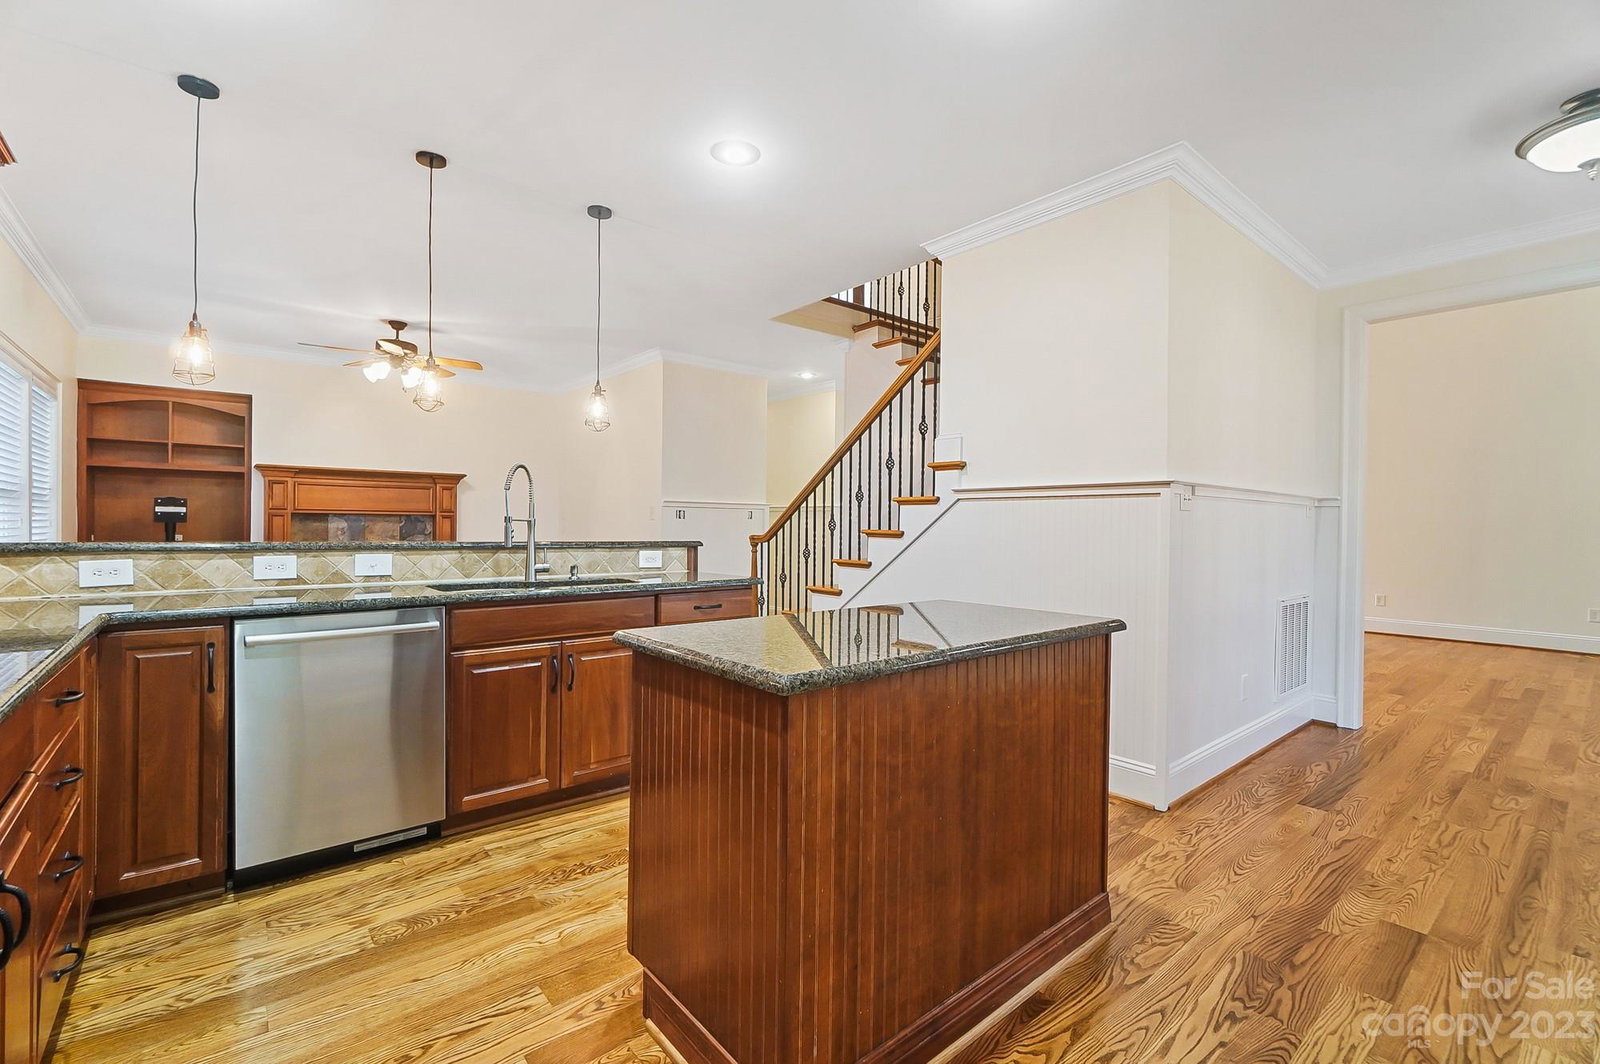
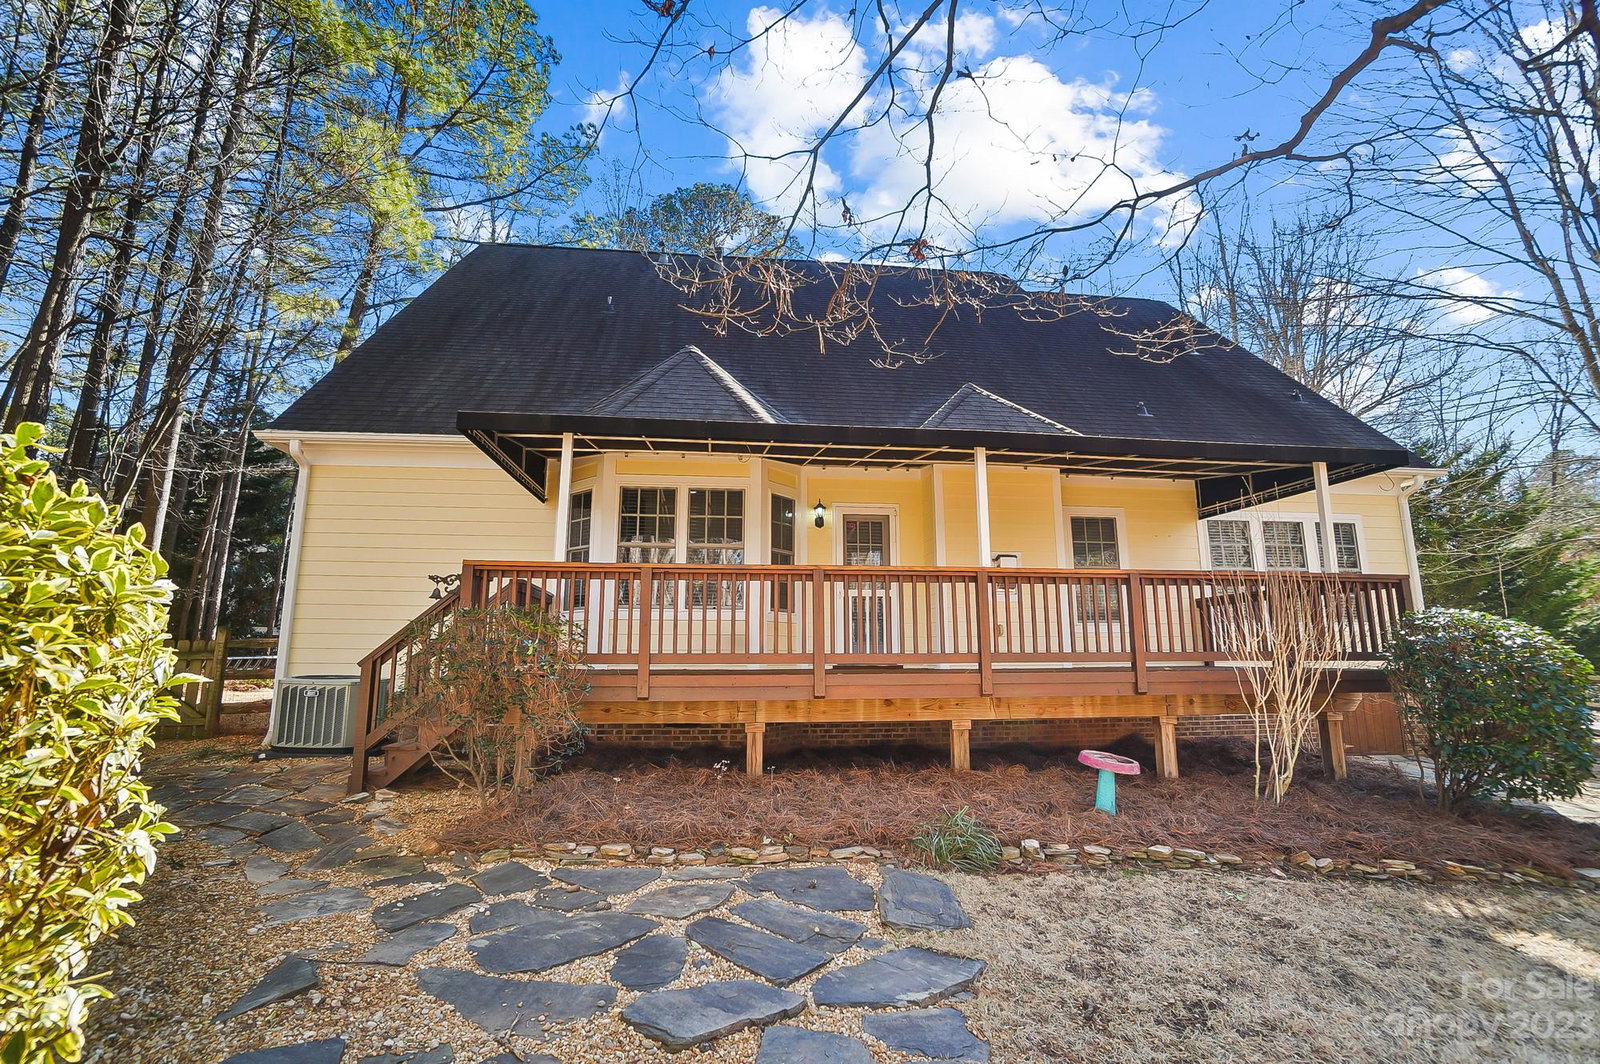
This is your opportunity to be in one of the area's most desired neighborhoods- The Landing! Primary bedroom is located on the main floor, private bath, walk-in tiled shower, garden tub & spacious closet. Great room is vaulted with gas log fireplace which is open to the dining room. Kitchen has island, tons of counter & cabinet space, as well as bar seating which is open to a cozy living / keeping room. Upstairs you will find 3 additional bedrooms, an oversize bonus room that could serve as a 5th bedroom. Rocking chair front porch, backyard offers privacy & a firepit to entertain family & friends. Oversized rear deck with awning to enjoy the outside rain or shine. Located on a cul-de-sac! Home is move in ready with fresh paint & refinished hardwood floors. Mature landscaping. Easy commutes to local restaurants, grocery stores, gyms via walking or golf cart. Walking trail, community pool w/ clubhouse, lake access to launch kayak or canoe. Award winning schools & Low SC Taxes.
Additional Information
- Hoa Fee
- $1,300
- Hoa Fee Paid
- Annually
- Community Features
- Clubhouse, Lake Access, Outdoor Pool, Playground, Sidewalks, Street Lights, Walking Trails
- Fireplace
- Yes
- Interior Features
- Attic Other, Cable Prewire, Garden Tub
- Floor Coverings
- Carpet, Hardwood, Tile, Vinyl, Wood
- Equipment
- Dishwasher, Disposal, Exhaust Fan, Gas Cooktop, Gas Water Heater, Microwave
- Foundation
- Crawl Space
- Main Level Rooms
- Primary Bedroom, Dining Room, Great Room, Kitchen, Bathroom-Full, Bathroom-Half
- Laundry Location
- Electric Dryer Hookup, Utility Room, Main Level
- Heating
- Central, Natural Gas
- Water
- County Water
- Sewer
- County Sewer
- Exterior Features
- Fire Pit, In-Ground Irrigation
- Exterior Construction
- Fiber Cement
- Roof
- Shingle
- Parking
- Attached Garage
- Driveway
- Concrete, Paved
- Lot Description
- Cul-De-Sac
- Elementary School
- Oakridge
- Middle School
- Oakridge
- High School
- Clover
- Builder Name
- NU SOUTH
- Total Property HLA
- 3112
- Master on Main Level
- Yes
Mortgage Calculator
“ Based on information submitted to the MLS GRID as of . All data is obtained from various sources and may not have been verified by broker or MLS GRID. Supplied Open House Information is subject to change without notice. All information should be independently reviewed and verified for accuracy. Some IDX listings have been excluded from this website. Properties may or may not be listed by the office/agent presenting the information © 2026 Canopy MLS as distributed by MLS GRID”

Last Updated: