4106 Tapperty Circle, Charlotte, NC 28226
- $986,000
- 4
- BD
- 3
- BA
- 2,820
- SqFt




Listing courtesy of Dickens Mitchener & Associates Inc. sgeorge@dickensmitchener.com
Sold listing courtesy of Cottingham Chalk
- Sold Price
- $986,000
- List Price
- $870,000
- MLS#
- 4100969
- Status
- CLOSED
- Days on Market
- 41
- Property Type
- Residential
- Architectural Style
- Ranch
- Year Built
- 1986
- Closing Date
- Feb 29, 2024
- Bedrooms
- 4
- Bathrooms
- 3
- Full Baths
- 3
- Lot Size
- 30,491
- Lot Size Area
- 0.7000000000000001
- Living Area
- 2,820
- Sq Ft Total
- 2820
- County
- Mecklenburg
- Subdivision
- Quail View
- Special Conditions
- None
Property Description
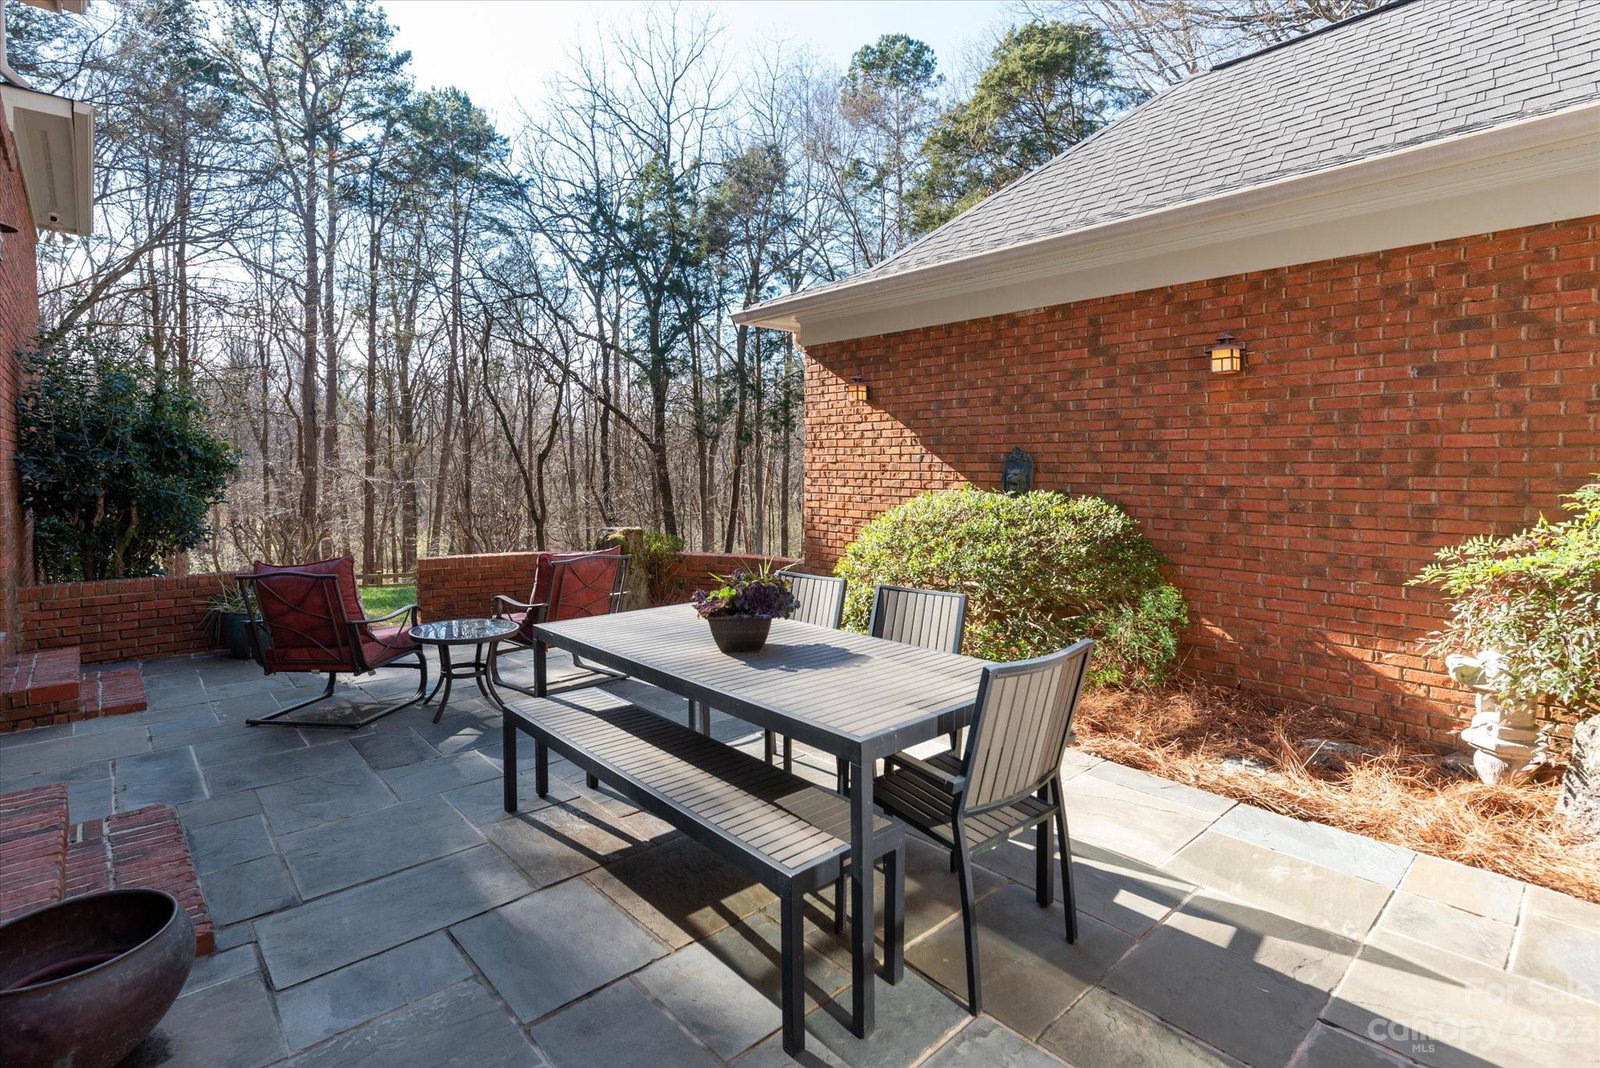
Welcome to your new Quail View home nestled on a tranquil cul-de-sac lot! Full brick ranch sits on a private .7-acre lot with a floor plan that's inviting & functional. Upon entry, the formal dining room sets the stage for intimate gathering, while the warmth of two working fireplaces creates exceptional ambiance. Work or unwind in the study for business calls or quiet reading. Centrally located kitchen has SS appliances, ample counter space, and a light, airy atmosphere. Great rm features a wood-burning fireplace, built-ins, wet bar, wine fridge & motorized blinds. Prewired speakers in the great rm, dining, study and on the patio make entertaining a breeze. Primary BR on main offers a luxurious ensuite bath & walk-in closet. 4th BR on the opposite side of home makes hosting guests a delight. Upstairs bonus room provides even more flexibility. Step outside to the manicured yard with a stone patio. Fenced backyard overlooks an expansive green space behind. All minutes from SouthPark!
Additional Information
- Hoa Fee
- $120
- Hoa Fee Paid
- Annually
- Community Features
- Recreation Area
- Fireplace
- Yes
- Interior Features
- Attic Stairs Pulldown, Attic Walk In, Built-in Features, Cable Prewire, Entrance Foyer, Storage, Walk-In Closet(s), Walk-In Pantry, Wet Bar
- Floor Coverings
- Carpet, Tile, Vinyl, Wood
- Equipment
- Bar Fridge, Convection Oven, Dishwasher, Disposal, Electric Range, Exhaust Fan, Microwave, Plumbed For Ice Maker, Refrigerator, Self Cleaning Oven, Washer/Dryer
- Foundation
- Crawl Space
- Main Level Rooms
- Primary Bedroom, Bedroom(s), Bathroom-Full, Kitchen, Great Room, Breakfast, Bar/Entertainment, Study, Dining Room
- Laundry Location
- In Hall, Main Level
- Heating
- Electric, Forced Air, Heat Pump, Natural Gas
- Water
- City
- Sewer
- Public Sewer
- Exterior Features
- In-Ground Irrigation
- Exterior Construction
- Brick Full
- Roof
- Shingle
- Parking
- Driveway, Attached Garage, Garage Faces Side
- Driveway
- Concrete, Paved
- Lot Description
- Cul-De-Sac, Private
- Elementary School
- Beverly Woods
- Middle School
- Carmel
- High School
- South Mecklenburg
- Total Property HLA
- 2820
- Master on Main Level
- Yes
Mortgage Calculator
“ Based on information submitted to the MLS GRID as of . All data is obtained from various sources and may not have been verified by broker or MLS GRID. Supplied Open House Information is subject to change without notice. All information should be independently reviewed and verified for accuracy. Some IDX listings have been excluded from this website. Properties may or may not be listed by the office/agent presenting the information © 2026 Canopy MLS as distributed by MLS GRID”

Last Updated: