5926 Taurus Drive, Denver, NC 28037
- $700,000
- 3
- BD
- 3
- BA
- 2,720
- SqFt




Listing courtesy of John Christian Luxury Real Estate. john@johnchristianluxury.com
Sold listing courtesy of Real Broker, LLC
- Sold Price
- $700,000
- List Price
- $675,000
- MLS#
- 4100942
- Status
- CLOSED
- Days on Market
- 41
- Property Type
- Residential
- Year Built
- 2004
- Closing Date
- Feb 26, 2024
- Bedrooms
- 3
- Bathrooms
- 3
- Full Baths
- 2
- Half Baths
- 1
- Lot Size
- 170,755
- Lot Size Area
- 3.92
- Living Area
- 2,720
- Sq Ft Total
- 2720
- County
- Catawba
- Subdivision
- Stonecroft
- Special Conditions
- None
Property Description
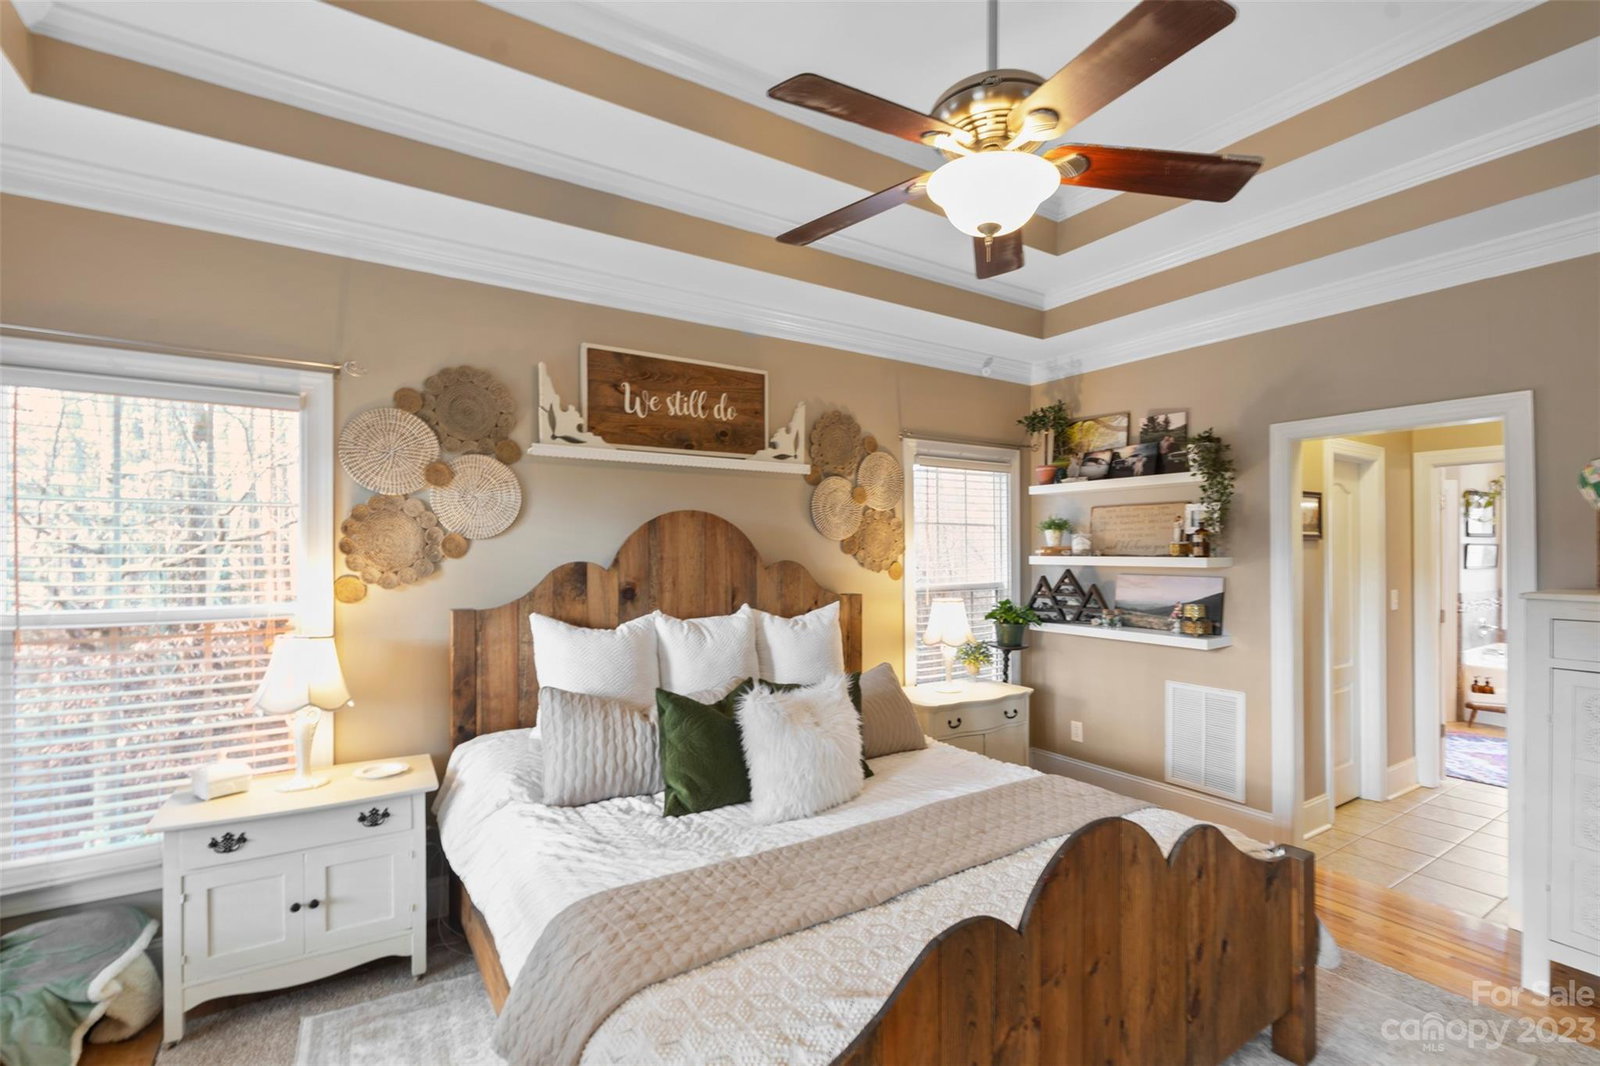
MULTIPLE OFFERS - BEST & FINAL by 6PM Friday Jan. 19th! Almost 4 acres (2 parcels)/cul de sac/neighborhood w/ private heated PebbleTec pool w/ waterfall & NO HOA in Denver! NEST w/up & down smart switches, surround sound, indoor outdoor speakers, crown molding, screened porch, vaulted & tray ceilings, open floor plan, hardwood floors on most of main, fenced yard, storage shed, irrigation & gorgeous front porch! Tax value is total for 2 parcels. Per seller the public road used to be private & part of the agreement when converting from private to public road was to pay approximately $10,000+/- over the next 10 years ($5K+/- each parcel). Cost has not been finalized and billing has not yet begun. NEW roof, NEW gutters, NEW water heater and NEW upstairs HVAC all in 2023! Downstairs HVAC unit replaced in 2017 and NEW pool pump in 2022! All kitchen appliances & outdoor grill (outside screen porch) convey. TV's/Washer/Dryer/Garage Freezer/outdoor firepit do not convey. Propane tank leased.
Additional Information
- Fireplace
- Yes
- Floor Coverings
- Carpet, Tile, Wood
- Equipment
- Dishwasher
- Foundation
- Crawl Space
- Main Level Rooms
- Primary Bedroom, Sunroom, Kitchen, Breakfast, Sunroom, Dining Room, Great Room-Two Story, Laundry
- Laundry Location
- Laundry Room, Main Level
- Heating
- Heat Pump, Propane
- Water
- Public
- Sewer
- Septic Installed
- Exterior Features
- In-Ground Irrigation, In Ground Pool
- Exterior Construction
- Vinyl
- Roof
- Shingle
- Parking
- Driveway, Attached Garage
- Driveway
- Concrete, Paved
- Lot Description
- Cul-De-Sac, Level
- Elementary School
- Balls Creek
- Middle School
- Mill Creek
- High School
- Bandys
- Total Property HLA
- 2720
- Master on Main Level
- Yes
Mortgage Calculator
“ Based on information submitted to the MLS GRID as of . All data is obtained from various sources and may not have been verified by broker or MLS GRID. Supplied Open House Information is subject to change without notice. All information should be independently reviewed and verified for accuracy. Some IDX listings have been excluded from this website. Properties may or may not be listed by the office/agent presenting the information © 2026 Canopy MLS as distributed by MLS GRID”

Last Updated: