7744 Waverly Walk Avenue, Charlotte, NC 28277
- $910,000
- 3
- BD
- 4
- BA
- 3,005
- SqFt




Listing courtesy of Carolina Homes Connection, LLC. jenn@carolinahomesconnection.com
Sold listing courtesy of Keller Williams Ballantyne Area
- Sold Price
- $910,000
- List Price
- $925,000
- MLS#
- 4100940
- Status
- CLOSED
- Days on Market
- 46
- Property Type
- Residential
- Year Built
- 2018
- Closing Date
- Mar 13, 2024
- Bedrooms
- 3
- Bathrooms
- 4
- Full Baths
- 3
- Half Baths
- 1
- Lot Size
- 4,878
- Lot Size Area
- 0.112
- Living Area
- 3,005
- Sq Ft Total
- 3005
- County
- Mecklenburg
- Subdivision
- Waverly
- Special Conditions
- None
- Dom
- Yes
- Waterfront Features
- None
Property Description
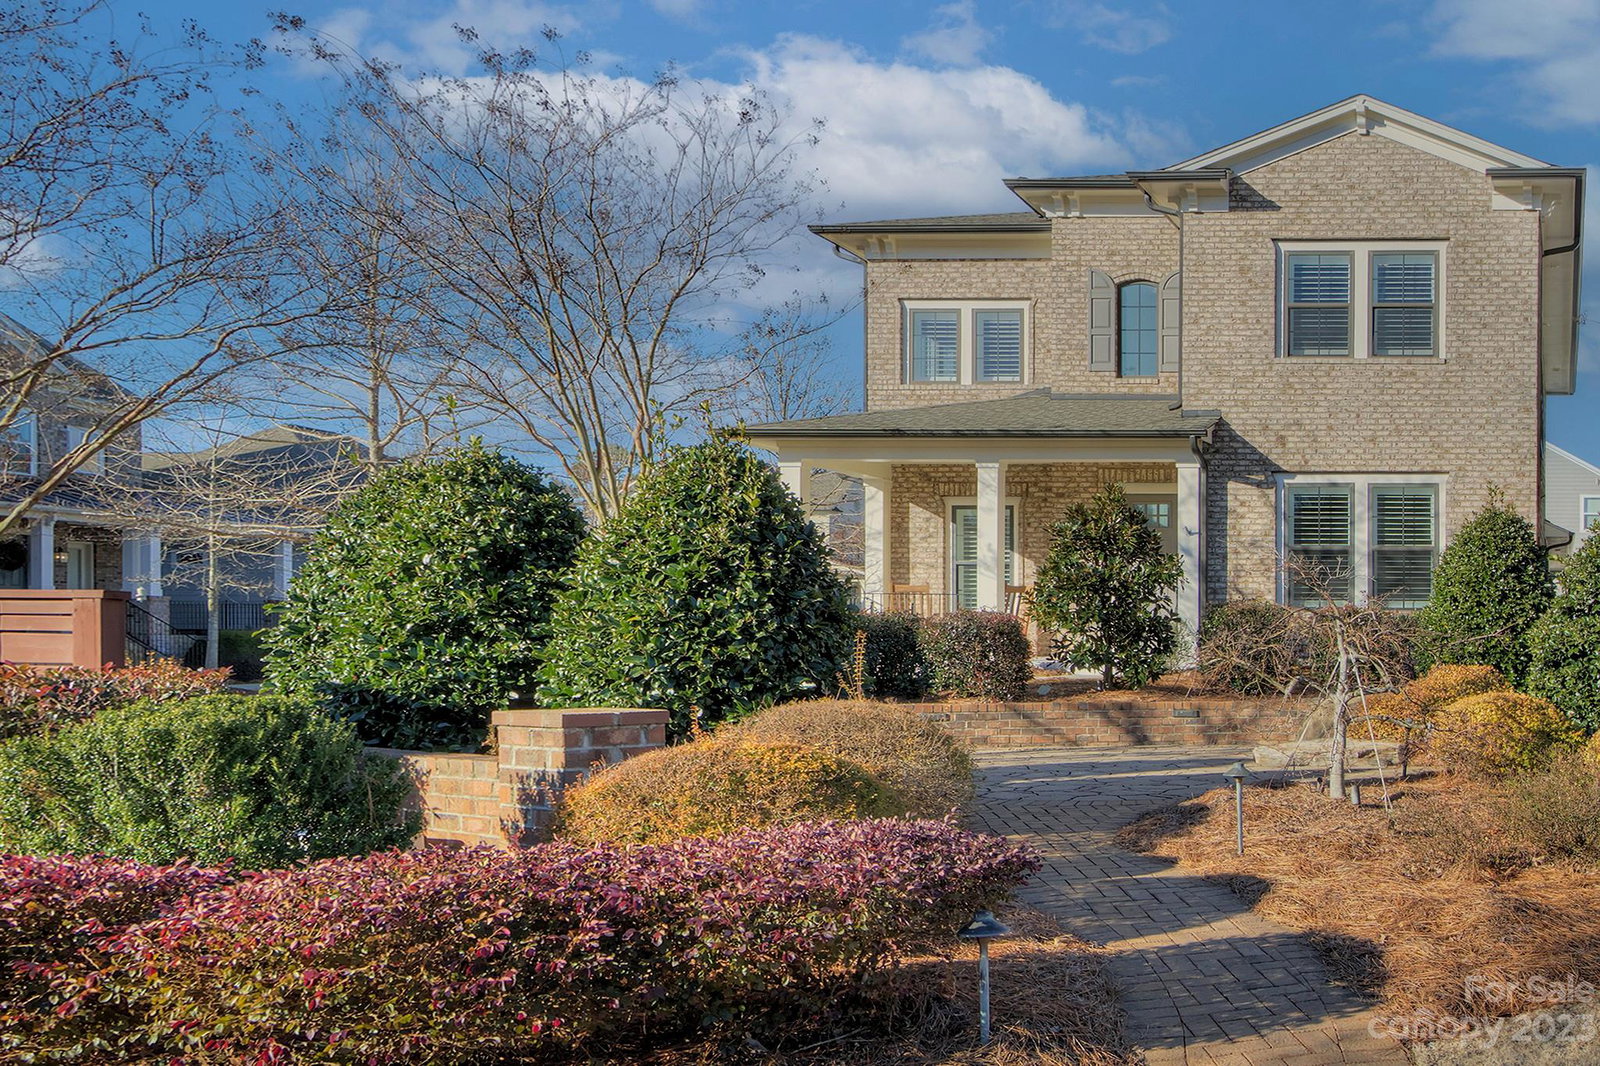
Awesome opportunity to call this beautiful 3 bedroom brick/hardi home in highly desirable Waverly your own! Open floor plan w/ hardwoods on main features a kitchen w/oversized breakfast island & plenty of storage & workspace. Soft close cabinets, Electrolux built-in oven & microwave, kitchenaid dishwasher, frigidaire 5 burner gas cooktop. Open to living area w/ fireplace, wall of glass doors open to screened patio. Bright & lofty dedicated dining area + office. Beautiful primary on main features bright open ensuite w/ soaking tub, zero entry shower, spacious dual vanities & huge walk-in closet. Two brs up each w/ full bath, one w/ Murphy bed. Storage under stairs,remote control blinds. Rocking chair front porch overlooks lovely adjoining pocket park. Huge screened patio perfect for entertaining! Attached garage,Leaf Filter,rainbird irrigation,Hardiboard repainted 2023. Lawn maintenance incl. Convenient to tons of shopping,dining,entertainment,hotels & 485 - learn more at waverlyclt.com
Additional Information
- Hoa Fee
- $121
- Hoa Fee Paid
- Monthly
- Community Features
- Pond, Recreation Area, Sidewalks
- Fireplace
- Yes
- Interior Features
- Entrance Foyer, Garden Tub, Kitchen Island, Open Floorplan, Pantry, Tray Ceiling(s), Walk-In Closet(s), Walk-In Pantry
- Floor Coverings
- Carpet, Hardwood, Tile
- Equipment
- Dishwasher, Disposal, Gas Cooktop, Microwave, Wall Oven
- Foundation
- Crawl Space
- Main Level Rooms
- Primary Bedroom, Laundry, Bathroom-Full, Bathroom-Half, Kitchen, Dining Room, Family Room, Office
- Laundry Location
- Laundry Room
- Heating
- Central
- Water
- City
- Sewer
- Public Sewer
- Exterior Features
- In-Ground Irrigation, Lawn Maintenance
- Exterior Construction
- Brick Partial, Fiber Cement
- Roof
- Shingle
- Parking
- Attached Garage, Garage Door Opener, Garage Faces Rear
- Driveway
- Concrete, Paved
- Lot Description
- Corner Lot
- Elementary School
- Rea Farms STEAM Academy
- Middle School
- Rea Farms STEAM Academy
- High School
- Providence
- Zoning
- MX2
- Builder Name
- David Weekly
- Total Property HLA
- 3005
- Master on Main Level
- Yes
Mortgage Calculator
“ Based on information submitted to the MLS GRID as of . All data is obtained from various sources and may not have been verified by broker or MLS GRID. Supplied Open House Information is subject to change without notice. All information should be independently reviewed and verified for accuracy. Some IDX listings have been excluded from this website. Properties may or may not be listed by the office/agent presenting the information © 2026 Canopy MLS as distributed by MLS GRID”

Last Updated: