2215 Ferncliff Road, Charlotte, NC 28211
- $4,150,000
- 5
- BD
- 8
- BA
- 6,800
- SqFt






Listing courtesy of Corcoran HM Properties. patty@hmproperties.com
Sold listing courtesy of Corcoran HM Properties
- Sold Price
- $4,150,000
- List Price
- $4,495,000
- MLS#
- 4100911
- Status
- CLOSED
- Days on Market
- 49
- Property Type
- Residential
- Architectural Style
- Transitional
- Year Built
- 2023
- Closing Date
- Mar 08, 2024
- Bedrooms
- 5
- Bathrooms
- 8
- Full Baths
- 5
- Half Baths
- 3
- Lot Size
- 20,908
- Lot Size Area
- 0.48
- Living Area
- 6,800
- Sq Ft Total
- 6800
- County
- Mecklenburg
- Subdivision
- Old Foxcroft
- Special Conditions
- None
Property Description
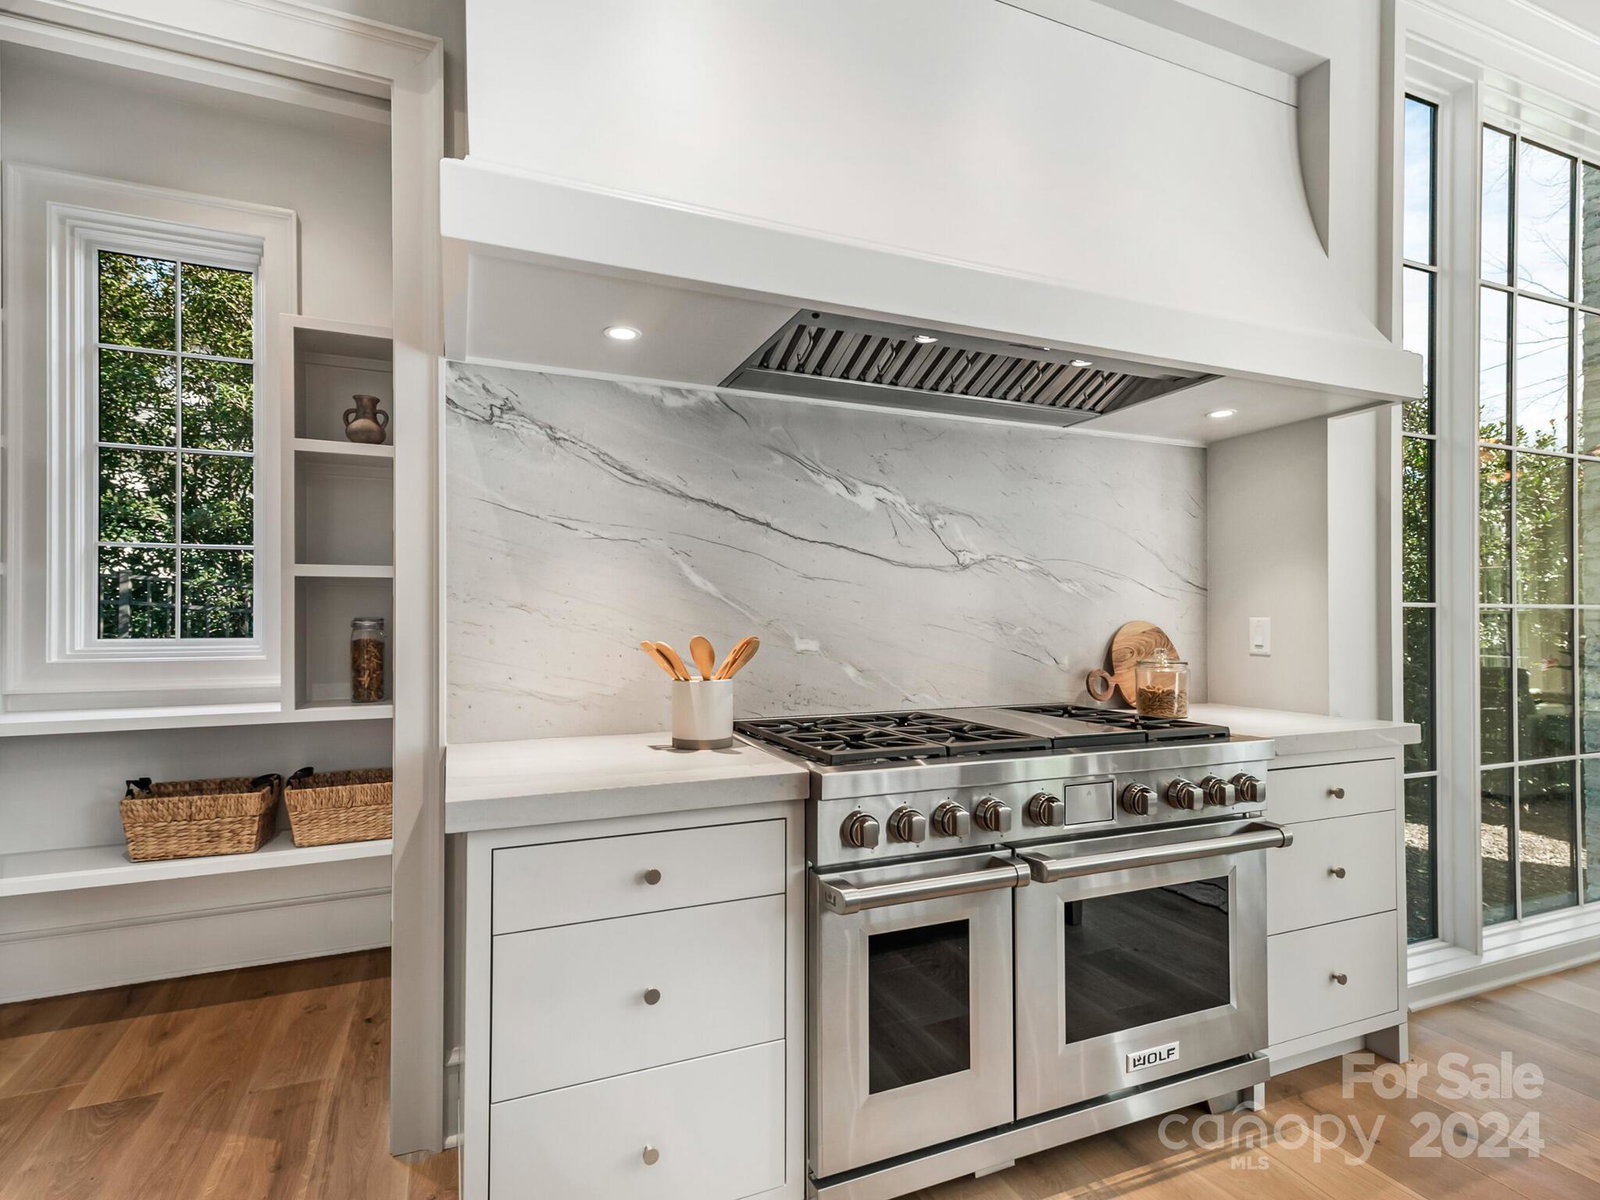
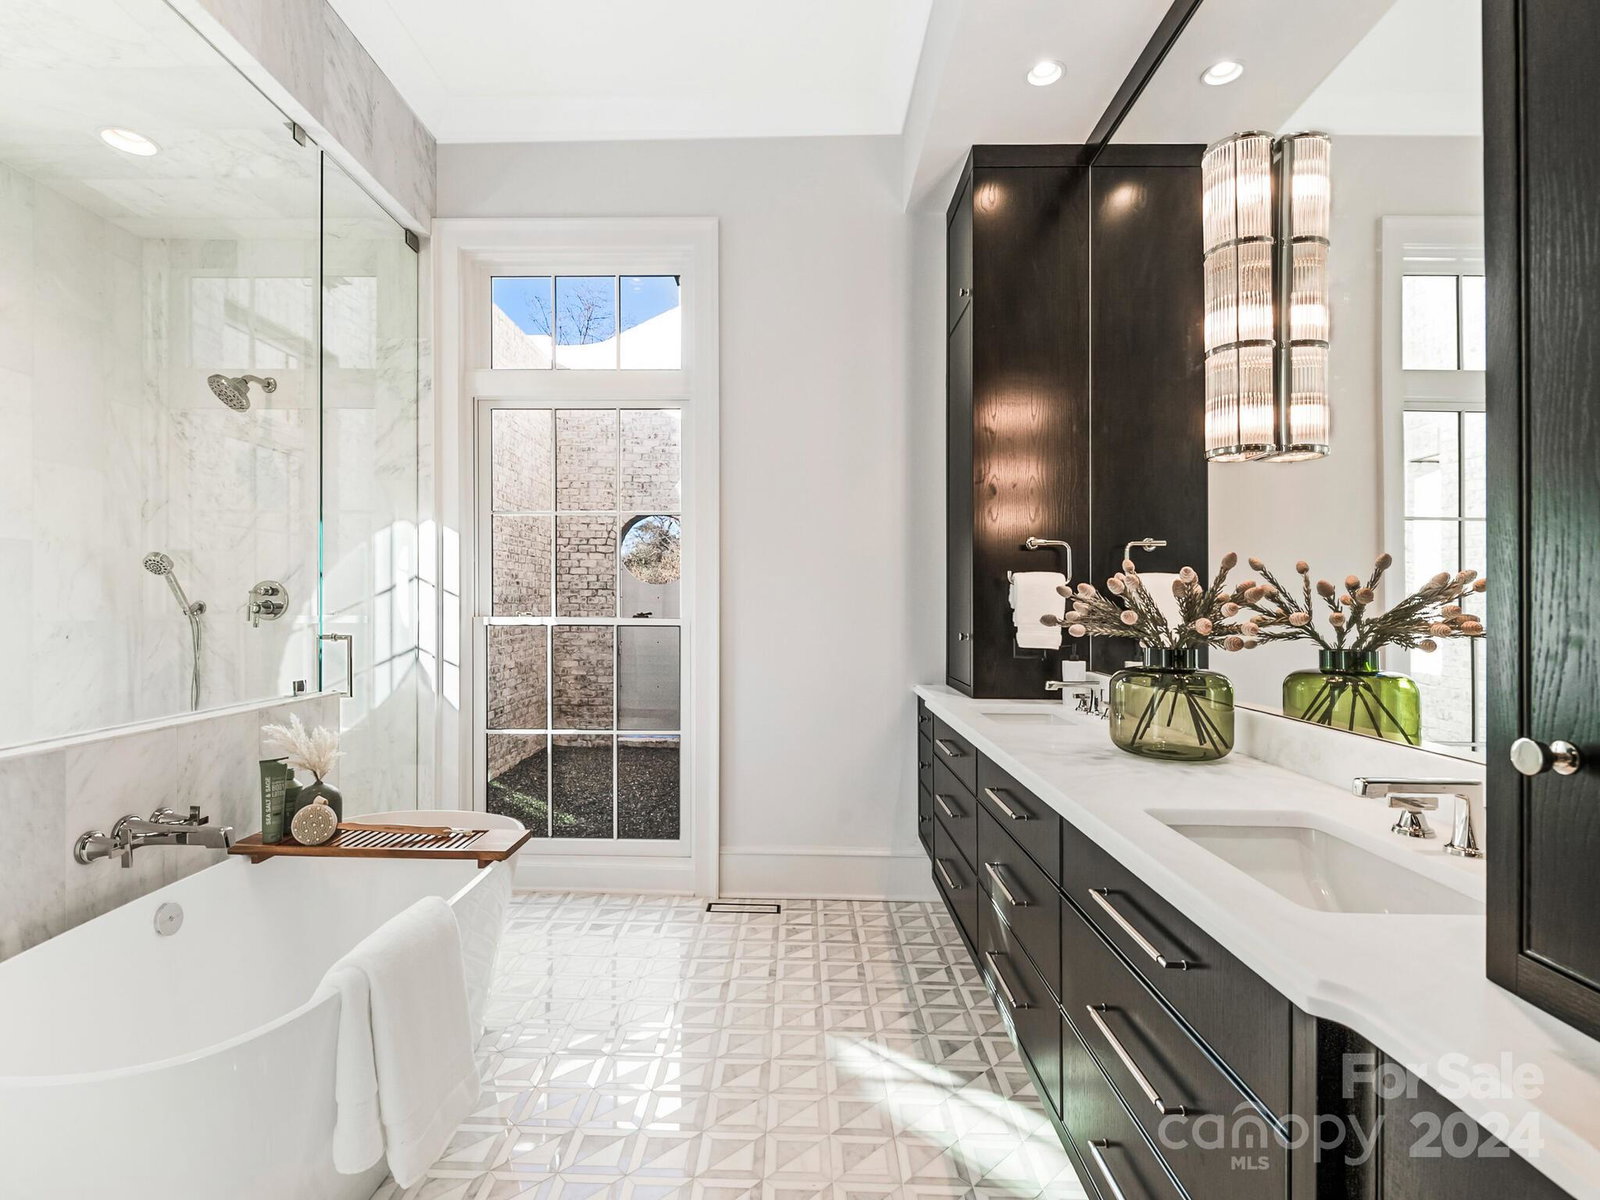
Stunning new home built by Pettus Builders, designed by Aaron Cote & Interior selections by Carolina Design Associates. Fabulous floor plan and ideal for entertaining. Spectacular entry with living and dining room. Cozy study with built-ins and fireplace. Gourmet kitchen open to breakfast, family room with fireplace. Wolf range, Sub-Zero refrigerator, wine cooler and large island. Beautiful light. Scullery with refrigerator and dishwasher. Drop zone. Private primary bedroom with sitting area. Luxurious bath with soaking tub, shower for 2, dual vanities, outdoor enclosed patio and 2 custom walk in closets. Upper floor with 4 bedrooms each with ensuite baths. 2 versatile rooms for den, bonus or workout. Laundry room. Fabulous terrace overlooking pool and covered gazebo with fireplace and full bath. Fenced backyard perfect for games or play. Gorgeous cedar shake roof. 2 car attached garage with 4 parking spaces. Desirable location close to shopping and restaurants. Easy access to uptown.
Additional Information
- Equipment
- Bar Fridge, Gas Range, Microwave, Oven, Refrigerator
- Foundation
- Crawl Space
- Main Level Rooms
- Living Room, Dining Room, Study, Kitchen, Breakfast, Family Room, Laundry, Mud, Primary Bedroom
- Laundry Location
- Laundry Room
- Heating
- Forced Air, Heat Pump, Natural Gas
- Water
- City
- Sewer
- Public Sewer
- Exterior Features
- In-Ground Irrigation, In Ground Pool
- Exterior Construction
- Brick Full
- Roof
- Other - See Remarks
- Parking
- Driveway, Attached Garage, Garage Door Opener, Parking Space(s)
- Driveway
- Concrete, Other
- Lot Description
- Infill Lot
- Elementary School
- Selwyn
- Middle School
- Alexander Graham
- High School
- Myers Park
- New Construction
- Yes
- Builder Name
- Pettus Builders
- Total Property HLA
- 6800
- Master on Main Level
- Yes
Mortgage Calculator
“ Based on information submitted to the MLS GRID as of . All data is obtained from various sources and may not have been verified by broker or MLS GRID. Supplied Open House Information is subject to change without notice. All information should be independently reviewed and verified for accuracy. Some IDX listings have been excluded from this website. Properties may or may not be listed by the office/agent presenting the information © 2026 Canopy MLS as distributed by MLS GRID”

Last Updated: