1632 Flynnwood Drive, Charlotte, NC 28205
- $640,000
- 4
- BD
- 2
- BA
- 1,980
- SqFt




Listing courtesy of COMPASS. amandakupchellahomes@gmail.com
Sold listing courtesy of Janus Real Estate LLC
- Sold Price
- $640,000
- List Price
- $649,500
- MLS#
- 4100856
- Status
- CLOSED
- Days on Market
- 35
- Property Type
- Residential
- Year Built
- 1962
- Closing Date
- Feb 23, 2024
- Bedrooms
- 4
- Bathrooms
- 2
- Full Baths
- 2
- Lot Size
- 17,859
- Lot Size Area
- 0.41000000000000003
- Living Area
- 1,980
- Sq Ft Total
- 1980
- County
- Mecklenburg
- Subdivision
- Merry Oaks
- Special Conditions
- None
- Dom
- Yes
Property Description
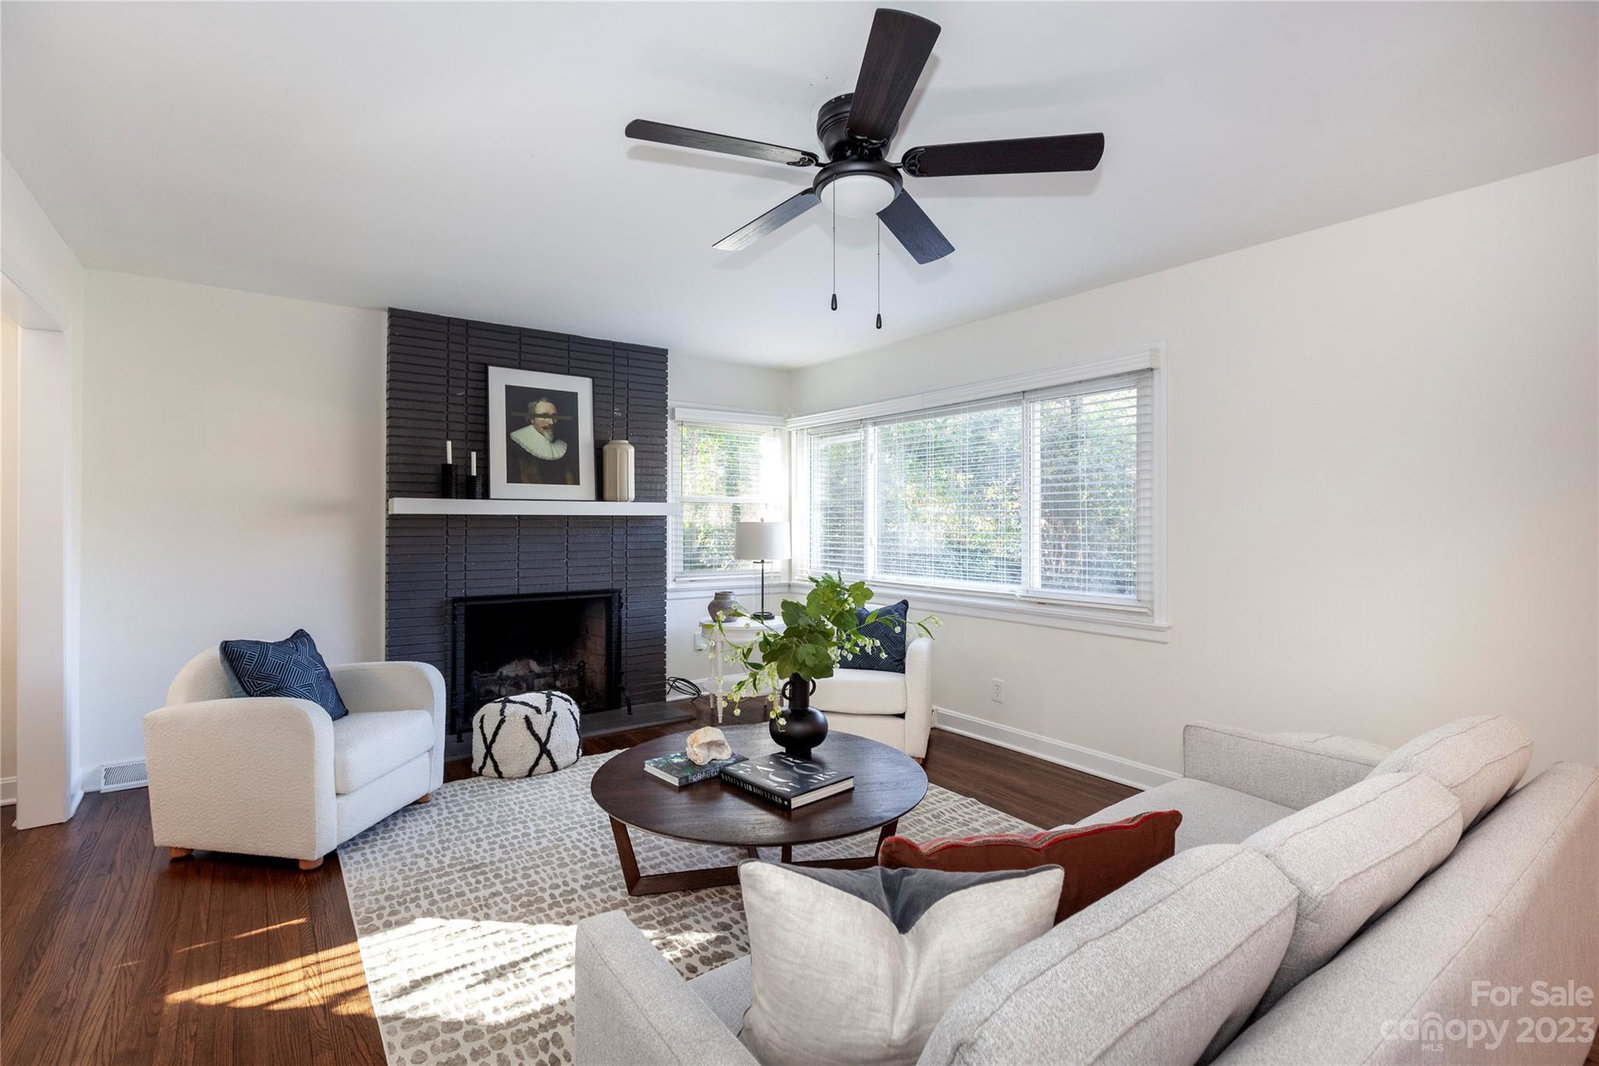
BEST OFFERS BY 8PM, SAT 1/20. Welcome to this stunning Midcentury Split Level home in Merry Oaks, just 2 miles from bustling Plaza Midwood. This spacious residence boasts 4 bedrooms, 2 full baths, & sits on a generous .41 acre lot. A charming wood-burning fireplace graces the living room, while the open dining room makes entertaining a breeze. The expansive kitchen offers ample storage and SS appliances with lush backyard views. Upstairs, you'll find 3 bedrooms & a beautifully renovated bathroom with double vanity, full tub, & separate shower w/a glass enclosure. The lower level den can serve as a home office, playroom, or gym. The 4th bedroom and 2nd bath on this level offer guests plenty of privacy. The outdoor patio is perfect for hosting barbecues, and a newer shed provides ideal storage. The backyard showcases pomegranate, fig and peach trees, flowering shrubs & a basketball court, while the front of the home offers stunning sunsets and winter views of the city skyline.
Additional Information
- Community Features
- Playground, Sidewalks, Street Lights, Walking Trails
- Fireplace
- Yes
- Floor Coverings
- Carpet, Tile, Vinyl, Wood
- Equipment
- Dishwasher, Disposal, Dryer, Electric Oven, Electric Range, Microwave, Refrigerator, Washer
- Foundation
- Crawl Space, Slab
- Main Level Rooms
- Dining Room, Kitchen, Living Room
- Laundry Location
- Laundry Room, Lower Level
- Heating
- Heat Pump
- Water
- City
- Sewer
- Public Sewer
- Exterior Features
- Other - See Remarks
- Exterior Construction
- Brick Partial, Fiber Cement, Hardboard Siding
- Roof
- Shingle
- Parking
- Driveway
- Driveway
- Concrete, Paved
- Elementary School
- Unspecified
- Middle School
- Unspecified
- High School
- Unspecified
- Total Property HLA
- 1980
Mortgage Calculator
“ Based on information submitted to the MLS GRID as of . All data is obtained from various sources and may not have been verified by broker or MLS GRID. Supplied Open House Information is subject to change without notice. All information should be independently reviewed and verified for accuracy. Some IDX listings have been excluded from this website. Properties may or may not be listed by the office/agent presenting the information © 2026 Canopy MLS as distributed by MLS GRID”

Last Updated: