9429 Olivia Lane, Charlotte, NC 28277
- $627,000
- 4
- BD
- 2
- BA
- 1,993
- SqFt




Listing courtesy of Bon Maison Properties, Inc.. maureen@southcharlotteliving.com
Sold listing courtesy of Keller Williams Connected
- Sold Price
- $627,000
- List Price
- $525,000
- MLS#
- 4100827
- Status
- CLOSED
- Days on Market
- 25
- Property Type
- Residential
- Architectural Style
- Transitional
- Year Built
- 1997
- Closing Date
- Feb 13, 2024
- Bedrooms
- 4
- Bathrooms
- 2
- Full Baths
- 2
- Lot Size
- 18,295
- Lot Size Area
- 0.42
- Living Area
- 1,993
- Sq Ft Total
- 1993
- County
- Mecklenburg
- Subdivision
- Ellington Park
- Special Conditions
- None
Property Description
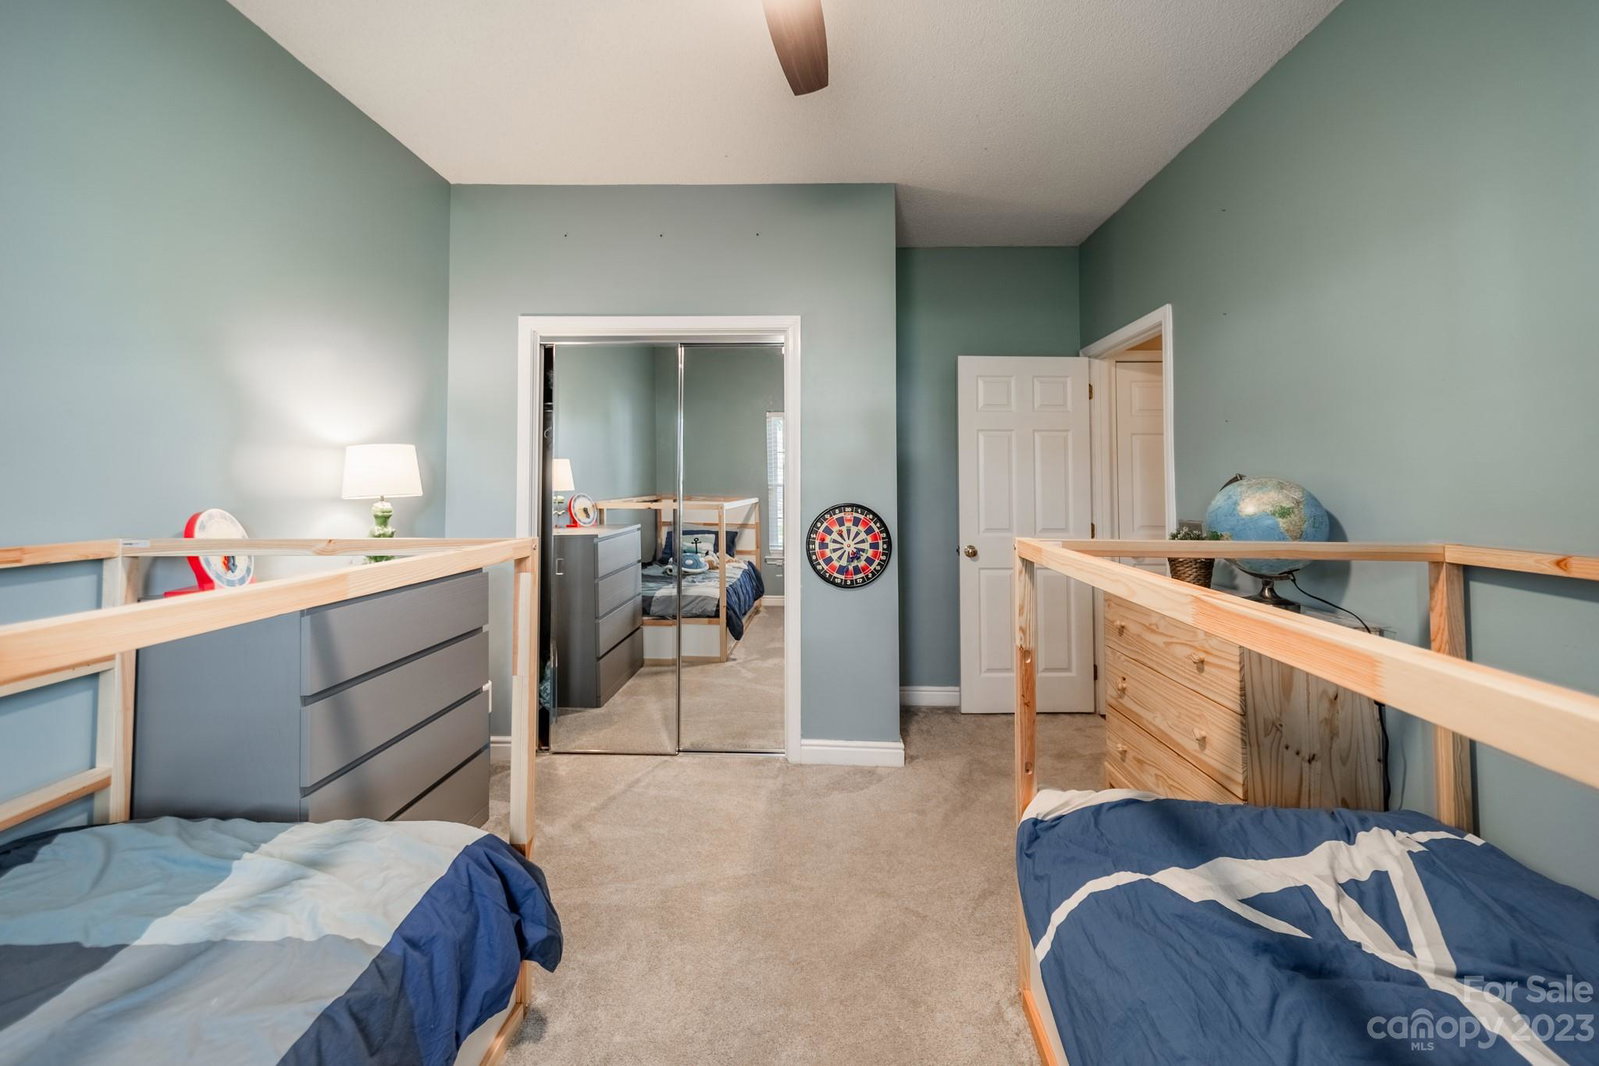
RARE FIND - 4BR one-level living!! In fabulous Blakeney area! Close to shopping/dining/great schools & highway access! Home however is tucked into cozy cul-de-sac w/fenced backyard and mature trees for shade & privacy! Playset, trampoline and storage shed to remain! Inside you'll find the awesome open floorplan - Great Room w/vaulted ceiling, dining space (currently used as play space!), Kitchen w/granite tops + lots of cabinets, main area HW floors & freshly painted walls, spacious MBR suite + 3 add'l BRs, one of which is currently used as the wfh Office! Buyers to verify future school assignments if it is of importance.
Additional Information
- Hoa Fee
- $181
- Hoa Fee Paid
- Annually
- Fireplace
- Yes
- Interior Features
- Attic Stairs Pulldown, Cable Prewire, Cathedral Ceiling(s), Open Floorplan, Pantry, Vaulted Ceiling(s), Walk-In Closet(s)
- Floor Coverings
- Carpet, Hardwood, Tile
- Equipment
- Dishwasher, Disposal, Double Oven, Electric Oven, Electric Range, Gas Water Heater, Microwave, Plumbed For Ice Maker, Self Cleaning Oven
- Foundation
- Slab
- Main Level Rooms
- Bathroom-Full, Bedroom(s), Breakfast, Dining Area, Great Room, Kitchen, Laundry, Primary Bedroom, Bedroom(s), Bedroom(s)
- Laundry Location
- Laundry Room, Main Level
- Heating
- Forced Air, Natural Gas
- Water
- City
- Sewer
- Public Sewer
- Exterior Features
- Storage
- Exterior Construction
- Brick Partial, Vinyl
- Parking
- Garage Door Opener
- Driveway
- Concrete, Paved
- Lot Description
- Cul-De-Sac, Level
- Elementary School
- Hawk Ridge
- Middle School
- Community House
- High School
- Ardrey Kell
- Total Property HLA
- 1993
- Master on Main Level
- Yes
Mortgage Calculator
“ Based on information submitted to the MLS GRID as of . All data is obtained from various sources and may not have been verified by broker or MLS GRID. Supplied Open House Information is subject to change without notice. All information should be independently reviewed and verified for accuracy. Some IDX listings have been excluded from this website. Properties may or may not be listed by the office/agent presenting the information © 2026 Canopy MLS as distributed by MLS GRID”

Last Updated: