4873 Samuel Pinckney Drive, Belmont, NC 28012
- $501,000
- 4
- BD
- 3
- BA
- 2,934
- SqFt






Listing courtesy of Rinehart Realty Corporation. kathy.mcmahon@rinehartrealty.com
Sold listing courtesy of Coldwell Banker Realty
- Sold Price
- $501,000
- List Price
- $525,000
- MLS#
- 4100614
- Status
- CLOSED
- Days on Market
- 105
- Property Type
- Residential
- Architectural Style
- Traditional
- Year Built
- 2013
- Closing Date
- May 02, 2024
- Bedrooms
- 4
- Bathrooms
- 3
- Full Baths
- 2
- Half Baths
- 1
- Lot Size
- 9,583
- Lot Size Area
- 0.22
- Living Area
- 2,934
- Sq Ft Total
- 2934
- County
- Gaston
- Subdivision
- Stowe Pointe
- Special Conditions
- None
Property Description
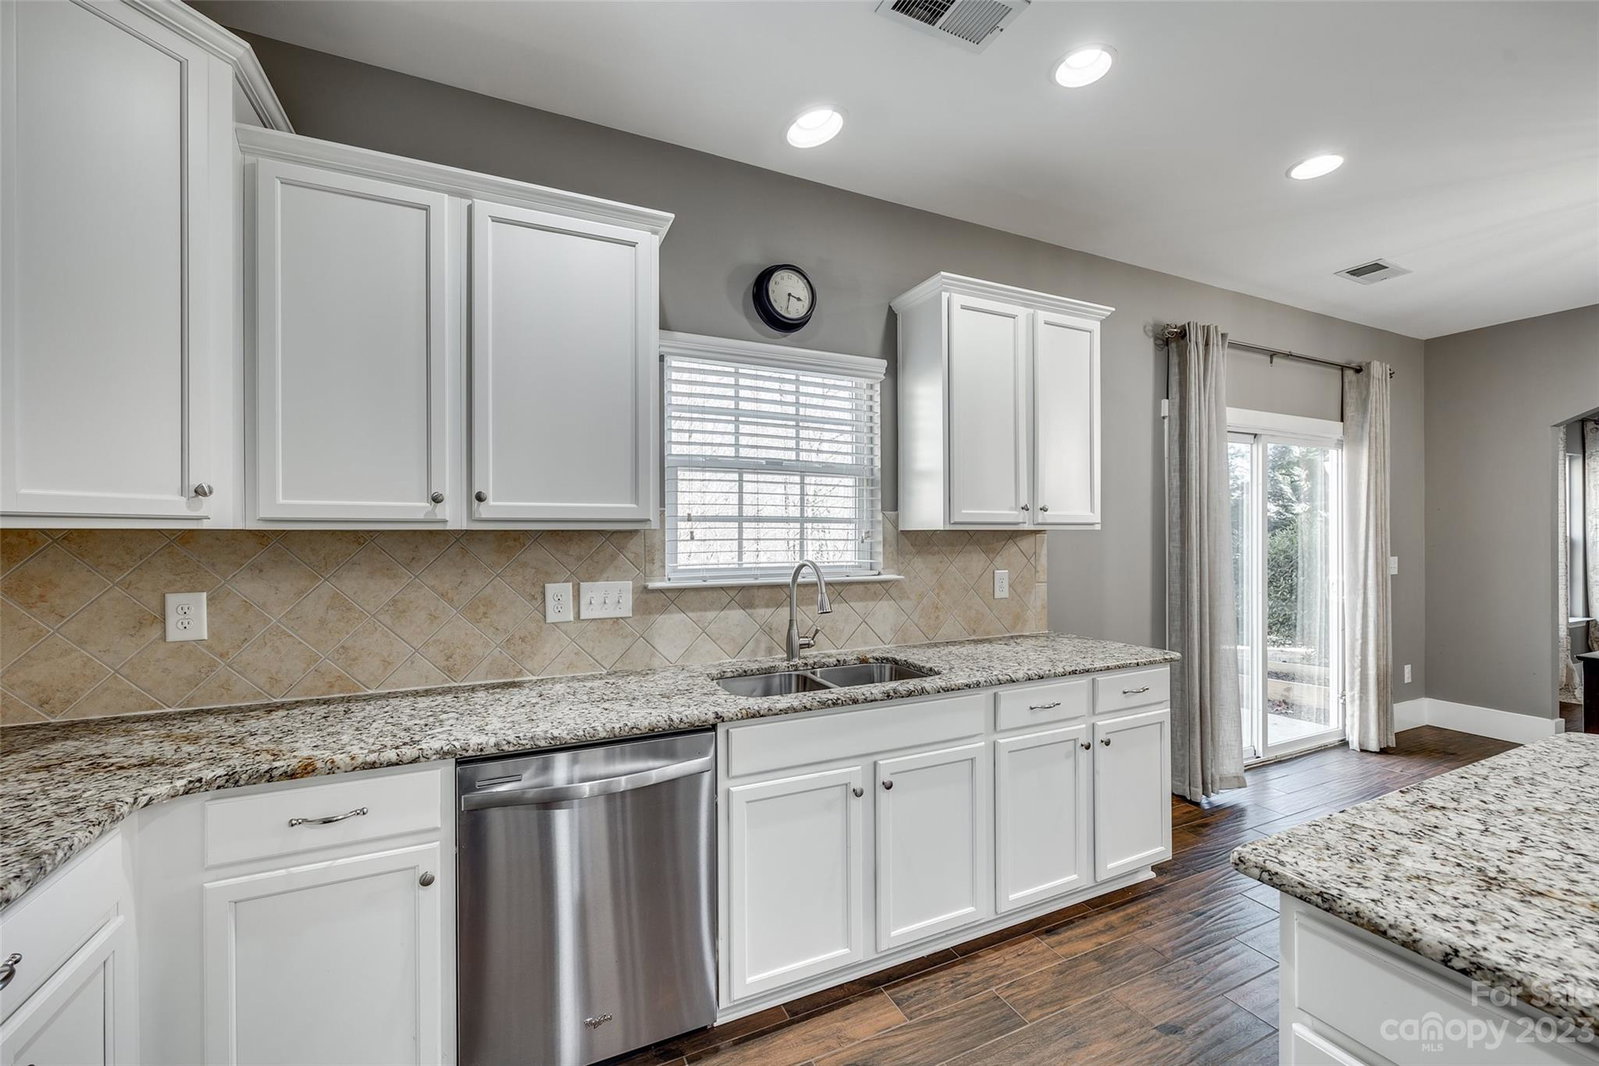
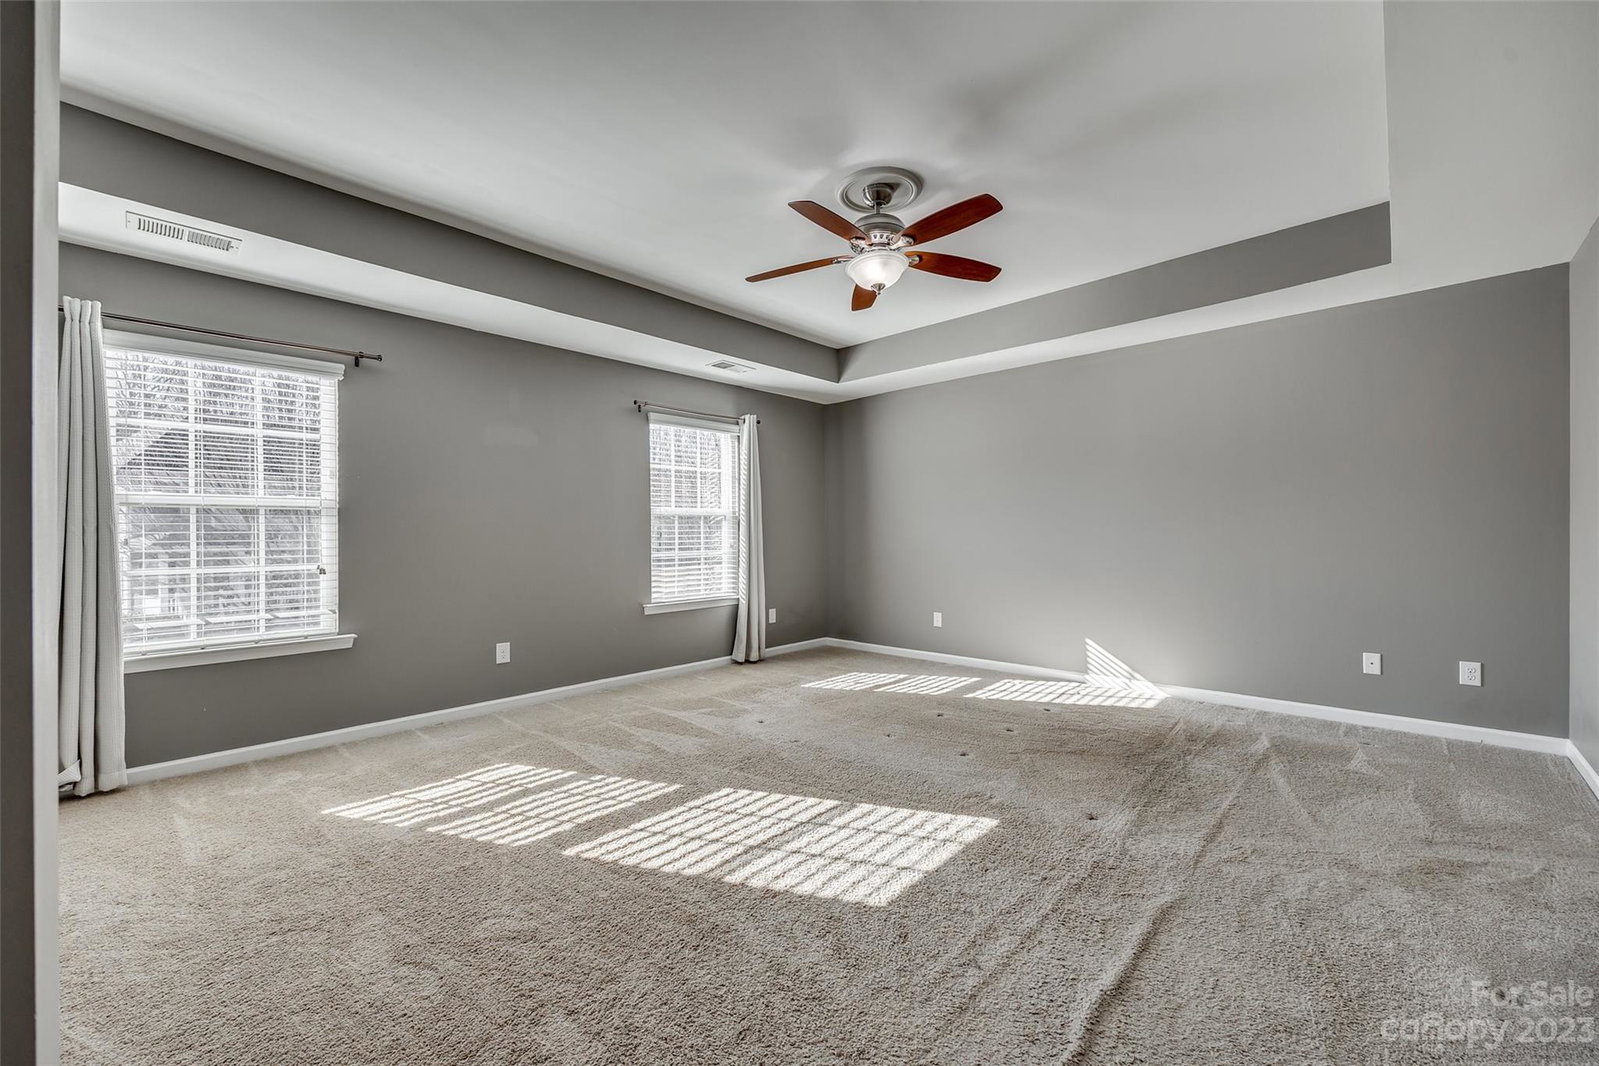
Welcome to this beautiful home in desirable Stowe Pointe. Enjoy evening sunsets on your extended patio which backs up to a natural area for privacy and solitude, or your morning coffee from the front porch. Free-flowing, open floor plan, great for entertaining. Spacious kitchen with large island. Private office with French doors for work from home days. Enormous primary suite with trey ceiling and sitting area. Large secondary bedroom can be used as a bonus room. Hop on your golf cart and head to Harris Teeter or take a walk to the neighborhood pool and playground or enjoy a short drive to downtown Belmont to grab a bite to eat. The homes location is minutes from Nature Preserve, schools, and Lake Wylie. Convenient to I-85, 1-485 and Charlotte Douglas International Airport. Don’t miss this opportunity to make this wonderful home yours!
Additional Information
- Hoa Fee
- $600
- Hoa Fee Paid
- Annually
- Fireplace
- Yes
- Interior Features
- Attic Stairs Pulldown, Garden Tub, Kitchen Island, Open Floorplan, Tray Ceiling(s), Walk-In Closet(s)
- Floor Coverings
- Carpet, Tile, Wood
- Equipment
- Dishwasher, Electric Oven, Electric Range, Electric Water Heater, Gas Water Heater, Microwave, Oven, Refrigerator, Washer/Dryer
- Foundation
- Slab
- Main Level Rooms
- Living Room, Kitchen, Dining Area, Bathroom-Half, Office
- Laundry Location
- Laundry Room, Upper Level
- Heating
- Central, Natural Gas
- Water
- City
- Sewer
- Public Sewer
- Exterior Construction
- Stone Veneer, Vinyl
- Roof
- Composition
- Parking
- Driveway, Attached Garage, Garage Faces Front
- Driveway
- Concrete, Paved
- Elementary School
- Page
- Middle School
- Belmont
- High School
- South Point (NC)
- Total Property HLA
- 2934
Mortgage Calculator
“ Based on information submitted to the MLS GRID as of . All data is obtained from various sources and may not have been verified by broker or MLS GRID. Supplied Open House Information is subject to change without notice. All information should be independently reviewed and verified for accuracy. Some IDX listings have been excluded from this website. Properties may or may not be listed by the office/agent presenting the information © 2026 Canopy MLS as distributed by MLS GRID”

Last Updated: