8101 Cedar Glen Drive, Charlotte, NC 28212
- $120,000
- 2
- BD
- 2
- BA
- 880
- SqFt




Listing courtesy of Dickens Mitchener & Associates Inc. mnester@dickensmitchener.com
Sold listing courtesy of RE/MAX Metro Realty
- Sold Price
- $120,000
- List Price
- $149,900
- MLS#
- 4100572
- Status
- CLOSED
- Days on Market
- 48
- Property Type
- Residential
- Architectural Style
- Traditional
- Year Built
- 1984
- Closing Date
- Mar 04, 2024
- Bedrooms
- 2
- Bathrooms
- 2
- Full Baths
- 2
- Living Area
- 880
- Sq Ft Total
- 880
- County
- Mecklenburg
- Subdivision
- Reflections II
- Building Name
- Reflections II
- Special Conditions
- None
Property Description
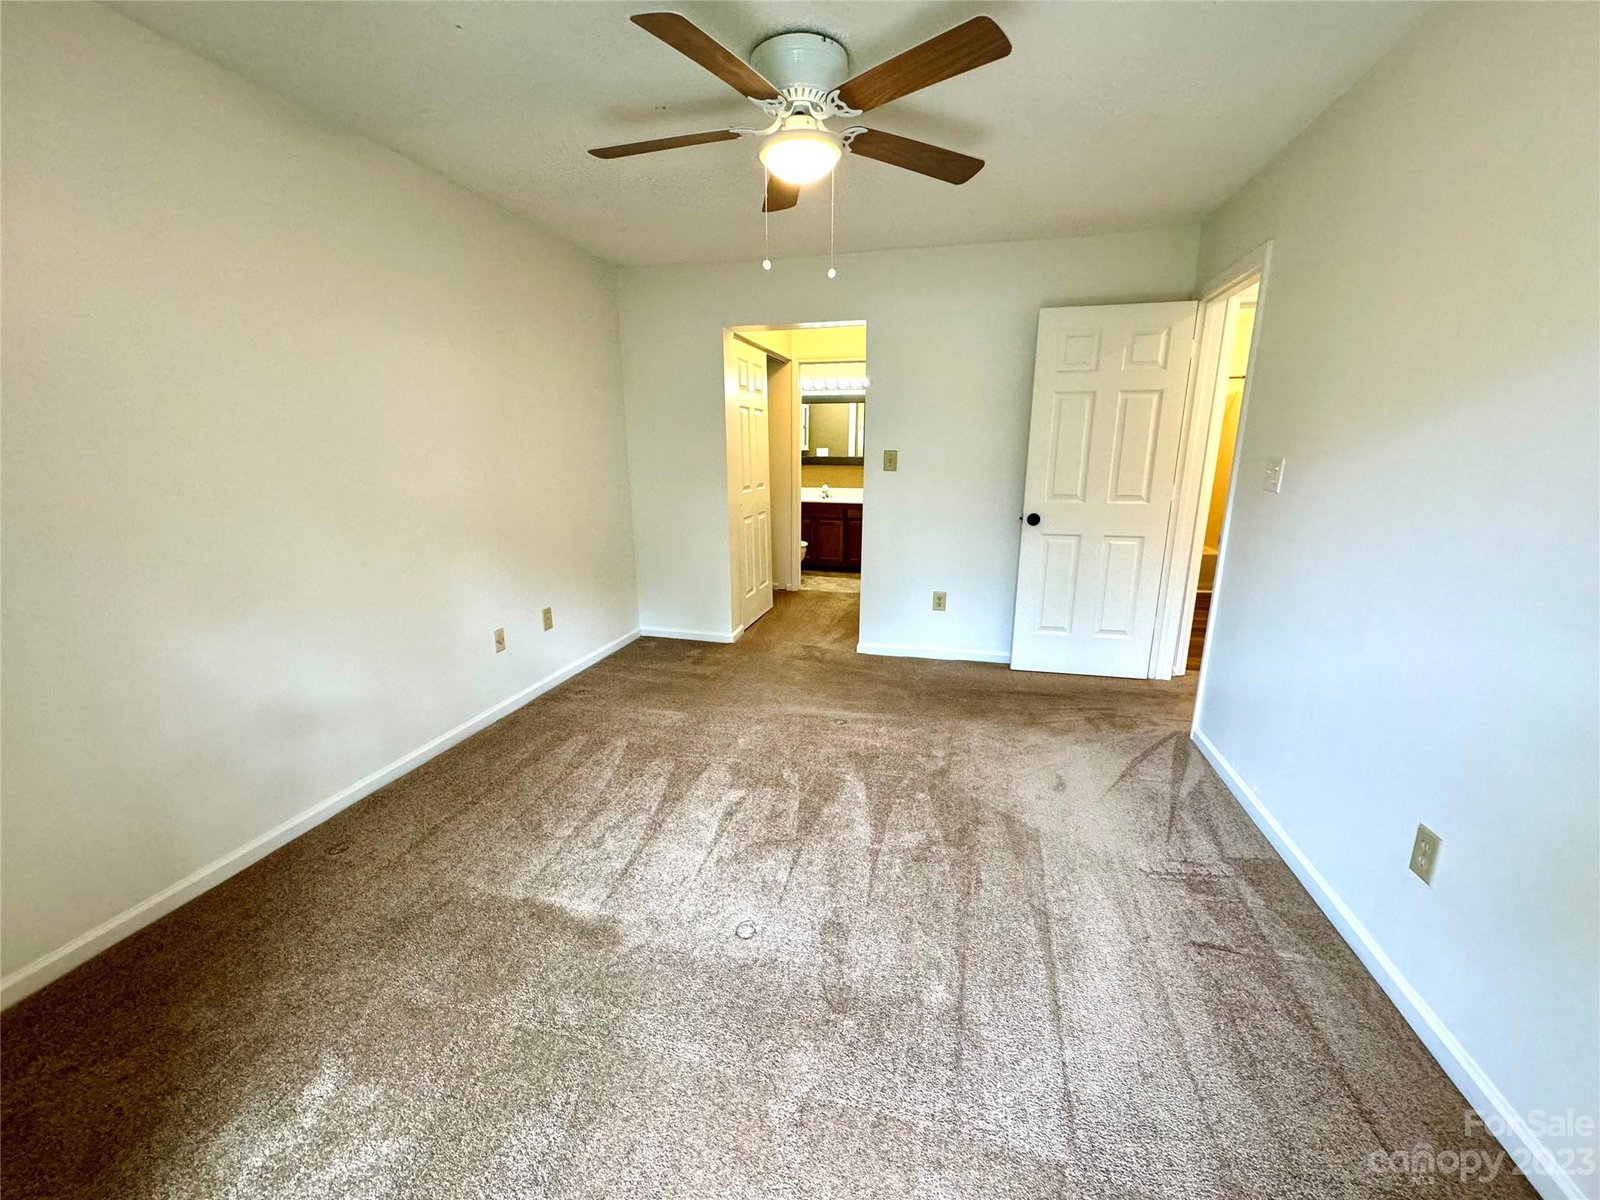
Sensational ground floor 2 bedroom, 2 bath condo located in the MoRa corridor with easy access to just about anywhere! Large primary bedroom suite (that easily holds a King-size bed) has 2 good sized closets & a large garden tub/shower in the primary bath. Primary bedroom also overlooks the patio. Second bedroom has direct access to the second bathroom & would also make an ideal office. Freshly painted & new kitchen light fixture (refrigerator included). Updated with newer carpet, flooring, cabinets, countertops, garbage disposal, stove hood and designer lights. Wood burning fireplace in living room. Newer electrical outlets on kitchen island with built-in nightlights and USB ports. Well maintained & ready to go! A rare gem! Property is being sold “as is” though seller is not aware of any problems.
Additional Information
- Hoa Fee
- $177
- Hoa Fee Paid
- Monthly
- Community Features
- Outdoor Pool
- Fireplace
- Yes
- Interior Features
- Breakfast Bar, Cable Prewire, Garden Tub, Open Floorplan
- Floor Coverings
- Carpet, Laminate, Vinyl
- Equipment
- Dishwasher, Disposal, Electric Oven, Electric Range, Electric Water Heater, Exhaust Fan, Exhaust Hood, Plumbed For Ice Maker, Refrigerator, Self Cleaning Oven
- Foundation
- Slab
- Main Level Rooms
- Kitchen, Living Room, Primary Bedroom, Dining Area, Bathroom-Full, Bedroom(s), Bathroom-Full
- Laundry Location
- Electric Dryer Hookup, In Bathroom, Inside, Washer Hookup
- Heating
- Electric, Heat Pump
- Water
- City
- Sewer
- Public Sewer
- Exterior Construction
- Wood
- Parking
- Parking Lot
- Driveway
- Asphalt, Paved
- Elementary School
- Greenway Park
- Middle School
- McClintock
- High School
- East Mecklenburg
- Total Property HLA
- 880
Mortgage Calculator
“ Based on information submitted to the MLS GRID as of . All data is obtained from various sources and may not have been verified by broker or MLS GRID. Supplied Open House Information is subject to change without notice. All information should be independently reviewed and verified for accuracy. Some IDX listings have been excluded from this website. Properties may or may not be listed by the office/agent presenting the information © 2026 Canopy MLS as distributed by MLS GRID”

Last Updated: