333 W Trade Street Unit #1906, Charlotte, NC 28202
- $995,000
- 2
- BD
- 2
- BA
- 1,595
- SqFt




Listing courtesy of My Townhome. lgrant@myhomenorthcarolina.com
Sold listing courtesy of Helen Adams Realty
- Sold Price
- $995,000
- List Price
- $975,000
- MLS#
- 4100558
- Status
- CLOSED
- Days on Market
- 18
- Property Type
- Residential
- Architectural Style
- Contemporary
- Year Built
- 2007
- Closing Date
- Feb 01, 2024
- Bedrooms
- 2
- Bathrooms
- 2
- Full Baths
- 2
- Lot Size
- 32,539
- Lot Size Area
- 0.747
- Living Area
- 1,595
- Sq Ft Total
- 1595
- County
- Mecklenburg
- Subdivision
- Trademark
- Building Name
- Trademark
- Special Conditions
- None
Property Description
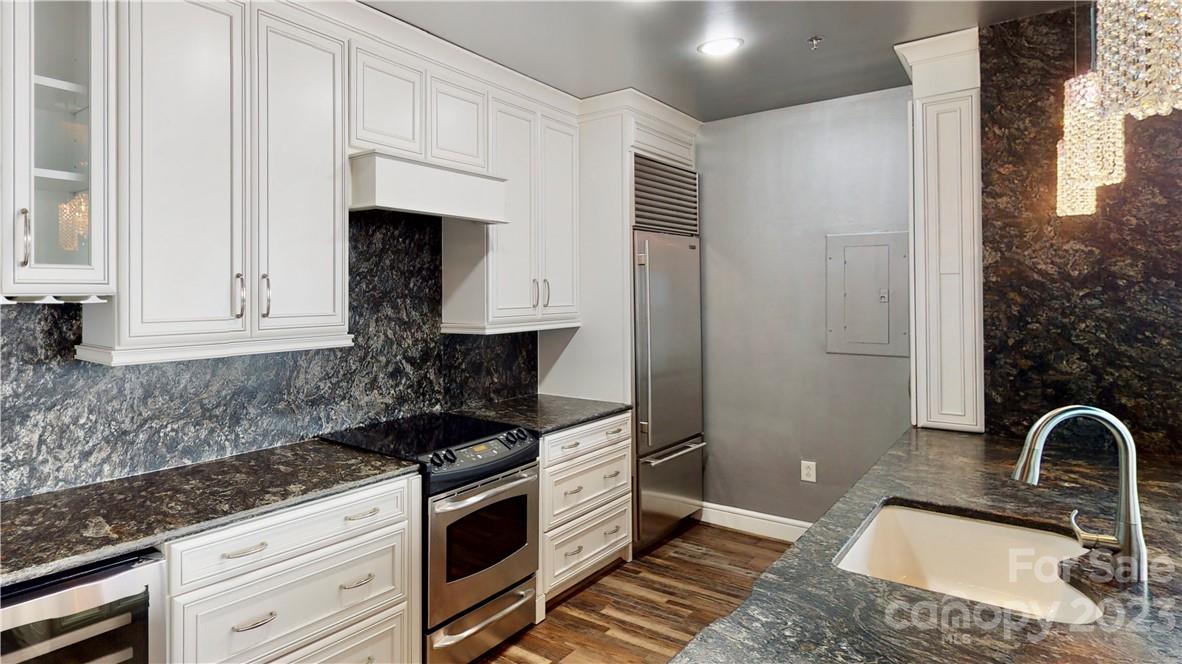
Unbelievable views from this one-of-a-kind condo in the Trademark. High end, modern finishes with one of the largest patios in Uptown overlooking the beautiful Queen City skyline, Knights Ballpark and Panthers Stadium. Open floor plan, kitchen island, stainless steel appliances, including a SUB-ZERO refrigerator. New LVP flooring throughout - NO CARPET! Windows span almost the entire length of the unit. Spa-like master bathroom with double shower heads. Oversized closets have custom built-ins. 5 TVs hookups, including one on the outdoor patio - perfect for game day! Second bedroom set up with a projector and movie screen! While the amazing view cannot be beat, the Trademark offers top notch amenities, including the pool, fitness center, billiards, and proximity to the best Charlotte has to offer. Walk to your favorite restaurants, shopping, sporting events, and festivals. 2 parking spaces and storage unit in the gated parking deck.
Additional Information
- Hoa Fee
- $771
- Hoa Fee Paid
- Monthly
- Community Features
- Clubhouse, Fitness Center, Outdoor Pool
- Interior Features
- Open Floorplan
- Floor Coverings
- Vinyl
- Equipment
- Bar Fridge, Dishwasher, Electric Range, Electric Water Heater, Microwave, Refrigerator, Washer/Dryer
- Foundation
- Slab
- Main Level Rooms
- Bathroom-Full, Bedroom(s), Breakfast, Dining Room, Kitchen, Laundry, Living Room, Primary Bedroom, Bathroom-Full
- Laundry Location
- Laundry Closet, Main Level
- Heating
- Central, Heat Pump
- Water
- City
- Sewer
- Public Sewer
- Exterior Construction
- Other - See Remarks
- Roof
- None
- Parking
- Parking Deck, Parking Space(s)
- Driveway
- Concrete, Paved
- Elementary School
- First Ward
- Middle School
- Sedgefield
- High School
- Myers Park
- Total Property HLA
- 1595
Mortgage Calculator
“ Based on information submitted to the MLS GRID as of . All data is obtained from various sources and may not have been verified by broker or MLS GRID. Supplied Open House Information is subject to change without notice. All information should be independently reviewed and verified for accuracy. Some IDX listings have been excluded from this website. Properties may or may not be listed by the office/agent presenting the information © 2026 Canopy MLS as distributed by MLS GRID”

Last Updated: