3446 Stettler View Road, Charlotte, NC 28210
- $535,000
- 3
- BD
- 3
- BA
- 1,415
- SqFt




Listing courtesy of Keller Williams South Park. michael@carolinasluxuryrealty.com
Sold listing courtesy of Keller Williams South Park
- Sold Price
- $535,000
- List Price
- $535,000
- MLS#
- 4100467
- Status
- CLOSED
- Days on Market
- 54
- Property Type
- Residential
- Year Built
- 1999
- Closing Date
- Mar 21, 2024
- Bedrooms
- 3
- Bathrooms
- 3
- Full Baths
- 2
- Half Baths
- 1
- Living Area
- 1,415
- Sq Ft Total
- 1415
- County
- Mecklenburg
- Subdivision
- South Hill
- Special Conditions
- None
Property Description
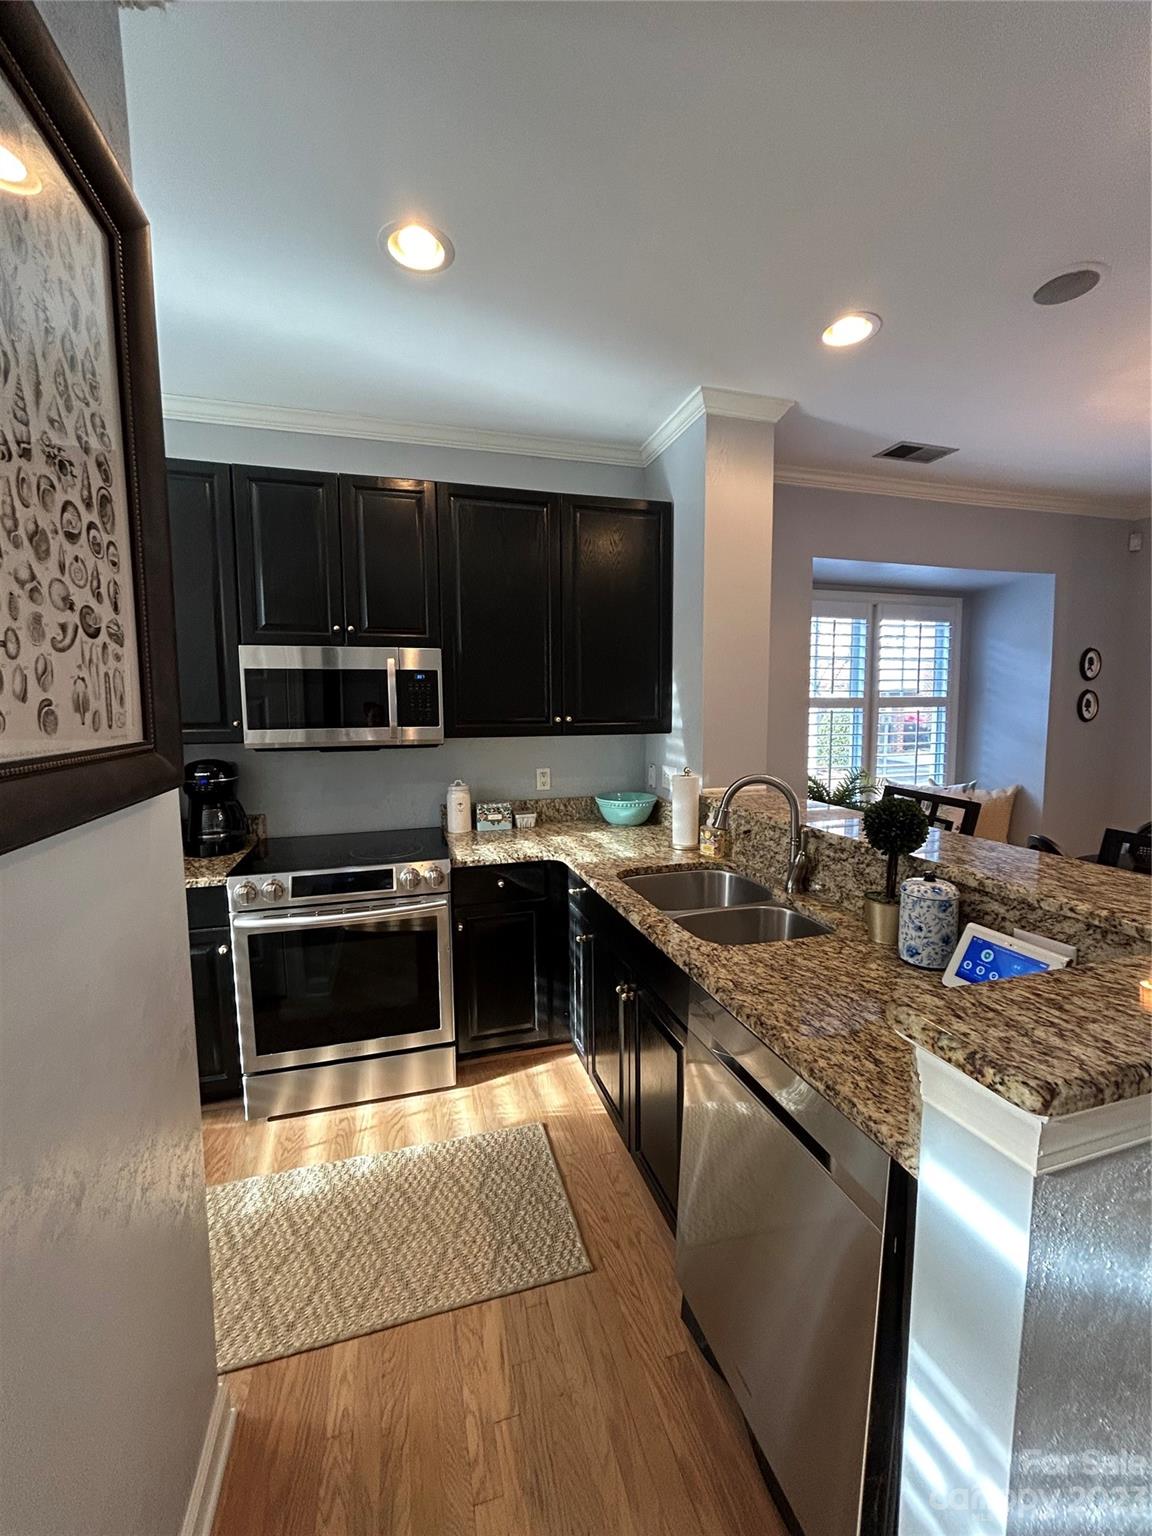
Welcome to 3446 Stettler View Road, your next home nestled in the sought-after South Hill community in South Park. This inviting residence offers a perfect blend of comfort and convenience with 3 bedrooms and 2.5 baths. Upstairs, the master suite is a retreat of tranquility with its private en-suite bath and spacious layout. Two additional bedrooms provide versatile spaces for a growing family or guests. Nestled in the South Hill community, this condo offers a lifestyle of ease and accessibility. With top-rated schools, shopping, and dining options just moments away, you'll experience the best of Charlotte living. Embrace the convenience of a location that provides quick access to major highways and the vibrant cultural scene of the city. Discover comfort, style, and a touch of nature with the delightful backyard space that makes this residence a truly special place to call home.
Additional Information
- Hoa Fee
- $315
- Hoa Fee Paid
- Monthly
- Community Features
- Dog Park, Outdoor Pool
- Fireplace
- Yes
- Interior Features
- Built-in Features, Garden Tub, Open Floorplan, Pantry, Storage
- Floor Coverings
- Wood
- Equipment
- Dishwasher, Microwave, Oven, Refrigerator, Washer/Dryer
- Foundation
- Slab
- Main Level Rooms
- Bathroom-Full, Bathroom-Full, Kitchen, Living Room, Bathroom-Half
- Laundry Location
- Laundry Closet, Upper Level, Washer Hookup
- Heating
- Natural Gas
- Water
- City
- Sewer
- Public Sewer
- Exterior Features
- In Ground Pool
- Exterior Construction
- Brick Full
- Roof
- Shingle
- Parking
- Assigned, Driveway, Attached Garage
- Driveway
- Concrete, Paved
- Lot Description
- Corner Lot
- Elementary School
- Unspecified
- Middle School
- Unspecified
- High School
- Unspecified
- Zoning
- R12MFCD
- Total Property HLA
- 1415
Mortgage Calculator
“ Based on information submitted to the MLS GRID as of . All data is obtained from various sources and may not have been verified by broker or MLS GRID. Supplied Open House Information is subject to change without notice. All information should be independently reviewed and verified for accuracy. Some IDX listings have been excluded from this website. Properties may or may not be listed by the office/agent presenting the information © 2026 Canopy MLS as distributed by MLS GRID”

Last Updated: