14846 Belleglade Trail, Charlotte, NC 28227
- $590,000
- 4
- BD
- 4
- BA
- 3,023
- SqFt




Listing courtesy of EXP Realty LLC Mooresville. sandi.sacco@exprealty.com
Sold listing courtesy of Armstead Realty Group LLC
- Sold Price
- $590,000
- List Price
- $545,000
- MLS#
- 4100398
- Status
- CLOSED
- Days on Market
- 114
- Property Type
- Residential
- Year Built
- 2019
- Closing Date
- May 06, 2024
- Bedrooms
- 4
- Bathrooms
- 4
- Full Baths
- 3
- Half Baths
- 1
- Lot Size
- 12,632
- Lot Size Area
- 0.29
- Living Area
- 3,023
- Sq Ft Total
- 3023
- County
- Mecklenburg
- Subdivision
- Belleglade
- Special Conditions
- None
Property Description
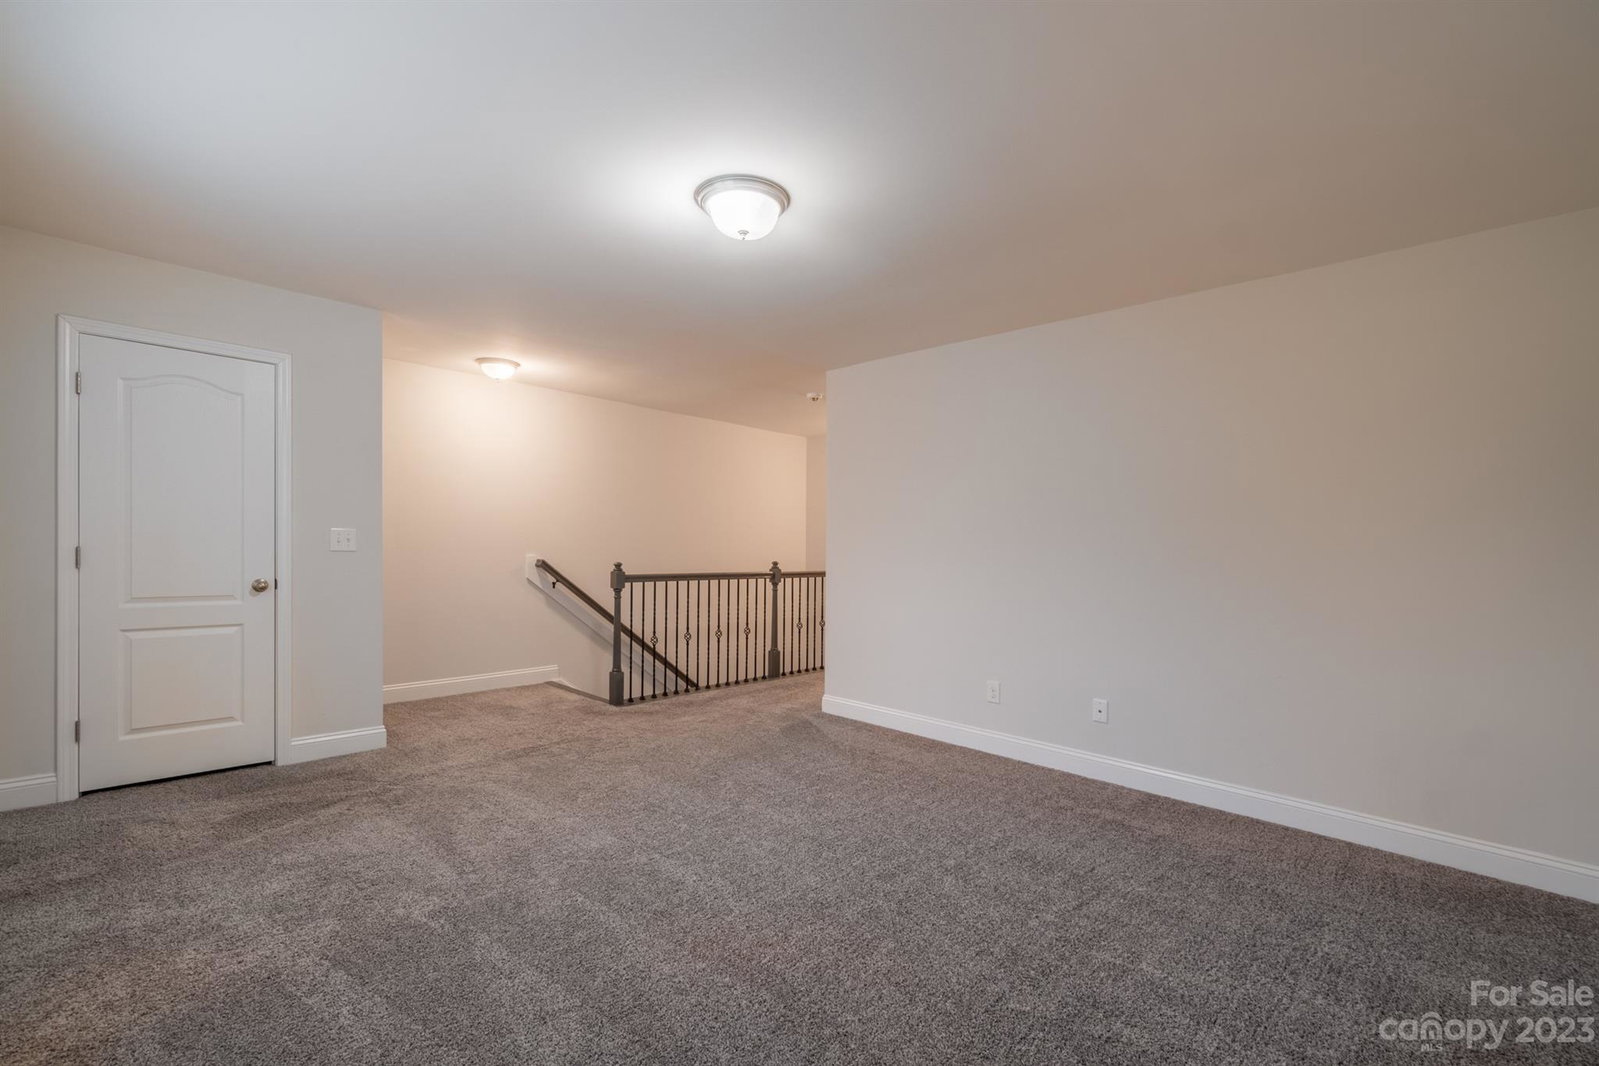
Welcome to your new home featuring 2 Primary Bedroom/Bathroom ensuites! 3 Car Garage! The first floor has an oversized kitchen with a gorgeous island, granite countertops, extra tall cabinets, stainless steal appliances including a double oven, and walk-in pantry. It includes a huge dining area and breakfast bar. The open/flexible floor plan takes you to the great room with a gas fireplace, a main level primary bed/bath ensuite with double sinks, walk in shower and big walk in closet, 2nd bed/full bath, and 3rd bed/bonus room, 1/2 bath and laundry. Travel up the beautiful staircase to the second floor with another primary bed/bath ensuite with double sinks, soaking tub, separate shower, walk in closet, and a spacious bonus room! Outside enjoy a screened in porch and patio with wooded views for relaxing and entertainment! You're close to shopping, restaurants, and highways. You'll love living here!
Additional Information
- Hoa Fee
- $500
- Hoa Fee Paid
- Annually
- Fireplace
- Yes
- Floor Coverings
- Carpet, Laminate, Tile
- Equipment
- Dishwasher, Disposal, Double Oven, Electric Cooktop, Microwave, Plumbed For Ice Maker, Refrigerator
- Foundation
- Slab
- Main Level Rooms
- Great Room, Kitchen, Dining Area, Bathroom-Half, Primary Bedroom, Bathroom-Full, Bedroom(s), Bathroom-Full, Bed/Bonus, Laundry
- Laundry Location
- Main Level
- Heating
- Forced Air, Natural Gas, Zoned
- Water
- City
- Sewer
- Public Sewer
- Exterior Construction
- Brick Partial, Cedar Shake, Fiber Cement
- Roof
- Shingle
- Parking
- Attached Garage
- Driveway
- Concrete, Paved
- Elementary School
- Clear Creek
- Middle School
- Northeast
- High School
- Independence
- Total Property HLA
- 3023
- Master on Main Level
- Yes
Mortgage Calculator
“ Based on information submitted to the MLS GRID as of . All data is obtained from various sources and may not have been verified by broker or MLS GRID. Supplied Open House Information is subject to change without notice. All information should be independently reviewed and verified for accuracy. Some IDX listings have been excluded from this website. Properties may or may not be listed by the office/agent presenting the information © 2026 Canopy MLS as distributed by MLS GRID”

Last Updated: