Share this with your friends


+17045766234
Ivester Jackson Christie's
6145 Station Crossing Avenue, Charlotte, NC 28217
- $495,000
- 3
- BD
- 5
- BA
- 1,921
- SqFt




Listing courtesy of Helen Adams Realty. chloe@helenadamsrealty.com
Sold listing courtesy of Keller Williams Ballantyne Area
- Sold Price
- $495,000
- List Price
- $505,000
- MLS#
- 4100318
- Status
- CLOSED
- Days on Market
- 54
- Property Type
- Residential
- Year Built
- 2023
- Closing Date
- Mar 19, 2024
- Bedrooms
- 3
- Bathrooms
- 5
- Full Baths
- 4
- Half Baths
- 1
- Lot Size
- 1,089
- Lot Size Area
- 0.025
- Living Area
- 1,921
- Sq Ft Total
- 1921
- County
- Mecklenburg
- Subdivision
- Southrail Station
- Special Conditions
- None
Property Description
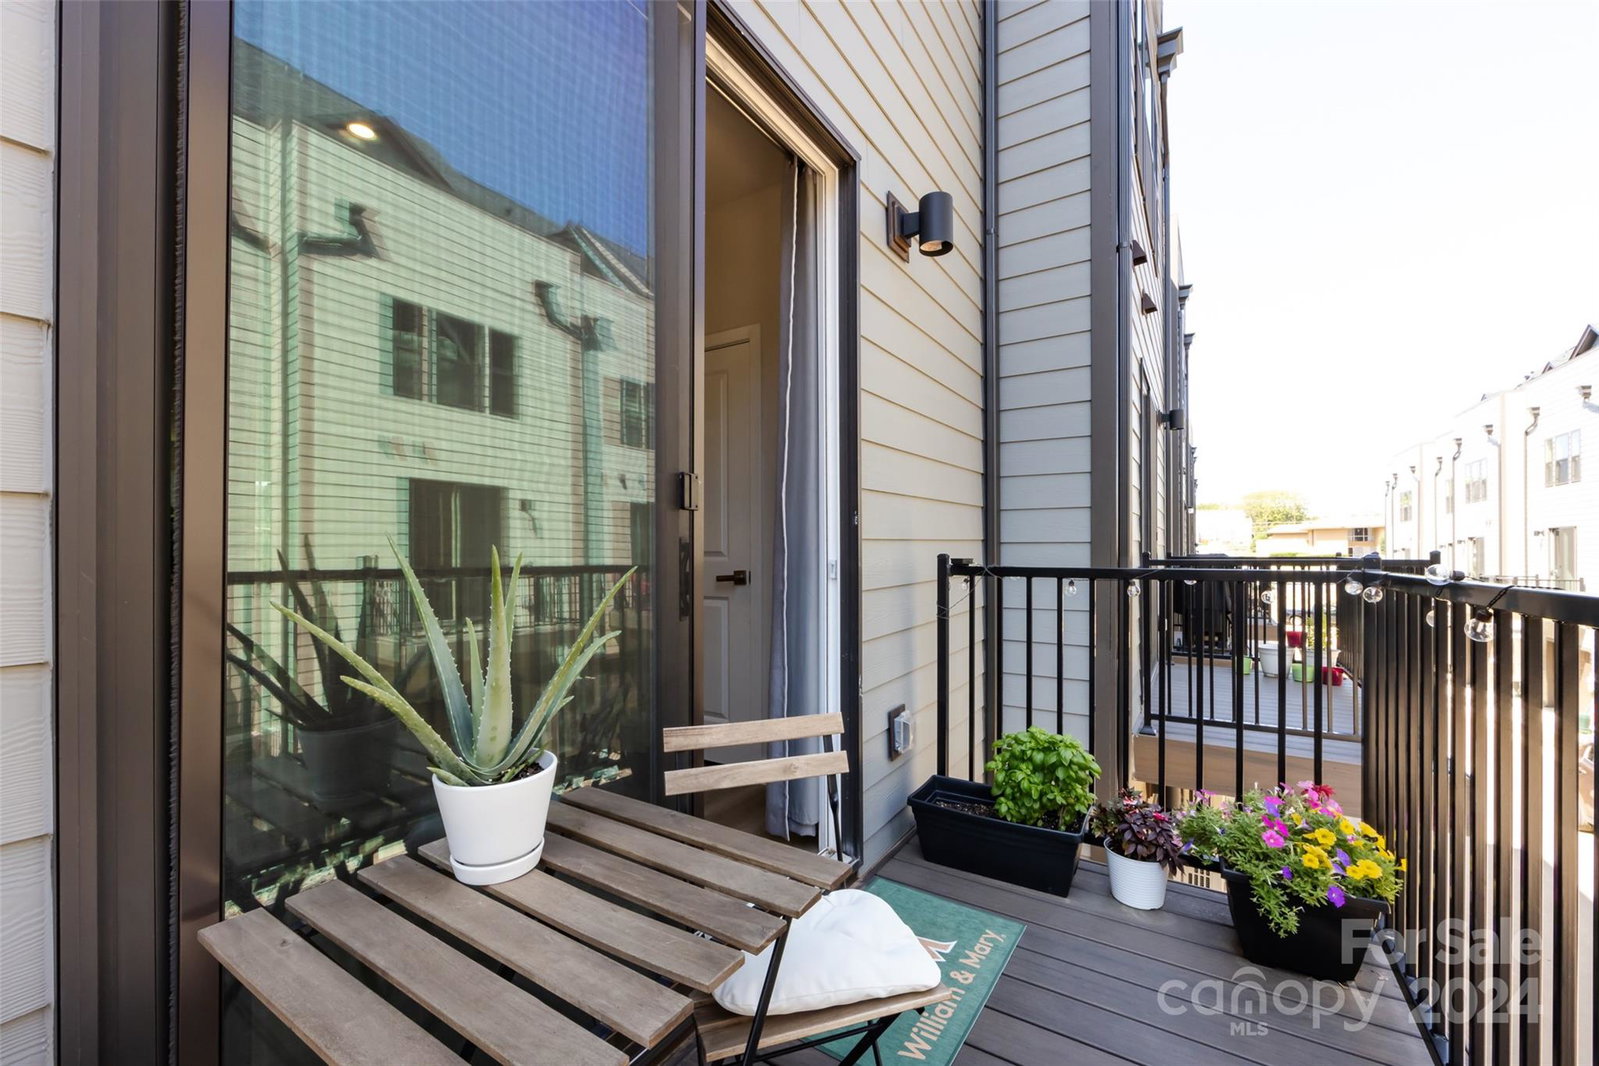
Check out this nearly-new END unit townhome with a ROOFTOP TERRACE, so close to the light rail and vibrant LoSo! This townhome has been upgraded to include LVP flooring or tile throughout (no carpet!), custom window treatments, and a 3rd bedroom (great for an office!) & 4th full bathroom on the lower level. The desirable lot offers convenient street parking directly in front of the unit, in addition to the attached garage. Being an end unit with windows on 3 sides, the townhome is flooded with natural light! The central kitchen features white cabinetry, ample storage, quartz countertops, stainless steel appliances, a pantry, and a functional island. The 4th floor loft offers immediate access to the rooftop terrace, and can be used as an office, guest suite, or workout room. Don't miss this opportunity with refrigerator, washer, and dryer included. Property qualifies for a property tax exclusion. Buyer may qualify for up to $4,000 in lender credits with the use of preferred lender!
Additional Information
- Hoa Fee
- $150
- Hoa Fee Paid
- Monthly
- Interior Features
- Kitchen Island, Open Floorplan, Pantry
- Floor Coverings
- Tile, Vinyl
- Equipment
- Electric Range, Electric Water Heater, Microwave, Refrigerator, Washer/Dryer
- Foundation
- Slab
- Main Level Rooms
- Kitchen, Dining Area
- Laundry Location
- Laundry Closet, Third Level
- Heating
- Heat Pump
- Water
- City
- Sewer
- Public Sewer
- Exterior Features
- Lawn Maintenance, Rooftop Terrace
- Exterior Construction
- Brick Partial, Fiber Cement
- Roof
- Shingle
- Parking
- Attached Garage, Garage Faces Rear
- Driveway
- Concrete, Paved
- Lot Description
- End Unit
- Elementary School
- Pinewood Mecklenburg
- Middle School
- Alexander Graham
- High School
- Harding University
- Total Property HLA
- 1921
Mortgage Calculator
“ Based on information submitted to the MLS GRID as of . All data is obtained from various sources and may not have been verified by broker or MLS GRID. Supplied Open House Information is subject to change without notice. All information should be independently reviewed and verified for accuracy. Some IDX listings have been excluded from this website. Properties may or may not be listed by the office/agent presenting the information © 2026 Canopy MLS as distributed by MLS GRID”

Last Updated: