1612 Penderlea Lane, Matthews, NC 28105
- $825,000
- 4
- BD
- 4
- BA
- 3,607
- SqFt









Listing courtesy of Helen Adams Realty. lane@groupjonesrealty.com
Sold listing courtesy of EXP Realty LLC Ballantyne
- Sold Price
- $825,000
- List Price
- $825,000
- MLS#
- 4100293
- Status
- CLOSED
- Days on Market
- 34
- Property Type
- Residential
- Architectural Style
- Transitional
- Year Built
- 1997
- Closing Date
- Feb 20, 2024
- Bedrooms
- 4
- Bathrooms
- 4
- Full Baths
- 3
- Half Baths
- 1
- Lot Size
- 15,115
- Lot Size Area
- 0.34700000000000003
- Living Area
- 3,607
- Sq Ft Total
- 3607
- County
- Mecklenburg
- Subdivision
- Providence Manor
- Special Conditions
- None
Property Description
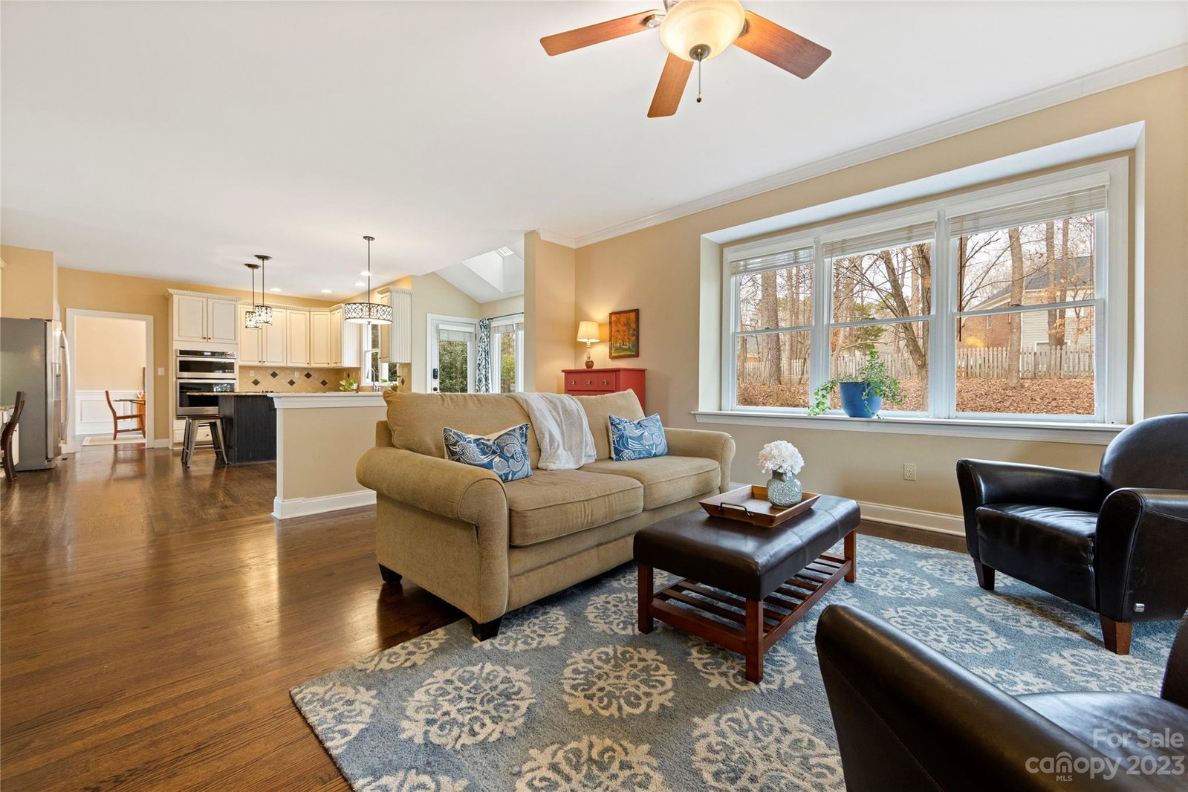
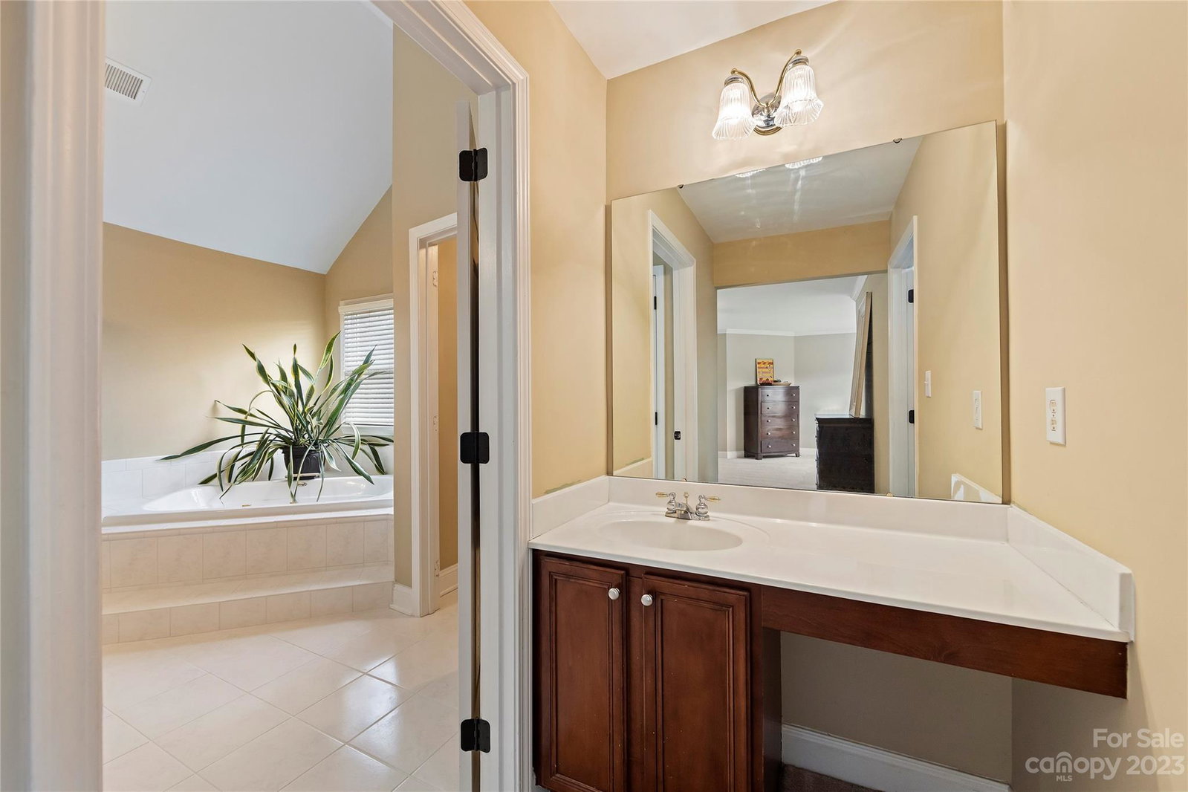
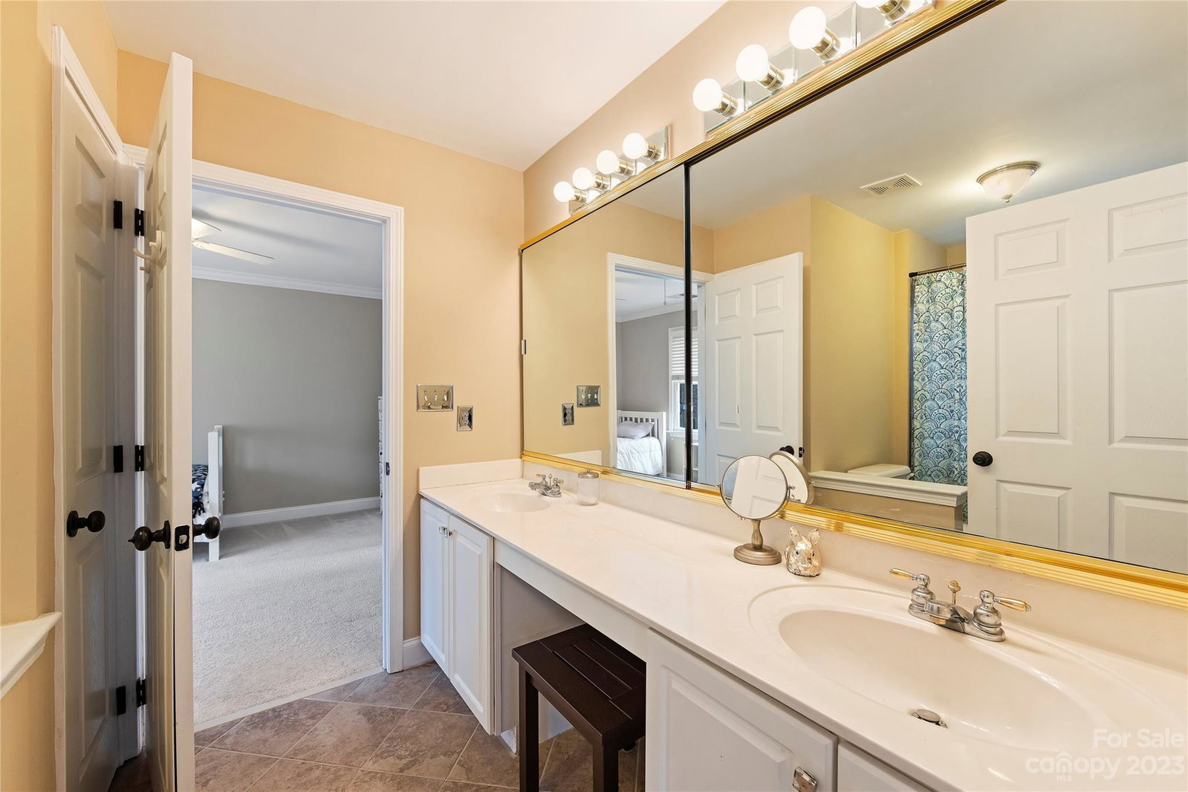
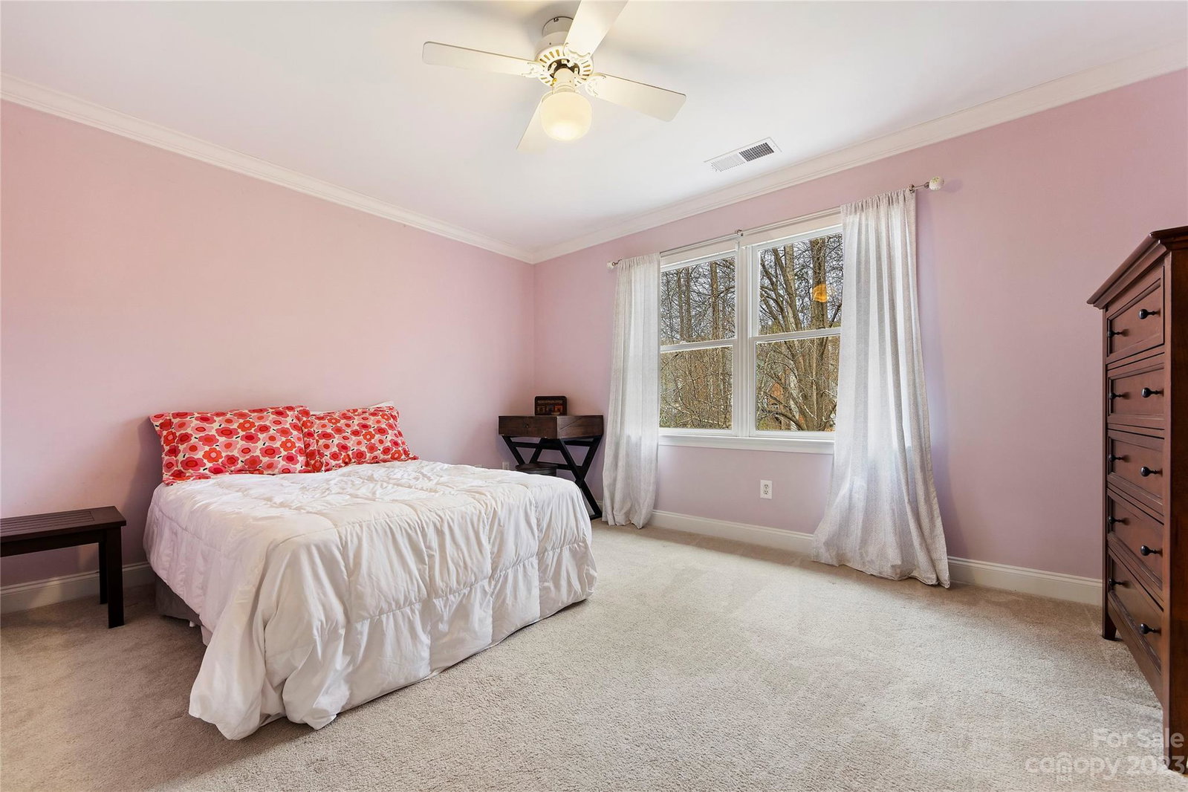
Nestled in an ideal Matthews location near the heart of south Charlotte, this home offers both convenience and gracious open living spaces! A soaring 2-story foyer w/ a turned staircase & lovely millwork welcomes guests. Well-lit formal areas w/ cased windows & an office w/ French doors flank the foyer & wood flooring runs through the main. The family room w/ gas log fireplace & wet bar opens to the large breakfast room & kitchen w/ granite counters, tile backsplash, double pantries, a built-in desk, SS appliances & an island w/ a breakfast bar. Dual staircases lead to a primary suite w/ a spacious sitting area, walk-in closet, & bath w/ dual vanities, tiled shower & separate tub. One additional bedroom up w/ an en suite bath plus two bedrooms w/ a Jack & Jill bath & a loft/bonus room w/ vaulted ceiling complete the upstairs. An oversized deck & paver patio overlook the fenced backyard. Zoned for sought-after public schools & close to many area private schools, The Arboretum & Waverly!
Additional Information
- Fireplace
- Yes
- Floor Coverings
- Carpet, Tile, Wood
- Equipment
- Dishwasher, Disposal, Electric Cooktop, Electric Oven, Microwave, Wall Oven
- Foundation
- Crawl Space
- Main Level Rooms
- Living Room, Dining Room, Office, Family Room, Kitchen, Breakfast, Laundry, Bathroom-Half
- Laundry Location
- Laundry Room, Main Level, Sink
- Heating
- Central, Natural Gas
- Water
- City
- Sewer
- Public Sewer
- Exterior Features
- In-Ground Irrigation
- Exterior Construction
- Brick Partial, Hardboard Siding
- Parking
- Attached Garage, Garage Faces Side
- Driveway
- Concrete, Paved
- Elementary School
- Elizabeth Lane
- Middle School
- South Charlotte
- High School
- Providence
- Builder Name
- Toll Brothers
- Total Property HLA
- 3607
Mortgage Calculator
“ Based on information submitted to the MLS GRID as of . All data is obtained from various sources and may not have been verified by broker or MLS GRID. Supplied Open House Information is subject to change without notice. All information should be independently reviewed and verified for accuracy. Some IDX listings have been excluded from this website. Properties may or may not be listed by the office/agent presenting the information © 2026 Canopy MLS as distributed by MLS GRID”

Last Updated: