3139 Shillington Place, Charlotte, NC 28210
- $1,525,000
- 5
- BD
- 5
- BA
- 5,919
- SqFt


Listing courtesy of Coldwell Banker Realty. dowling.mcconnell@cbrealty.com
Sold listing courtesy of Realty ONE Group Select
- Sold Price
- $1,525,000
- List Price
- $1,599,000
- MLS#
- 4100238
- Status
- CLOSED
- Days on Market
- 36
- Property Type
- Residential
- Architectural Style
- Traditional
- Year Built
- 1986
- Closing Date
- Feb 23, 2024
- Bedrooms
- 5
- Bathrooms
- 5
- Full Baths
- 4
- Half Baths
- 1
- Lot Size
- 24,829
- Lot Size Area
- 0.5700000000000001
- Living Area
- 5,919
- Sq Ft Total
- 5919
- County
- Mecklenburg
- Subdivision
- Quail Hollow
- Special Conditions
- None
Property Description
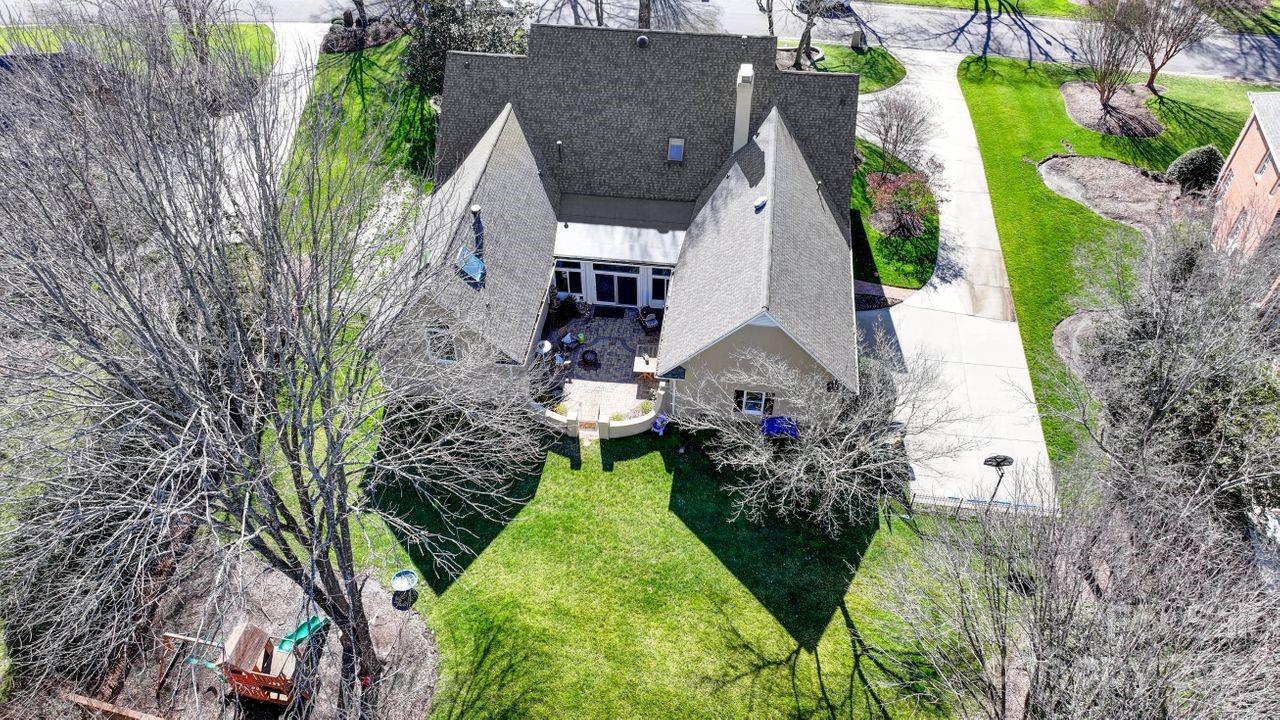
Elegant and functional custom-designed home in the Quail Hollow community on a half-acre lot with a circular driveway and flat backyard! The first floor boasts plantation shutters, new light fixtures in the kitchen, foyer, and dining room, and a cozy breakfast nook with a Samsung FrameTV that conveys. The primary suite offers a double-sided gas fireplace leading to a spa-inspired bathroom with a garden tub, heated floors, heated towel racks, and two closets. The spacious family room includes a new dry bar with refinished cabinets and backlighting, as well as refinished built-in bookshelves with lighting. The second floor has a large bonus room, movie room, two more bedrooms with full baths, and an exercise room. Enjoy the convenience of a large laundry room, sunroom, a 2-car garage, and ample storage throughout the house. Perfectly situated near South Park, Ballantyne, and within walking distance to Quail Hollow CC. Come see this wonderful home for yourself!
Additional Information
- Hoa Fee
- $675
- Hoa Fee Paid
- Annually
- Community Features
- Street Lights
- Fireplace
- Yes
- Interior Features
- Attic Stairs Pulldown, Built-in Features, Cable Prewire, Drop Zone, Garden Tub, Kitchen Island, Open Floorplan, Pantry, Storage, Tray Ceiling(s), Vaulted Ceiling(s), Walk-In Closet(s), Wet Bar
- Floor Coverings
- Tile, Wood
- Equipment
- Bar Fridge, Convection Oven, Dishwasher, Disposal, Double Oven, Down Draft, Dryer, Electric Oven, ENERGY STAR Qualified Washer, ENERGY STAR Qualified Dishwasher, ENERGY STAR Qualified Dryer, ENERGY STAR Qualified Freezer, ENERGY STAR Qualified Refrigerator, Gas Cooktop, Gas Range, Gas Water Heater, Plumbed For Ice Maker, Refrigerator, Self Cleaning Oven, Tankless Water Heater, Warming Drawer, Washer/Dryer, Wine Refrigerator
- Foundation
- Crawl Space
- Main Level Rooms
- Primary Bedroom, Bathroom-Full, Bedroom(s), Bathroom-Full, Bedroom(s), Bathroom-Half, Living Room, Dining Room, Family Room, Kitchen, Breakfast, Den, Sunroom
- Laundry Location
- Laundry Room, Main Level, Sink
- Heating
- Electric
- Water
- City
- Sewer
- Public Sewer
- Exterior Features
- In-Ground Irrigation, Rainwater Catchment
- Exterior Construction
- Hard Stucco
- Roof
- Shingle
- Parking
- Driveway, Attached Garage
- Driveway
- Concrete, Paved
- Elementary School
- Beverly Woods
- Middle School
- Carmel
- High School
- South Mecklenburg
- Total Property HLA
- 5919
- Master on Main Level
- Yes
Mortgage Calculator
“ Based on information submitted to the MLS GRID as of . All data is obtained from various sources and may not have been verified by broker or MLS GRID. Supplied Open House Information is subject to change without notice. All information should be independently reviewed and verified for accuracy. Some IDX listings have been excluded from this website. Properties may or may not be listed by the office/agent presenting the information © 2026 Canopy MLS as distributed by MLS GRID”

Last Updated: