1145 San Michele Place, Davidson, NC 28036
- $1,095,000
- 4
- BD
- 5
- BA
- 3,161
- SqFt




Listing courtesy of Allen Tate Lake Norman. anita.sabates@allentate.com
Sold listing courtesy of Lake Realty
- Sold Price
- $1,095,000
- List Price
- $1,095,000
- MLS#
- 4099802
- Status
- CLOSED
- Days on Market
- 33
- Property Type
- Residential
- Year Built
- 2017
- Closing Date
- Feb 27, 2024
- Bedrooms
- 4
- Bathrooms
- 5
- Full Baths
- 4
- Half Baths
- 1
- Lot Size
- 3,049
- Lot Size Area
- 0.07
- Living Area
- 3,161
- Sq Ft Total
- 3161
- County
- Mecklenburg
- Subdivision
- Davidson Bay
- Special Conditions
- None
- Waterfront Features
- Beach - Public, Paddlesport Launch Site - Community
Property Description
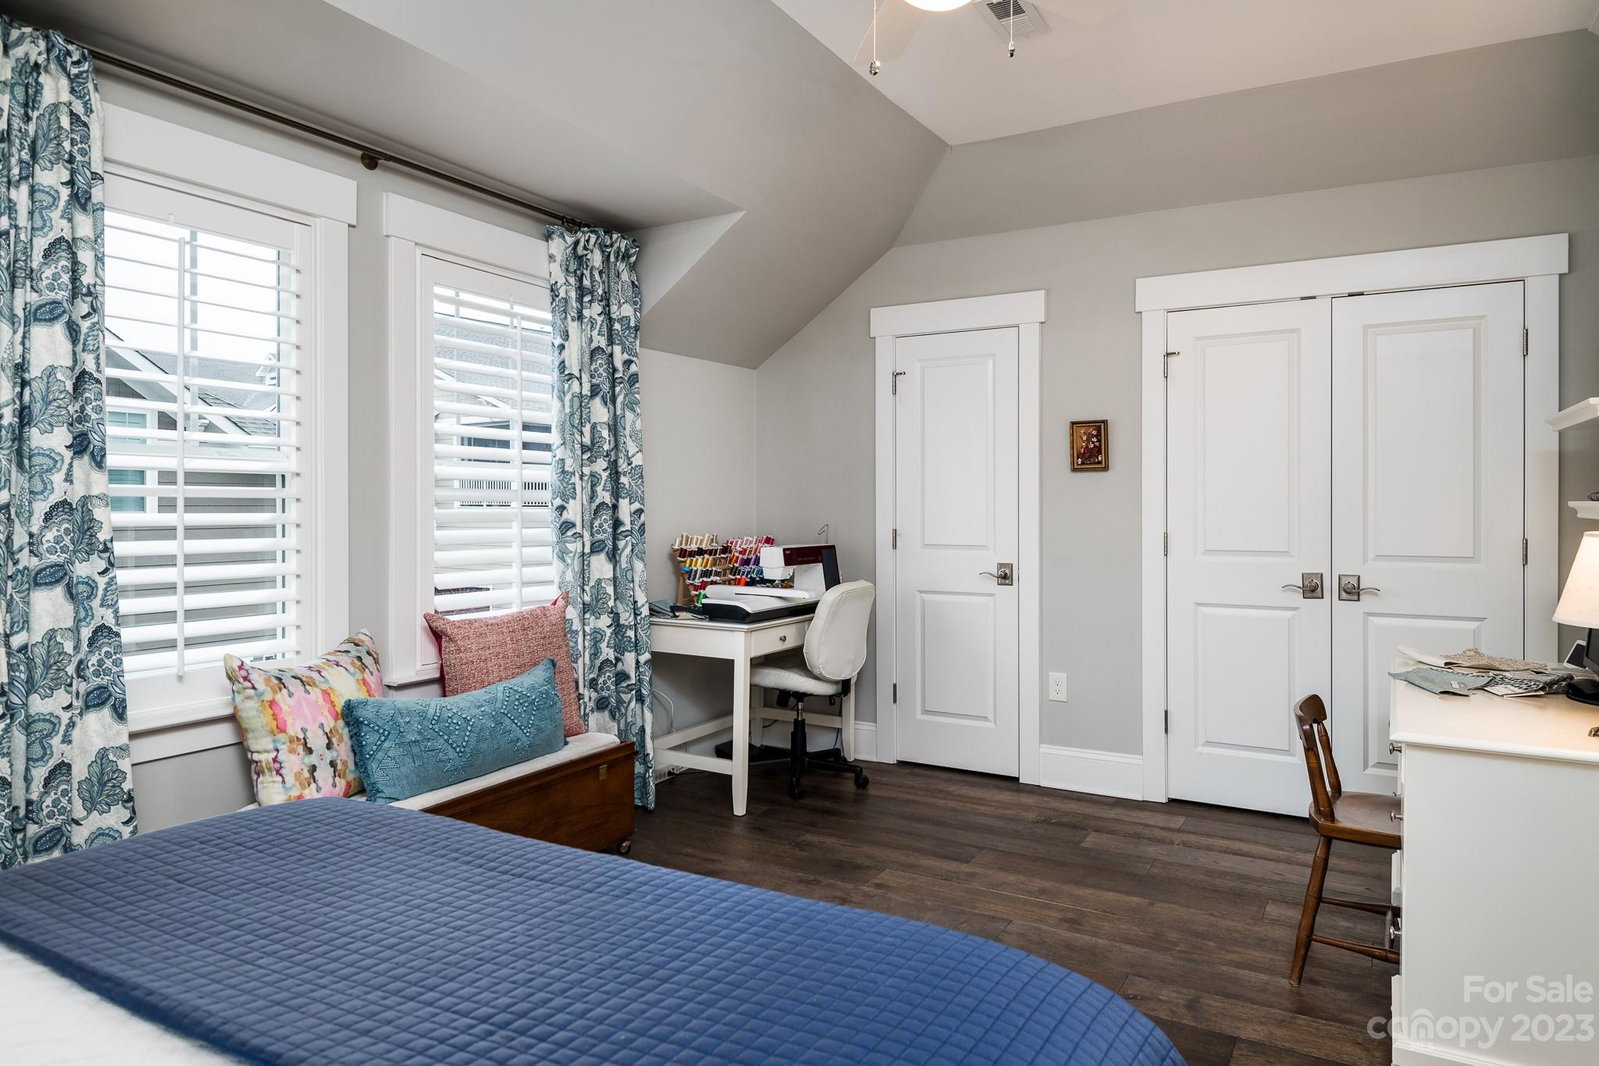
Welcome to 1145 San Michele! This exquisite townhome offers a serene Waterview setting providing a picturesque backdrop. A meticulously designed townhome boasting exceptional finishes with home theater and in-house audio system. Step inside to discover a seamless fusion of modern elegance and timeless style. Luxury fixtures and finishes grace every room from the gourmet kitchen to the spa-like bathrooms. Spacious living areas are bathed in natural light creating an inviting atmosphere. Enjoy the seamless flow between indoor and outdoor spaces. The private balcony provides a front-row seat to Lake Davidson. Retreat to the lavish primary suite where water views and a spa-inspired ensuite offer a true sanctuary. Additional bedrooms provide ample space for family or guests, each thoughtfully designed for comfort and style. Experience the epitome of luxury living with a home that exudes sophistication and embraces the beauty of its surroundings.
Additional Information
- Hoa Fee
- $600
- Hoa Fee Paid
- Quarterly
- Community Features
- Lake Access, Sidewalks, Street Lights
- Fireplace
- Yes
- Floor Coverings
- Concrete, Wood
- Equipment
- Dishwasher, Exhaust Hood
- Foundation
- Slab
- Main Level Rooms
- Kitchen, Great Room, Bathroom-Half, Dining Room
- Laundry Location
- In Hall, Laundry Room, Sink, Upper Level
- Heating
- Forced Air
- Water
- City
- Sewer
- Public Sewer
- Exterior Construction
- Fiber Cement
- Roof
- Shingle
- Parking
- Attached Garage, Parking Space(s)
- Driveway
- Concrete, Paved
- Lot Description
- End Unit, Level, Wooded, Views
- Elementary School
- Davidson K-8
- Middle School
- Davidson K-8
- High School
- William Amos Hough
- Zoning
- R
- Total Property HLA
- 3161
Mortgage Calculator
“ Based on information submitted to the MLS GRID as of . All data is obtained from various sources and may not have been verified by broker or MLS GRID. Supplied Open House Information is subject to change without notice. All information should be independently reviewed and verified for accuracy. Some IDX listings have been excluded from this website. Properties may or may not be listed by the office/agent presenting the information © 2026 Canopy MLS as distributed by MLS GRID”

Last Updated: