Share this with your friends


+17045766234
Ivester Jackson Christie's
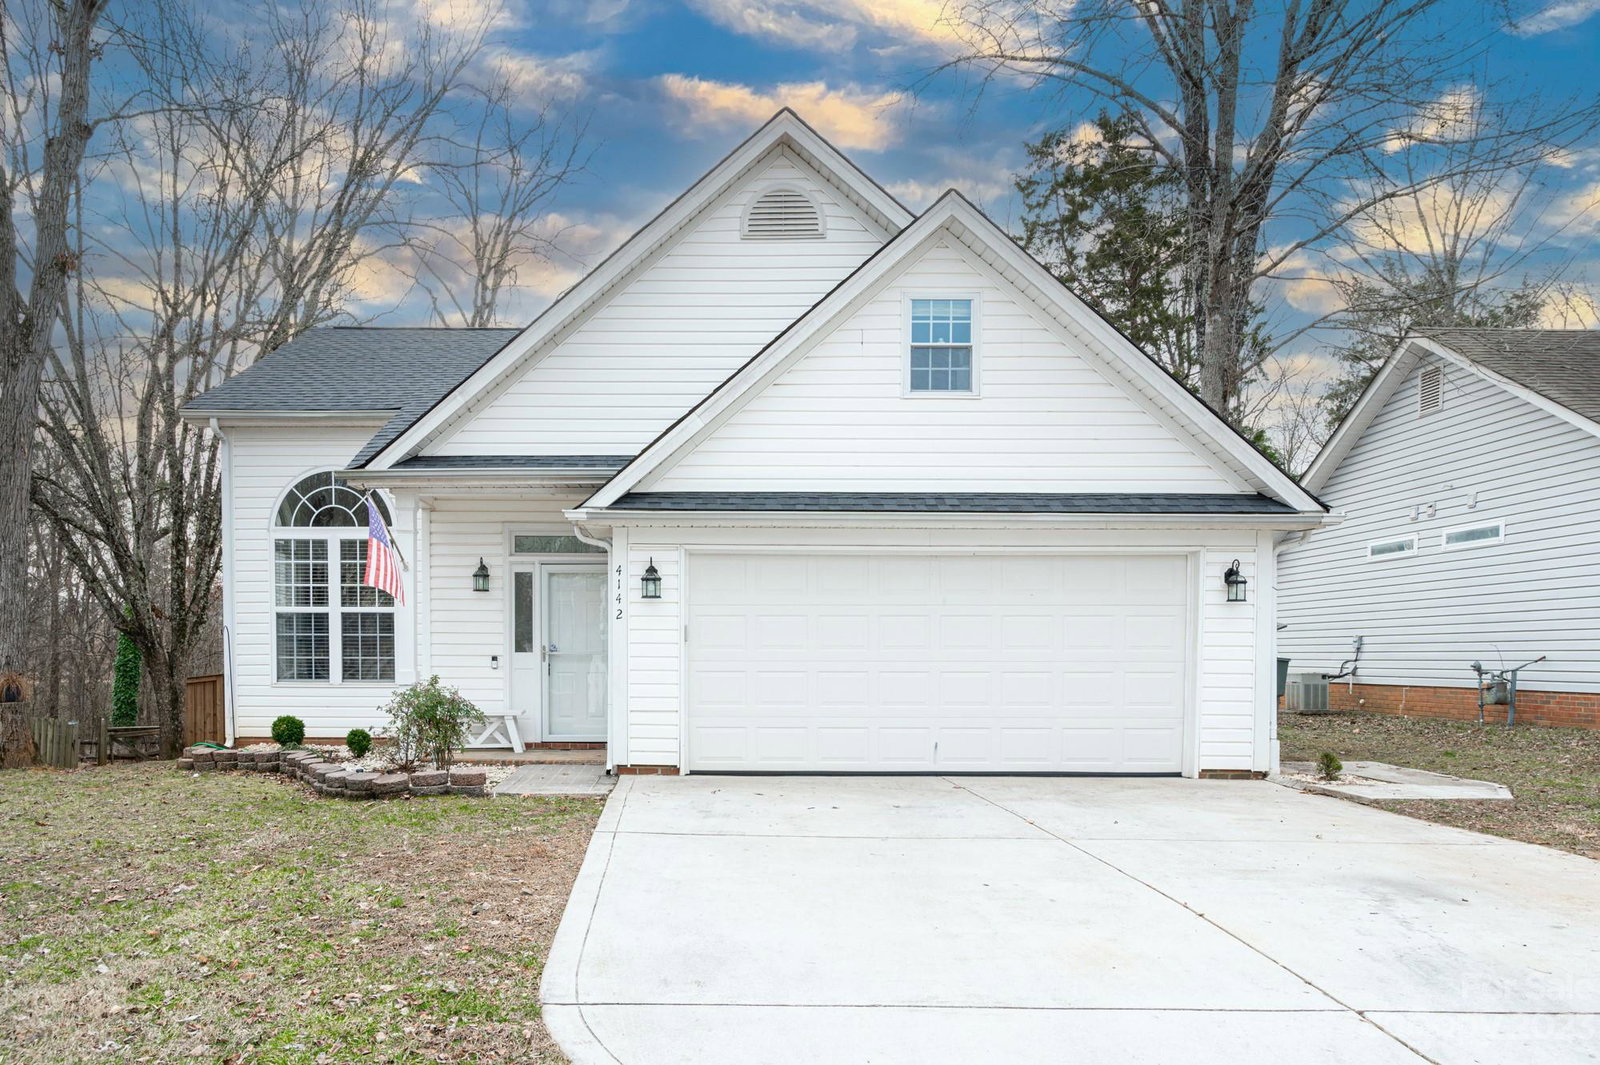
4142 Medford Nw Drive, Concord, NC 28027
- $375,000
- 3
- BD
- 3
- BA
- 1,850
- SqFt





Listing courtesy of DM Properties & Associates. drew@dmaherproperties.com
Sold listing courtesy of Allen Tate Concord
- Sold Price
- $375,000
- List Price
- $375,000
- MLS#
- 4099750
- Status
- CLOSED
- Days on Market
- 45
- Property Type
- Residential
- Year Built
- 1996
- Closing Date
- Feb 29, 2024
- Bedrooms
- 3
- Bathrooms
- 3
- Full Baths
- 2
- Half Baths
- 1
- Lot Size
- 6,969
- Lot Size Area
- 0.16
- Living Area
- 1,850
- Sq Ft Total
- 1850
- County
- Cabarrus
- Subdivision
- Oak Park
- Special Conditions
- None
Property Description
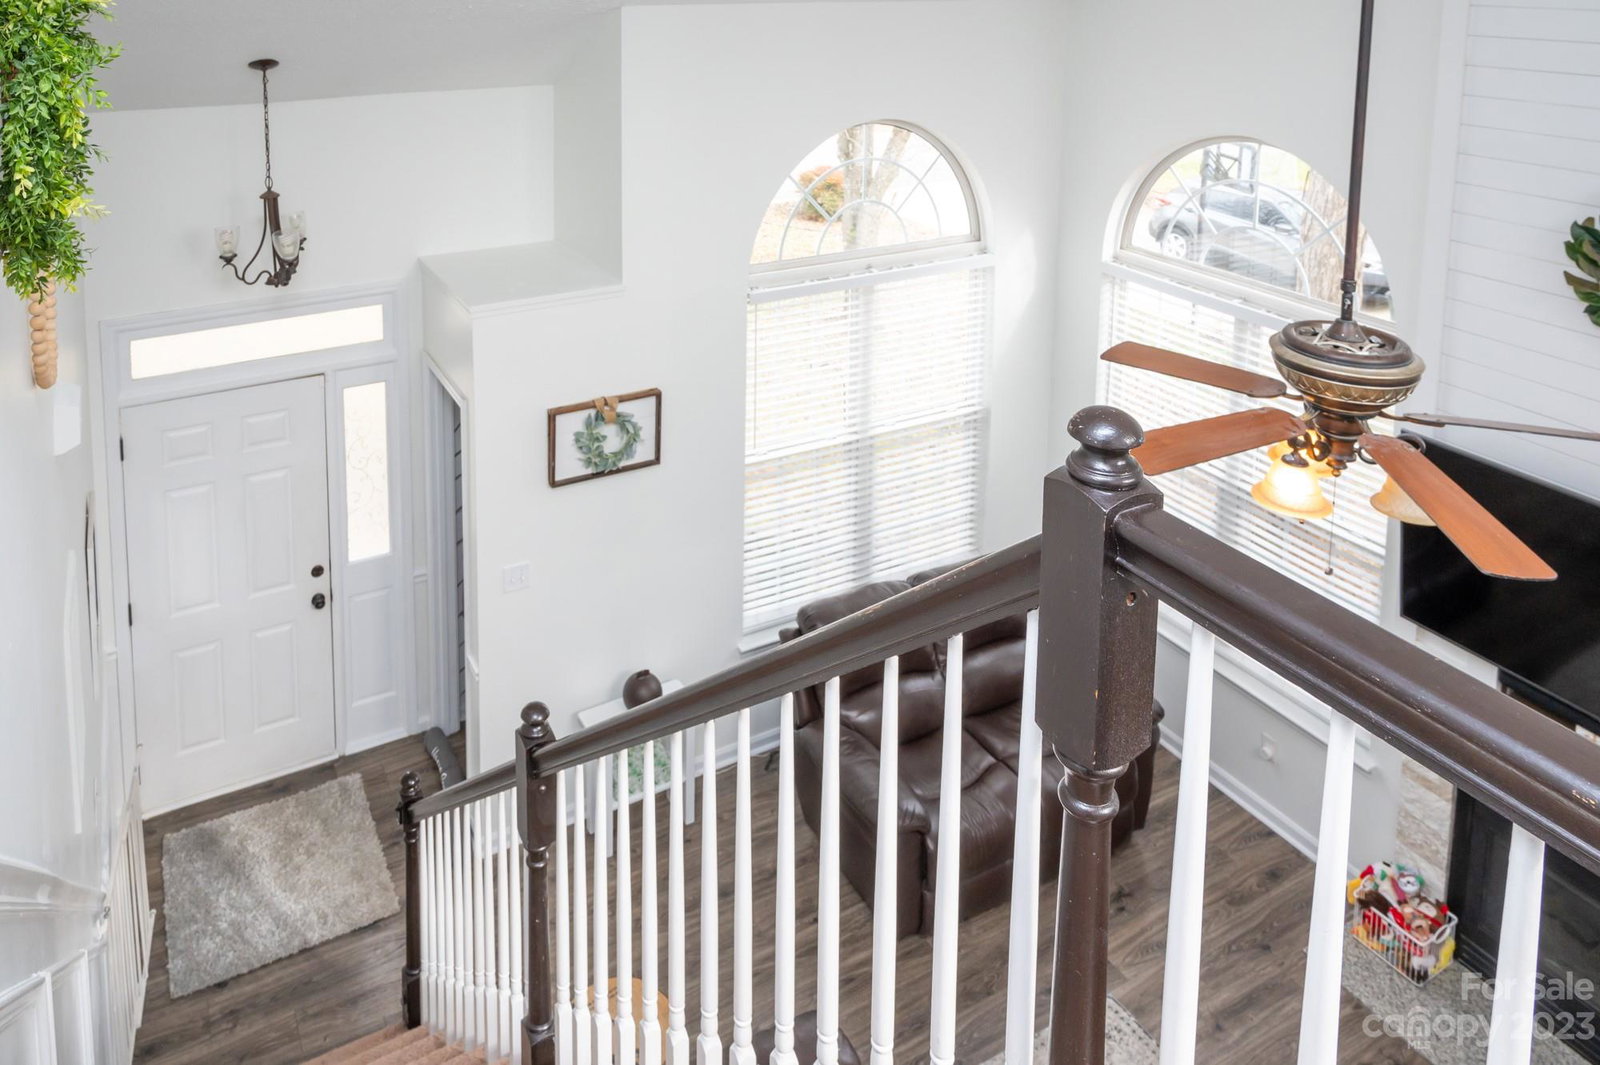
This three bedroom, 2.5 bath with large Bonus/FROG is located in highly desirable Oak Park. The main floor offers a spacious primary bedroom, walk in closet with custom shelving and an ensuite bath with garden tub/shower. The living room has a gas fireplace and is open to the kitchen that boasts stainless steel appliances and granite countertops along with the dining area and eat in bar. There is also a half bath for guests and a laundry room. Upstairs you'll find two additional bedrooms, a bathroom, and a large bonus room that can serve as a 4th bedroom (has closet) or flex space/office. The two car attached garage has plenty of storage. Rear Deck & Fenced backyard with a fun treehouse and wired storage building. Situated on a quiet cul-de-sac street and is conveniently located close to Hwy 73 and I-85, shopping, restaurants, entertainment and more! Neighborhood ammenities include swimming pool, basketball and tennis courts, club house and playground. Great Cabarrus County Schools!
Additional Information
- Hoa Fee
- $450
- Hoa Fee Paid
- Annually
- Community Features
- Clubhouse, Game Court, Outdoor Pool, Playground, Street Lights, Tennis Court(s)
- Fireplace
- Yes
- Interior Features
- Attic Stairs Pulldown, Entrance Foyer, Walk-In Closet(s)
- Floor Coverings
- Carpet, Tile
- Equipment
- Dishwasher, Disposal, Gas Cooktop, Microwave, Refrigerator, Self Cleaning Oven
- Foundation
- Slab
- Main Level Rooms
- Primary Bedroom, Bathroom-Full, Bathroom-Half, Kitchen, Living Room, Dining Area, Laundry
- Laundry Location
- Mud Room, Inside, Laundry Room
- Heating
- Heat Pump
- Water
- City
- Sewer
- Public Sewer
- Exterior Features
- Other - See Remarks
- Exterior Construction
- Vinyl
- Roof
- Shingle
- Parking
- Driveway, Attached Garage
- Driveway
- Concrete, Paved
- Lot Description
- Wooded
- Elementary School
- Charles E. Boger
- Middle School
- Northwest Cabarrus
- High School
- Northwest Cabarrus
- Total Property HLA
- 1850
- Master on Main Level
- Yes
Mortgage Calculator
“ Based on information submitted to the MLS GRID as of . All data is obtained from various sources and may not have been verified by broker or MLS GRID. Supplied Open House Information is subject to change without notice. All information should be independently reviewed and verified for accuracy. Some IDX listings have been excluded from this website. Properties may or may not be listed by the office/agent presenting the information © 2026 Canopy MLS as distributed by MLS GRID”

Last Updated: