3504 Colony Road Unit #C, Charlotte, NC 28211
- $320,000
- 3
- BD
- 4
- BA
- 1,881
- SqFt




Listing courtesy of COMPASS. victoria@bovenderteam.com
Sold listing courtesy of Byrd Nest Realty
- Sold Price
- $320,000
- List Price
- $330,000
- MLS#
- 4099677
- Status
- CLOSED
- Days on Market
- 277
- Property Type
- Residential
- Architectural Style
- Traditional
- Year Built
- 1969
- Closing Date
- Oct 22, 2024
- Bedrooms
- 3
- Bathrooms
- 4
- Full Baths
- 3
- Half Baths
- 1
- Living Area
- 1,881
- Sq Ft Total
- 1881
- County
- Mecklenburg
- Subdivision
- Trianon
- Special Conditions
- None
Property Description
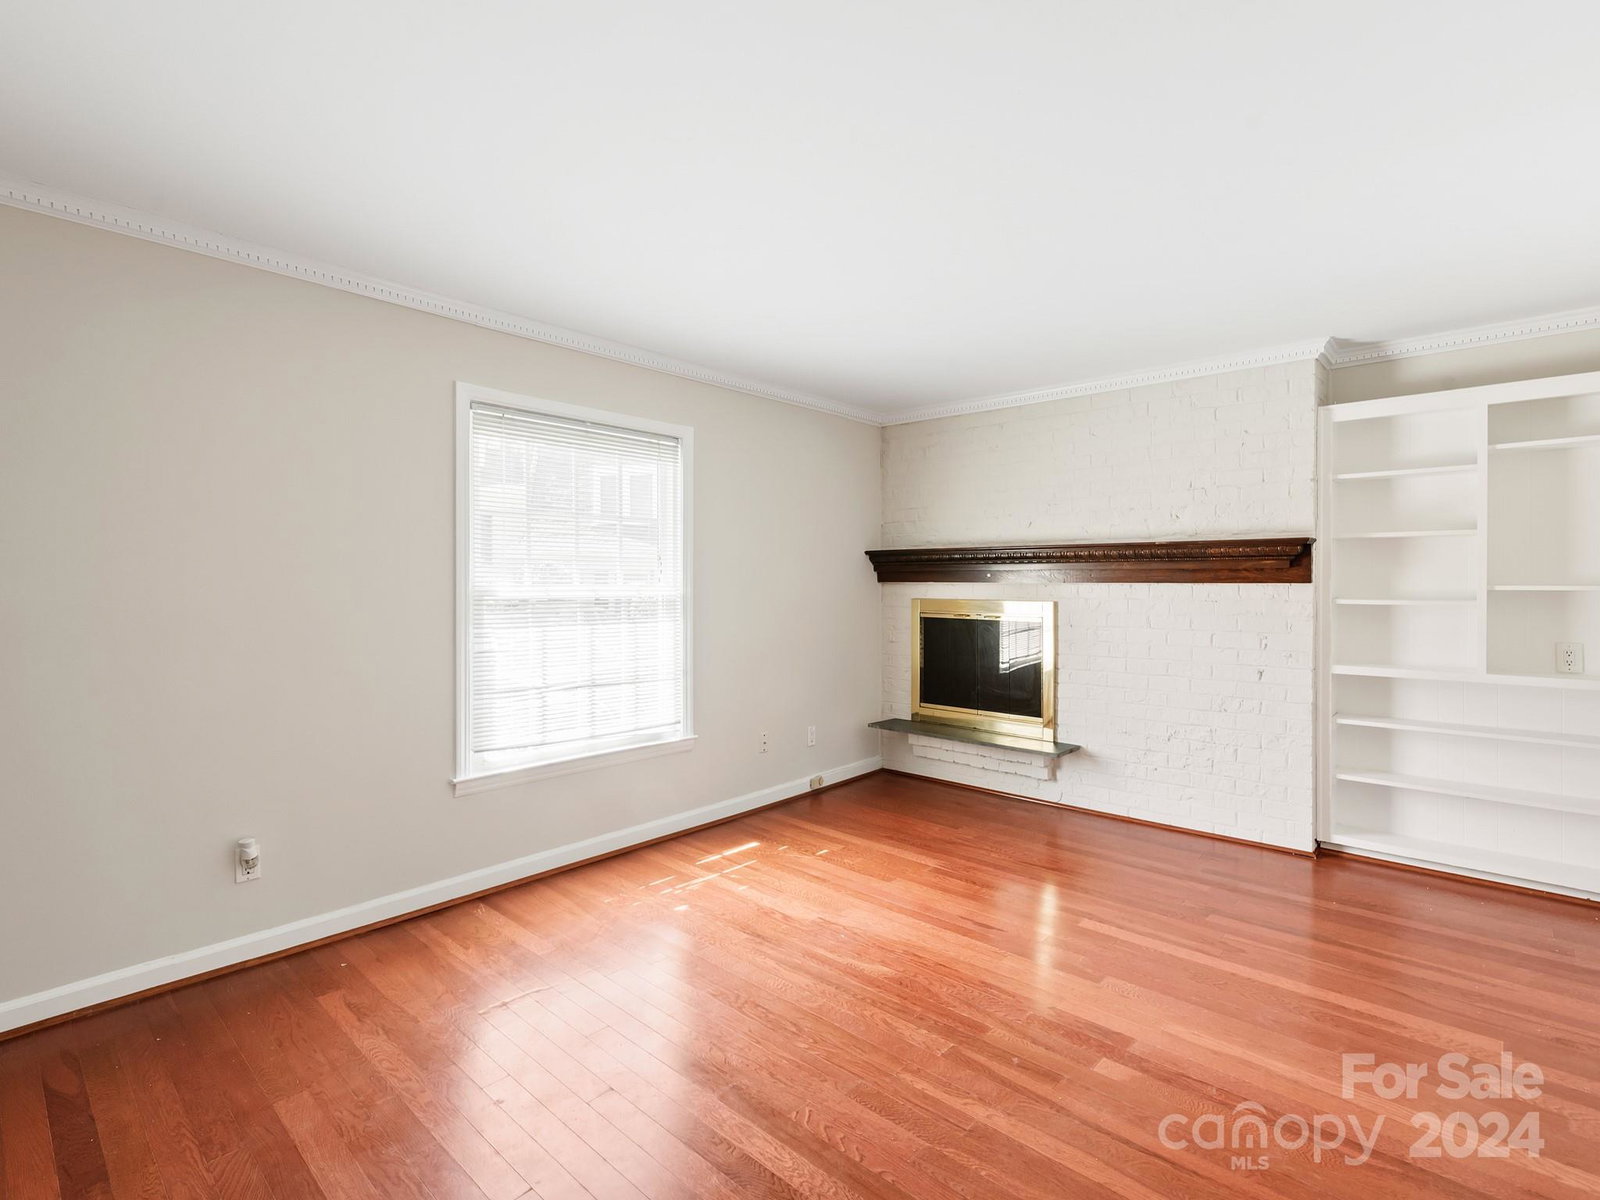
*New updates include fresh paint throughout, new flooring, and brand new tubs in all three bathrooms!* Welcome to Trianon Condos! This 3-level home boasts 3 bedrooms and 3.5 baths in the coveted SouthPark area. Enter on the main level, where the open living space features elegant built-in shelving and a cozy wood-burning fireplace, creating a welcoming ambiance. Continue on through to find the kitchen and formal dining room. Upstairs, the primary suite awaits, as well as a second bedroom with an ensuite full bath. Head down to the lower level for the large third bedroom and full bathroom. The huge laundry room provides plenty of storage. Two walk-out patio areas, including a fully screened lower level, offer a seamless indoor-outdoor living experience. The prime location gives easy access to all the amenities you could need. Don't miss the opportunity to own this well-appointed condo in one of SouthPark's most desirable locations! HOA fee covers water/sewer, gas, trash, heat, and AC.
Additional Information
- Hoa Fee
- $816
- Hoa Fee Paid
- Monthly
- Fireplace
- Yes
- Interior Features
- Built-in Features, Walk-In Closet(s)
- Floor Coverings
- Carpet, Tile, Wood
- Equipment
- Dishwasher, Electric Water Heater, Gas Oven, Gas Range, Microwave, Plumbed For Ice Maker
- Foundation
- Basement, Crawl Space
- Main Level Rooms
- Living Room, Kitchen, Dining Room, Bathroom-Half
- Laundry Location
- Electric Dryer Hookup, In Basement, Laundry Room, Washer Hookup
- Heating
- Central, Electric, Forced Air
- Water
- City
- Sewer
- Public Sewer
- Exterior Construction
- Brick Full
- Parking
- Parking Lot
- Driveway
- None, Paved
- Elementary School
- Sharon
- Middle School
- Alexander Graham
- High School
- Myers Park
- Zoning
- R17MF
- Total Property HLA
- 1881
Mortgage Calculator
“ Based on information submitted to the MLS GRID as of . All data is obtained from various sources and may not have been verified by broker or MLS GRID. Supplied Open House Information is subject to change without notice. All information should be independently reviewed and verified for accuracy. Some IDX listings have been excluded from this website. Properties may or may not be listed by the office/agent presenting the information © 2026 Canopy MLS as distributed by MLS GRID”

Last Updated: