4808 Park Phillips Court, Charlotte, NC 28210
- $875,000
- 3
- BD
- 3
- BA
- 2,451
- SqFt




Listing courtesy of Dickens Mitchener & Associates Inc. wmills@dickensmitchener.com
Sold listing courtesy of Cottingham Chalk
- Sold Price
- $875,000
- List Price
- $895,000
- MLS#
- 4099675
- Status
- CLOSED
- Days on Market
- 34
- Property Type
- Residential
- Architectural Style
- Traditional
- Year Built
- 2003
- Closing Date
- Feb 13, 2024
- Bedrooms
- 3
- Bathrooms
- 3
- Full Baths
- 2
- Half Baths
- 1
- Lot Size
- 4,356
- Lot Size Area
- 0.1
- Living Area
- 2,451
- Sq Ft Total
- 2451
- County
- Mecklenburg
- Subdivision
- Park Phillips
- Special Conditions
- None
Property Description
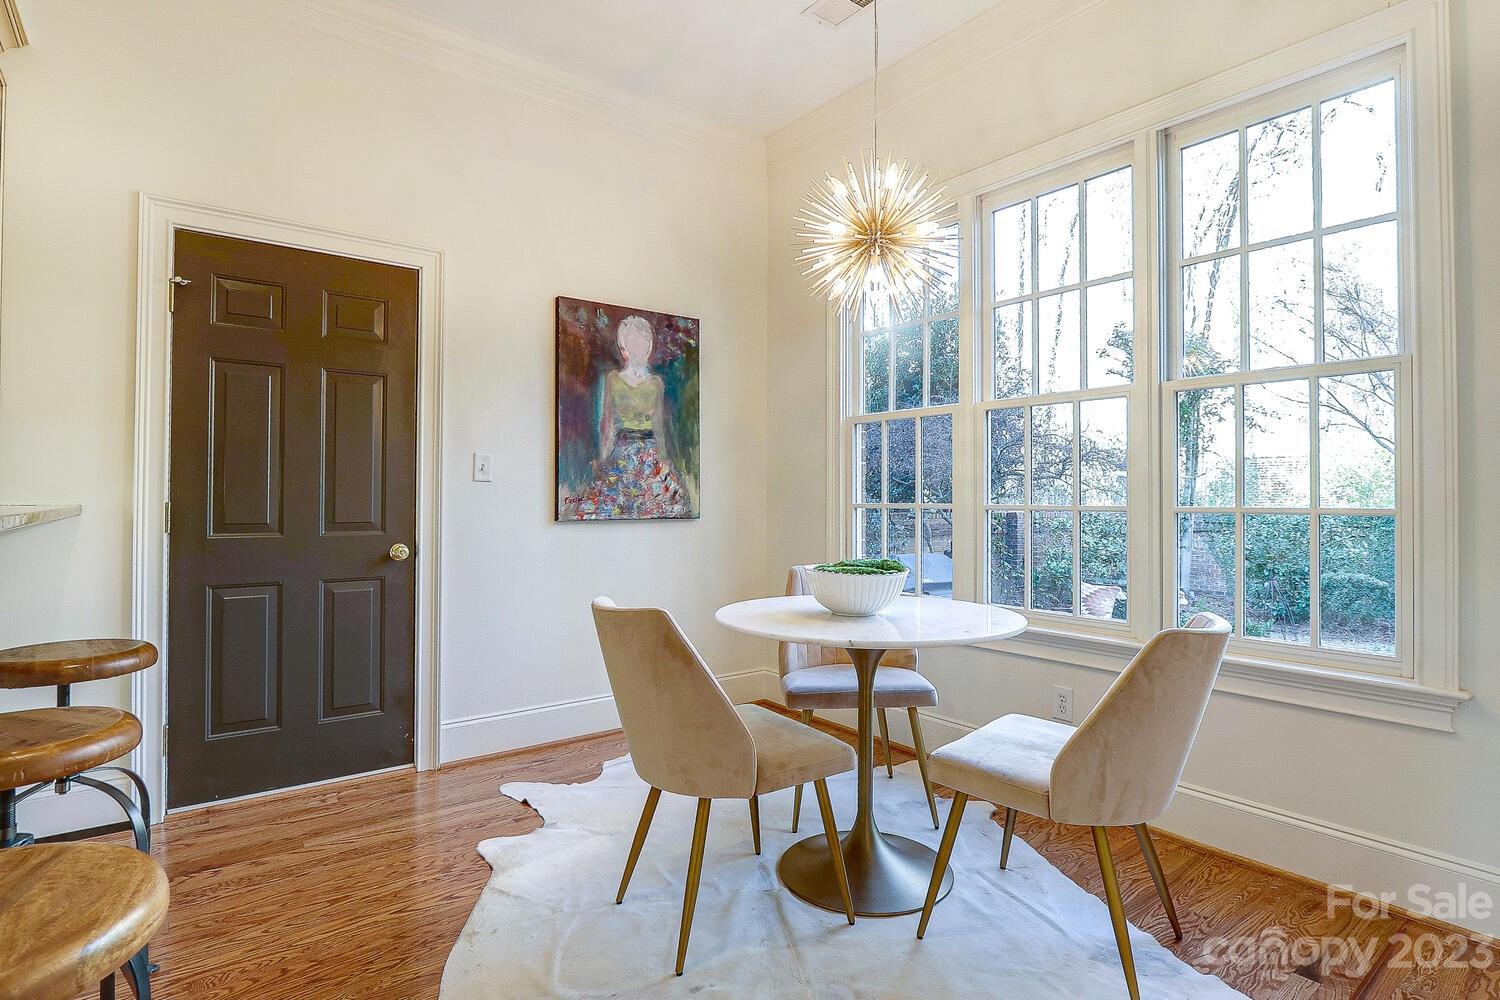
Elegant Two Story Brick Townhome in the popular Park Phillips community is located in the heart of SouthPark. Private walking path to Wholefoods, Phillips Place & an easy stroll to Starbucks, SouthPark Mall, restaurants, shops & more! The main level includes beautiful hardwood floors, open floorplan & high ceilings. The formal dining room has wonderful natural light & has a built in cabinetry for a bar. & the kitchen features stainless appliances, custom cabinetry & a nice size pantry. Enjoy morning coffee in the breakfast area overlooking a lovely courtyard. The living room has custom built-ins flanking the fireplace & provides access to the private brick patio--an ideal space for entertaining or simply relaxing. The upper level includes an amazing primary bedroom with en-suite bath, large shower, soaking tub, double vanity & an incredible walk-in closet. There are 2 Additional bedrooms & a shared bath as well as a huge walk in storage area. The garage is set up for tandem parking.
Additional Information
- Hoa Fee
- $700
- Hoa Fee Paid
- Monthly
- Fireplace
- Yes
- Interior Features
- Breakfast Bar, Built-in Features, Entrance Foyer, Garden Tub, Pantry, Walk-In Closet(s)
- Floor Coverings
- Carpet, Tile, Wood
- Equipment
- Dishwasher, Disposal, Gas Range, Gas Water Heater, Microwave, Refrigerator
- Foundation
- Crawl Space
- Main Level Rooms
- Living Room, Dining Room, Bathroom-Half, Breakfast, Kitchen
- Laundry Location
- Electric Dryer Hookup, Laundry Room, Upper Level
- Heating
- Central, Natural Gas
- Water
- City
- Sewer
- Public Sewer
- Exterior Features
- In-Ground Irrigation
- Exterior Construction
- Brick Full
- Roof
- Shingle
- Parking
- Attached Garage, Tandem
- Driveway
- Concrete, Paved
- Lot Description
- Cul-De-Sac
- Elementary School
- Unspecified
- Middle School
- Unspecified
- High School
- Unspecified
- Zoning
- UR2CD
- Total Property HLA
- 2451
Mortgage Calculator
“ Based on information submitted to the MLS GRID as of . All data is obtained from various sources and may not have been verified by broker or MLS GRID. Supplied Open House Information is subject to change without notice. All information should be independently reviewed and verified for accuracy. Some IDX listings have been excluded from this website. Properties may or may not be listed by the office/agent presenting the information © 2026 Canopy MLS as distributed by MLS GRID”

Last Updated: