13606 Evening Primrose Drive, Davidson, NC 28036
- $1,525,000
- 4
- BD
- 5
- BA
- 4,202
- SqFt






Listing courtesy of Keller Williams Ballantyne Area. jimstraatmann@kw.com
Sold listing courtesy of ERA Live Moore
- Sold Price
- $1,525,000
- List Price
- $1,550,000
- MLS#
- 4099592
- Status
- CLOSED
- Days on Market
- 158
- Property Type
- Residential
- Architectural Style
- Arts and Crafts
- Year Built
- 2007
- Closing Date
- Jul 10, 2024
- Bedrooms
- 4
- Bathrooms
- 5
- Full Baths
- 4
- Half Baths
- 1
- Lot Size
- 26,571
- Lot Size Area
- 0.61
- Living Area
- 4,202
- Sq Ft Total
- 4202
- County
- Mecklenburg
- Subdivision
- The Woodlands at Davidson
- Special Conditions
- None
Property Description
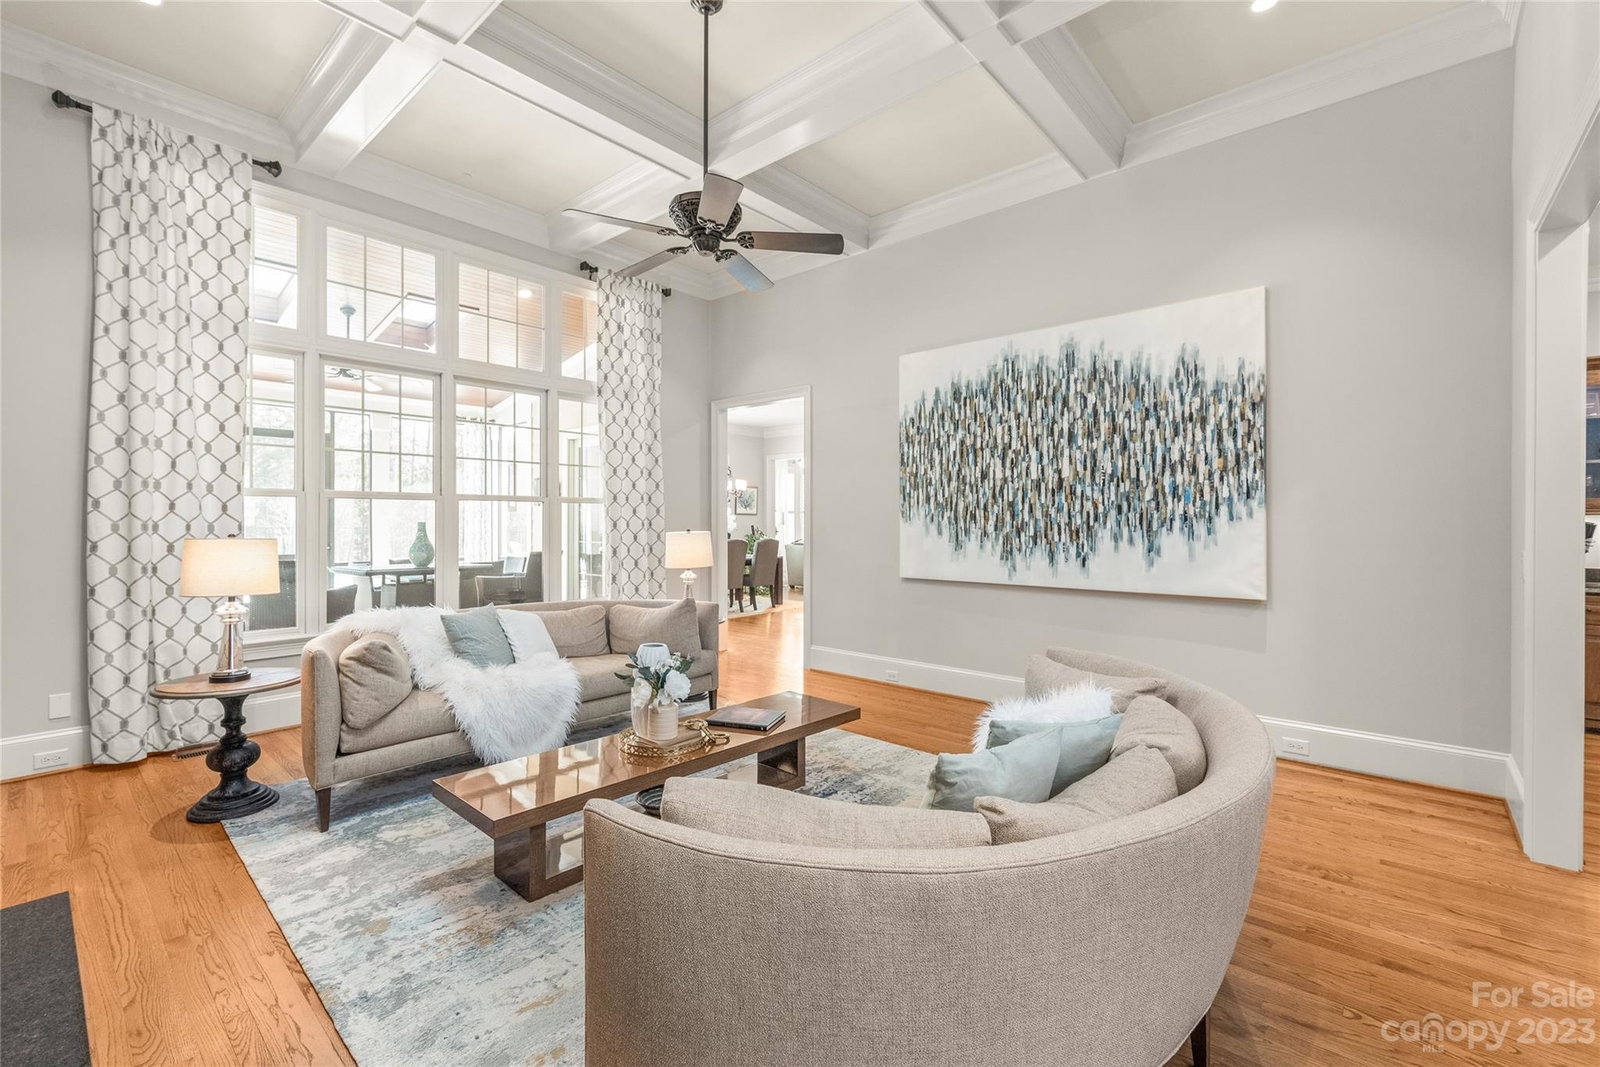
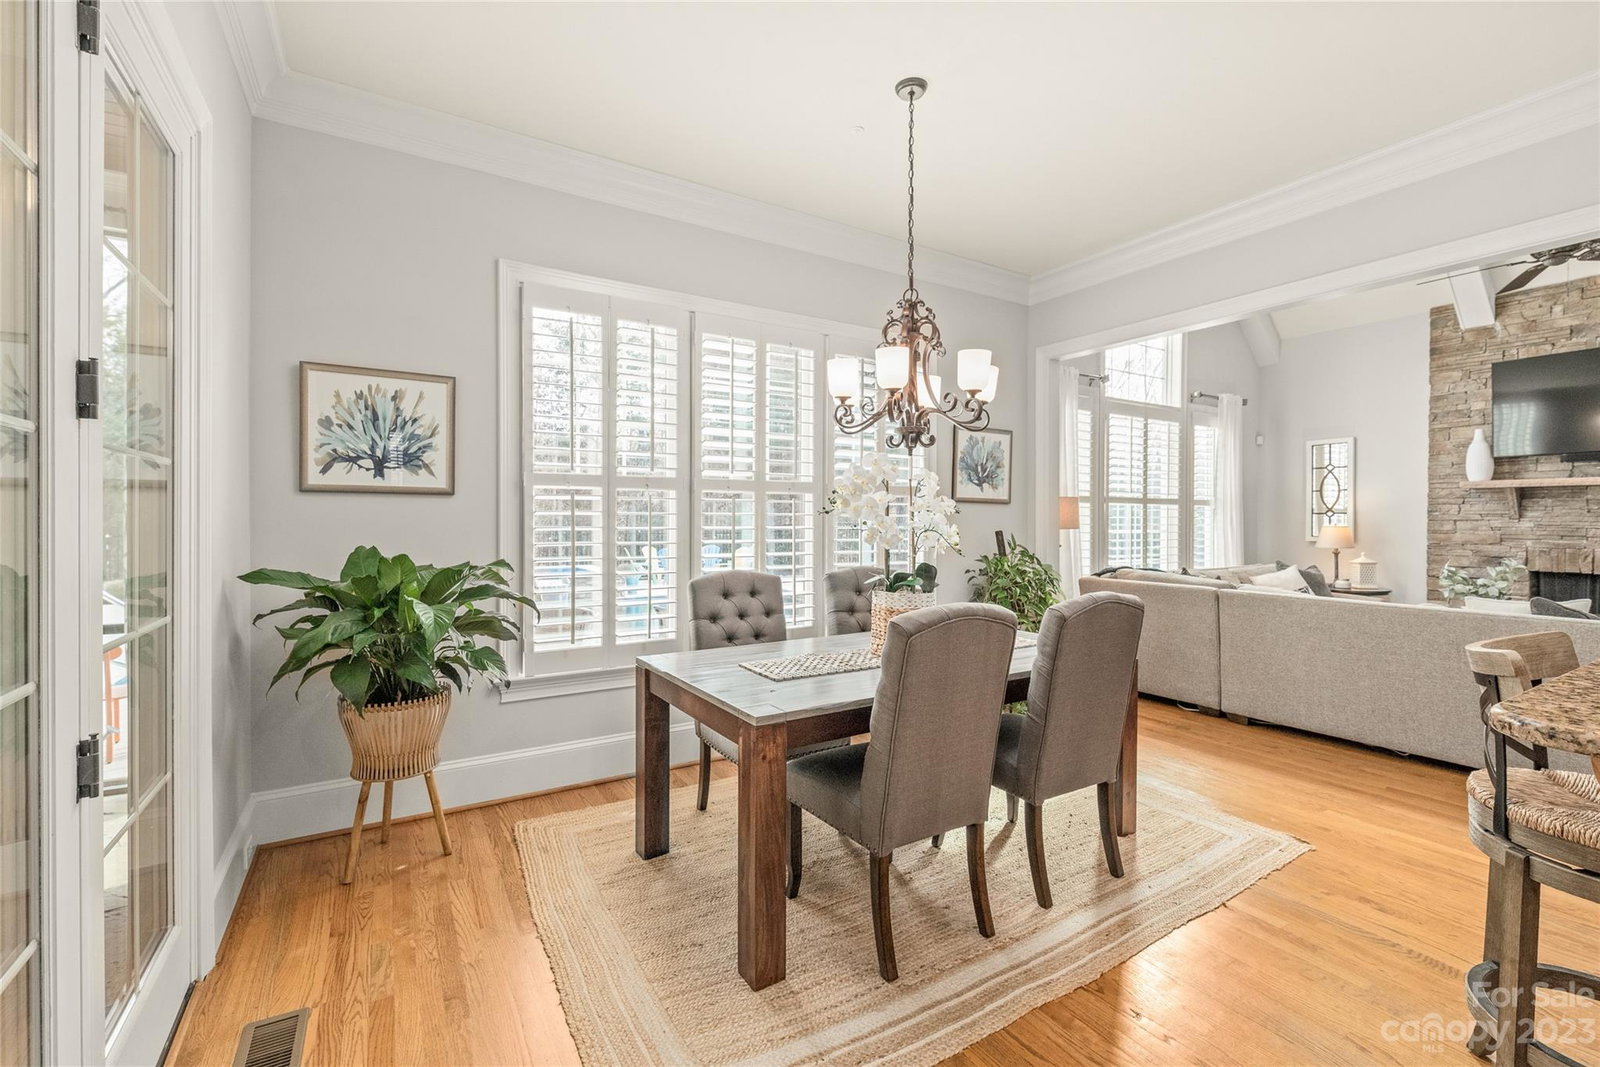
Have you been waiting for your dream home in Davidson? One with a pristine Pool Oasis without the overwhelming neighborhood size? Fresh Paint and new Carpets adorn this immaculate Custom Dienst Built Home, boasting timeless craftsmanship. Enjoy the inviting ambiance when you enter from the Craftsman-style front porch, with a seamless flow for daily living or entertaining. The perfect blend of formal and casual spaces, Enjoy the screened outdoor area & fenced Personal Oasis featuring a saltwater in-ground pool, Concrete patio, Travertine Tile, and Hot Tub! The Primary on Main offers a spacious, well-appointed bath. Upstairs, find a loft/bonus area and 3 guest rooms, 2 with ensuite baths and 1 full bath shared with the Bonus Area. Upgrades galore, the attention to detail sets this home apart. The expansive lot extends well beyond the existing tree line, ensuring a spacious, private retreat. Walk-in attic storage at the top of stairs adds possibility for a private office or 5th bedroom.
Additional Information
- Hoa Fee
- $332
- Hoa Fee Paid
- Quarterly
- Community Features
- Dog Park, Sidewalks, Walking Trails
- Fireplace
- Yes
- Interior Features
- Attic Stairs Pulldown, Attic Walk In, Breakfast Bar, Built-in Features, Cathedral Ceiling(s), Kitchen Island, Open Floorplan, Tray Ceiling(s), Vaulted Ceiling(s), Walk-In Closet(s), Walk-In Pantry
- Floor Coverings
- Carpet, Tile, Wood
- Equipment
- Convection Oven, Dishwasher, Disposal, Double Oven, Down Draft, Electric Oven, Gas Cooktop, Microwave, Plumbed For Ice Maker, Tankless Water Heater, Wall Oven
- Foundation
- Crawl Space
- Main Level Rooms
- Primary Bedroom, Bathroom-Full, Bathroom-Half, Great Room, Sunroom, Kitchen, Dining Room, Breakfast, Keeping Room
- Laundry Location
- Laundry Room, Main Level, Sink
- Heating
- Central, Natural Gas, Zoned
- Water
- City
- Sewer
- Public Sewer
- Exterior Features
- Fire Pit, Hot Tub, In-Ground Irrigation, In Ground Pool
- Exterior Construction
- Fiber Cement, Hard Stucco, Stone
- Roof
- Shingle
- Parking
- Driveway, Attached Garage, Garage Door Opener, Garage Faces Side, Keypad Entry
- Driveway
- Concrete, Paved
- Lot Description
- Wooded
- Elementary School
- Davidson K-8
- Middle School
- Davidson K-8
- High School
- William Amos Hough
- Zoning
- RPA
- Builder Name
- Dienst
- Total Property HLA
- 4202
- Master on Main Level
- Yes
Mortgage Calculator
“ Based on information submitted to the MLS GRID as of . All data is obtained from various sources and may not have been verified by broker or MLS GRID. Supplied Open House Information is subject to change without notice. All information should be independently reviewed and verified for accuracy. Some IDX listings have been excluded from this website. Properties may or may not be listed by the office/agent presenting the information © 2026 Canopy MLS as distributed by MLS GRID”

Last Updated: