206 Maidstone Trail, Charlotte, NC 28211
- $651,000
- 4
- BD
- 4
- BA
- 2,197
- SqFt




Listing courtesy of Corcoran HM Properties. dana@hmproperties.com
Sold listing courtesy of EXP Realty LLC Ballantyne
- Sold Price
- $651,000
- List Price
- $635,000
- MLS#
- 4099543
- Status
- CLOSED
- Days on Market
- 42
- Property Type
- Residential
- Year Built
- 2021
- Closing Date
- Feb 23, 2024
- Bedrooms
- 4
- Bathrooms
- 4
- Full Baths
- 3
- Half Baths
- 1
- Lot Size
- 1,306
- Lot Size Area
- 0.03
- Living Area
- 2,197
- Sq Ft Total
- 2197
- County
- Mecklenburg
- Subdivision
- Wendwood Terrace
- Special Conditions
- None
- Waterfront Features
- None
Property Description
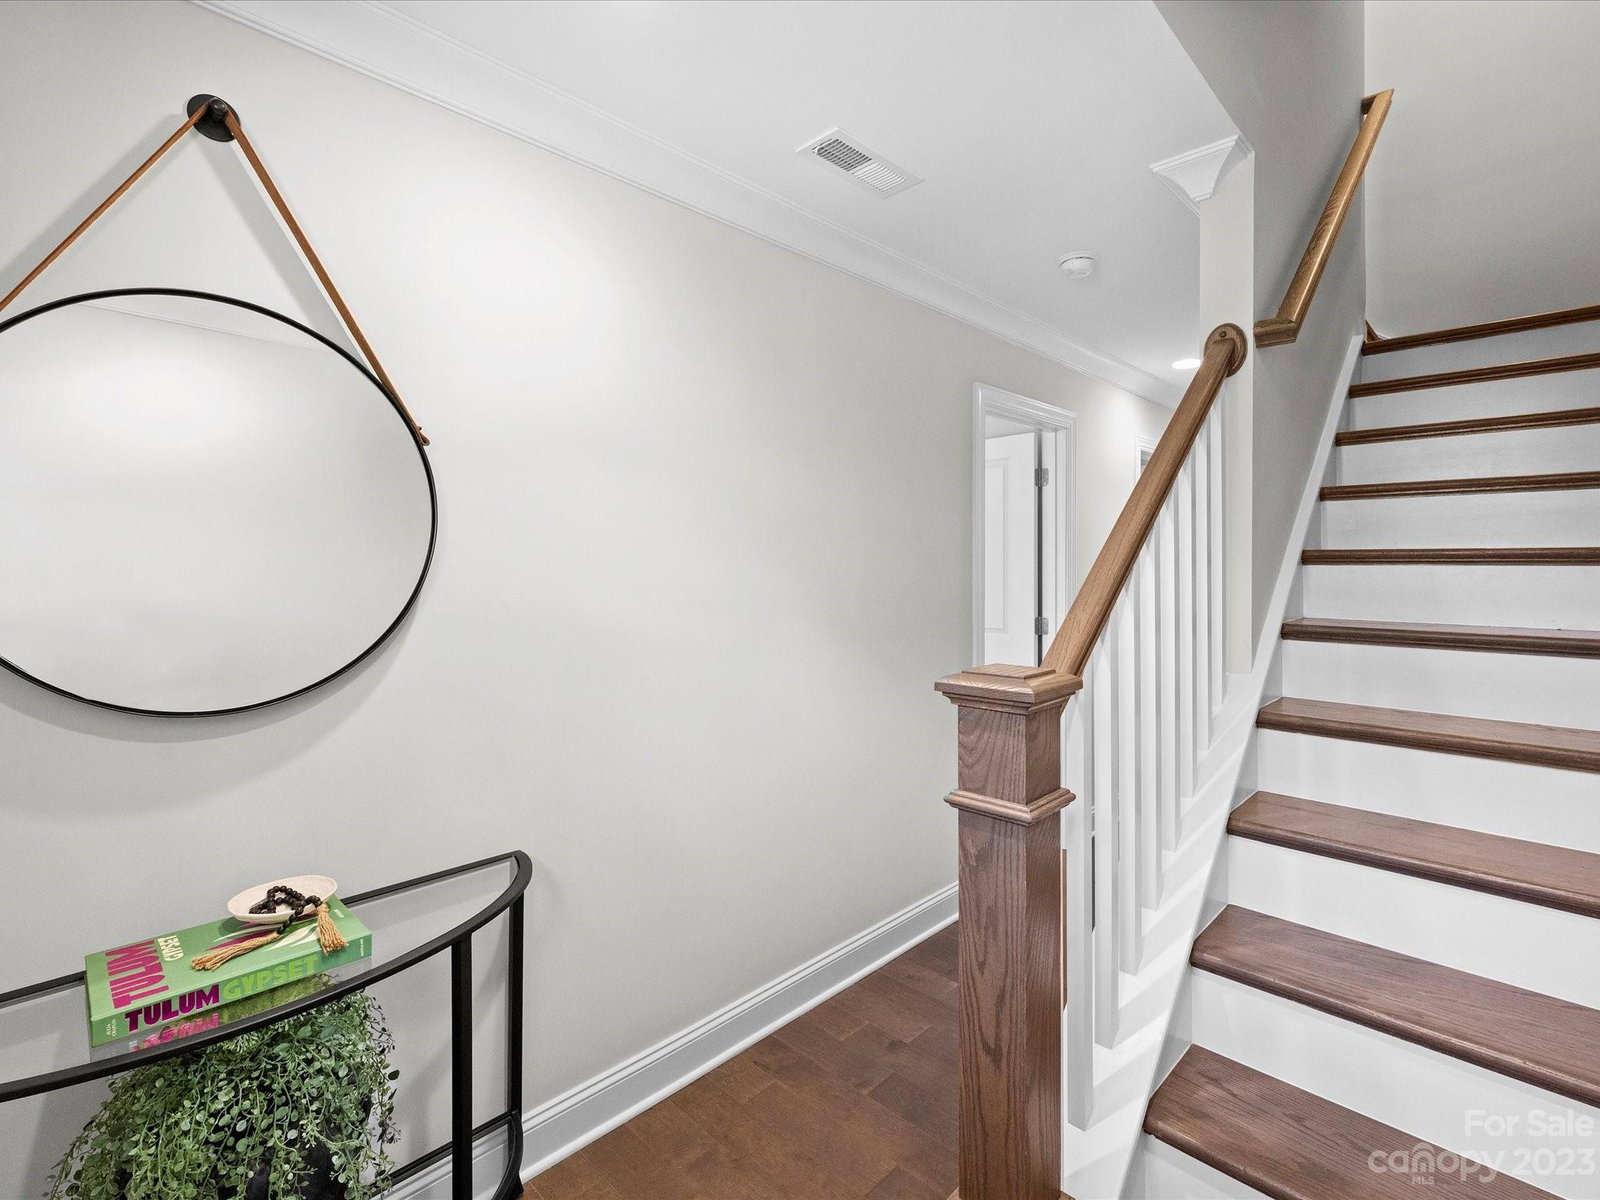
Meticulously maintained townhouse w/ upgrades galore & a stunning view of the skyline! Located at the corner of Wendover & Randolph, this home is convenient to Uptown,Southpark,Cotswold,South End,Plaza Midwood & everywhere in between! Owners chose all the builder upgrades including GE Profile appliances, a Monogram beverage fridge, upgraded cabinets & storage, granite countertops, stainless steel apron front sink, pot filler, engineered hardwoods, oak tread stairs, thicker carpet pads, crown molding & wide baseboards, multi-slide exterior door on main floor balcony & frameless glass shower in primary bath. Post construction upgrades include: louvered shutters, privacy film on living room sliding doors & rooftop door, roller shade w/ remote in living room, gorgeous wallpaper & impressive kitchen pendant lighting. You must see the impressive skyline views from the rooftop deck for yourself! Water & Sewer bills paid by owner to Guardian Water.
Additional Information
- Hoa Fee
- $235
- Hoa Fee Paid
- Monthly
- Community Features
- Dog Park, Sidewalks, Street Lights
- Fireplace
- Yes
- Interior Features
- Attic Walk In, Pantry
- Floor Coverings
- Carpet, Tile, Wood
- Equipment
- Dishwasher, Disposal, Electric Oven, Exhaust Hood, Gas Cooktop, Microwave, Wall Oven
- Foundation
- Slab
- Main Level Rooms
- Dining Area, Bathroom-Half, Kitchen, Living Room
- Laundry Location
- Electric Dryer Hookup, In Hall, Third Level
- Heating
- Central, Forced Air, Natural Gas
- Water
- Other - See Remarks
- Sewer
- Other - See Remarks
- Exterior Construction
- Brick Partial, Fiber Cement
- Parking
- Attached Garage, Garage Door Opener, Garage Faces Rear
- Driveway
- Concrete, Paved
- Lot Description
- Views
- Elementary School
- Unspecified
- Middle School
- Unspecified
- High School
- Unspecified
- Total Property HLA
- 2197
Mortgage Calculator
“ Based on information submitted to the MLS GRID as of . All data is obtained from various sources and may not have been verified by broker or MLS GRID. Supplied Open House Information is subject to change without notice. All information should be independently reviewed and verified for accuracy. Some IDX listings have been excluded from this website. Properties may or may not be listed by the office/agent presenting the information © 2026 Canopy MLS as distributed by MLS GRID”

Last Updated: