1220 Rockwell View Road, Matthews, NC 28105
- $750,000
- 5
- BD
- 4
- BA
- 3,213
- SqFt




Listing courtesy of Ivester Jackson Distinctive Properties. Courtneym@ivesterjackson.com
Sold listing courtesy of Helen Adams Realty
- Sold Price
- $750,000
- List Price
- $725,000
- MLS#
- 4099535
- Status
- CLOSED
- Days on Market
- 48
- Property Type
- Residential
- Year Built
- 2008
- Closing Date
- Mar 14, 2024
- Bedrooms
- 5
- Bathrooms
- 4
- Full Baths
- 3
- Half Baths
- 1
- Lot Size
- 10,890
- Lot Size Area
- 0.25
- Living Area
- 3,213
- Sq Ft Total
- 3213
- County
- Mecklenburg
- Subdivision
- Greylock
- Special Conditions
- None
Property Description
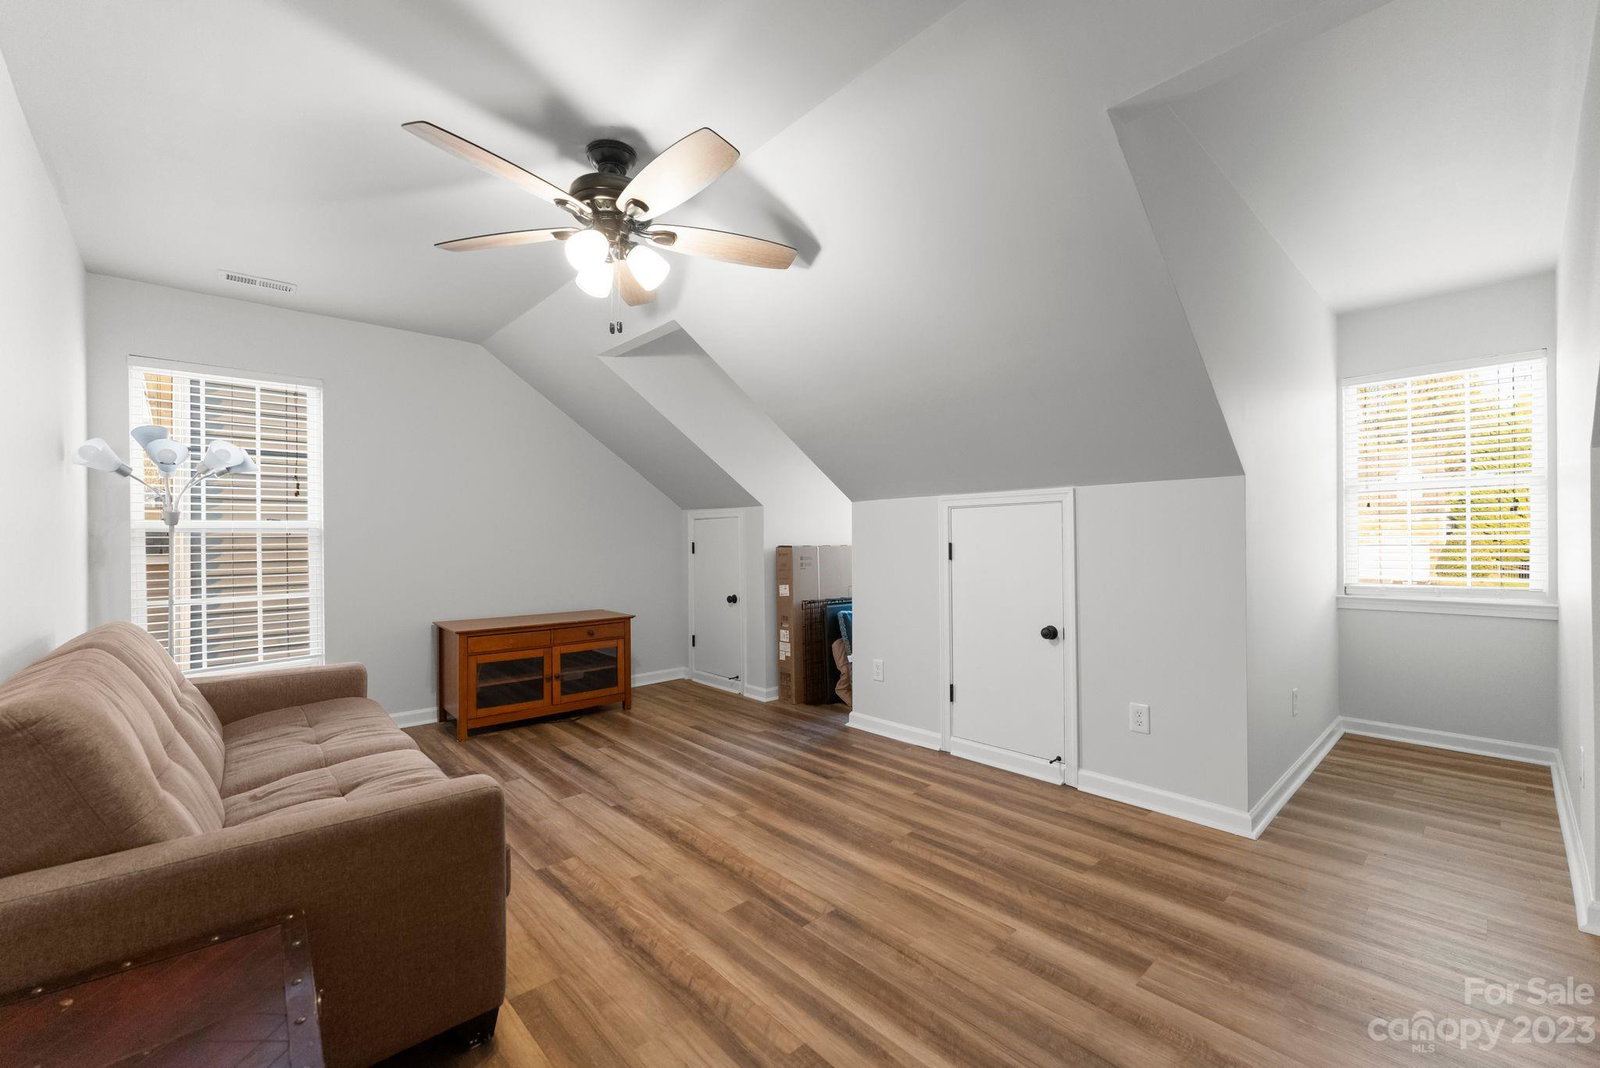
Welcome to your meticulously maintained retreat in Greylock! This home is a perfect blend of timeless charm and modern luxury. The primary bath has been tastefully renovated, offering a touch of contemporary elegance, while the entire interior has been freshly painted. Natural light fills every corner, accentuating the refinished wood flooring and new carpeting. The highlight of this home is the sunroom with a new bar, perfect for entertaining or simply enjoying the breathtaking view of your saltwater pool. Custom touches such as built-ins, a new runner on the stairs, and refinished stair rail showcase the attention to detail and create a welcoming ambiance. The layout of this home is designed to meet every need, with a spacious downstairs offering a den, living room, sunroom, office, and a separate dining room. Upstairs, a bonus room complements the four well-appointed bedrooms. Seller requests possible seller possess. up to 60 days.
Additional Information
- Hoa Fee
- $150
- Hoa Fee Paid
- Semi-Annually
- Fireplace
- Yes
- Floor Coverings
- Carpet, Vinyl, Wood
- Equipment
- Dishwasher, Disposal, Double Oven, Refrigerator, Self Cleaning Oven
- Foundation
- Crawl Space
- Main Level Rooms
- Bathroom-Half, Kitchen, Office, Sunroom, Dining Room, Den, Living Room
- Laundry Location
- Electric Dryer Hookup, Main Level
- Heating
- Electric
- Water
- City
- Sewer
- Public Sewer
- Exterior Features
- In Ground Pool
- Exterior Construction
- Vinyl
- Roof
- Composition
- Parking
- Driveway, Attached Garage
- Driveway
- Concrete, Paved
- Lot Description
- Wooded
- Elementary School
- Matthews
- Middle School
- Crestdale
- High School
- Butler
- Total Property HLA
- 3213
Mortgage Calculator
“ Based on information submitted to the MLS GRID as of . All data is obtained from various sources and may not have been verified by broker or MLS GRID. Supplied Open House Information is subject to change without notice. All information should be independently reviewed and verified for accuracy. Some IDX listings have been excluded from this website. Properties may or may not be listed by the office/agent presenting the information © 2026 Canopy MLS as distributed by MLS GRID”

Last Updated: