14112 Sarah Ann Stephens Drive, Huntersville, NC 28078
- $2,200,000
- 5
- BD
- 6
- BA
- 6,516
- SqFt






Listing courtesy of Dickens Mitchener & Associates Inc. klancaster@dickensmitchener.com
Sold listing courtesy of Legacy Carolina Realty, LLC
- Sold Price
- $2,200,000
- List Price
- $2,295,000
- MLS#
- 4099421
- Status
- CLOSED
- Days on Market
- 43
- Property Type
- Residential
- Year Built
- 2013
- Closing Date
- Mar 14, 2024
- Bedrooms
- 5
- Bathrooms
- 6
- Full Baths
- 5
- Half Baths
- 1
- Lot Size
- 166,399
- Lot Size Area
- 3.8200000000000003
- Living Area
- 6,516
- Sq Ft Total
- 6516
- County
- Mecklenburg
- Subdivision
- Stillwell
- Special Conditions
- None
- Waterfront Features
- None
Property Description
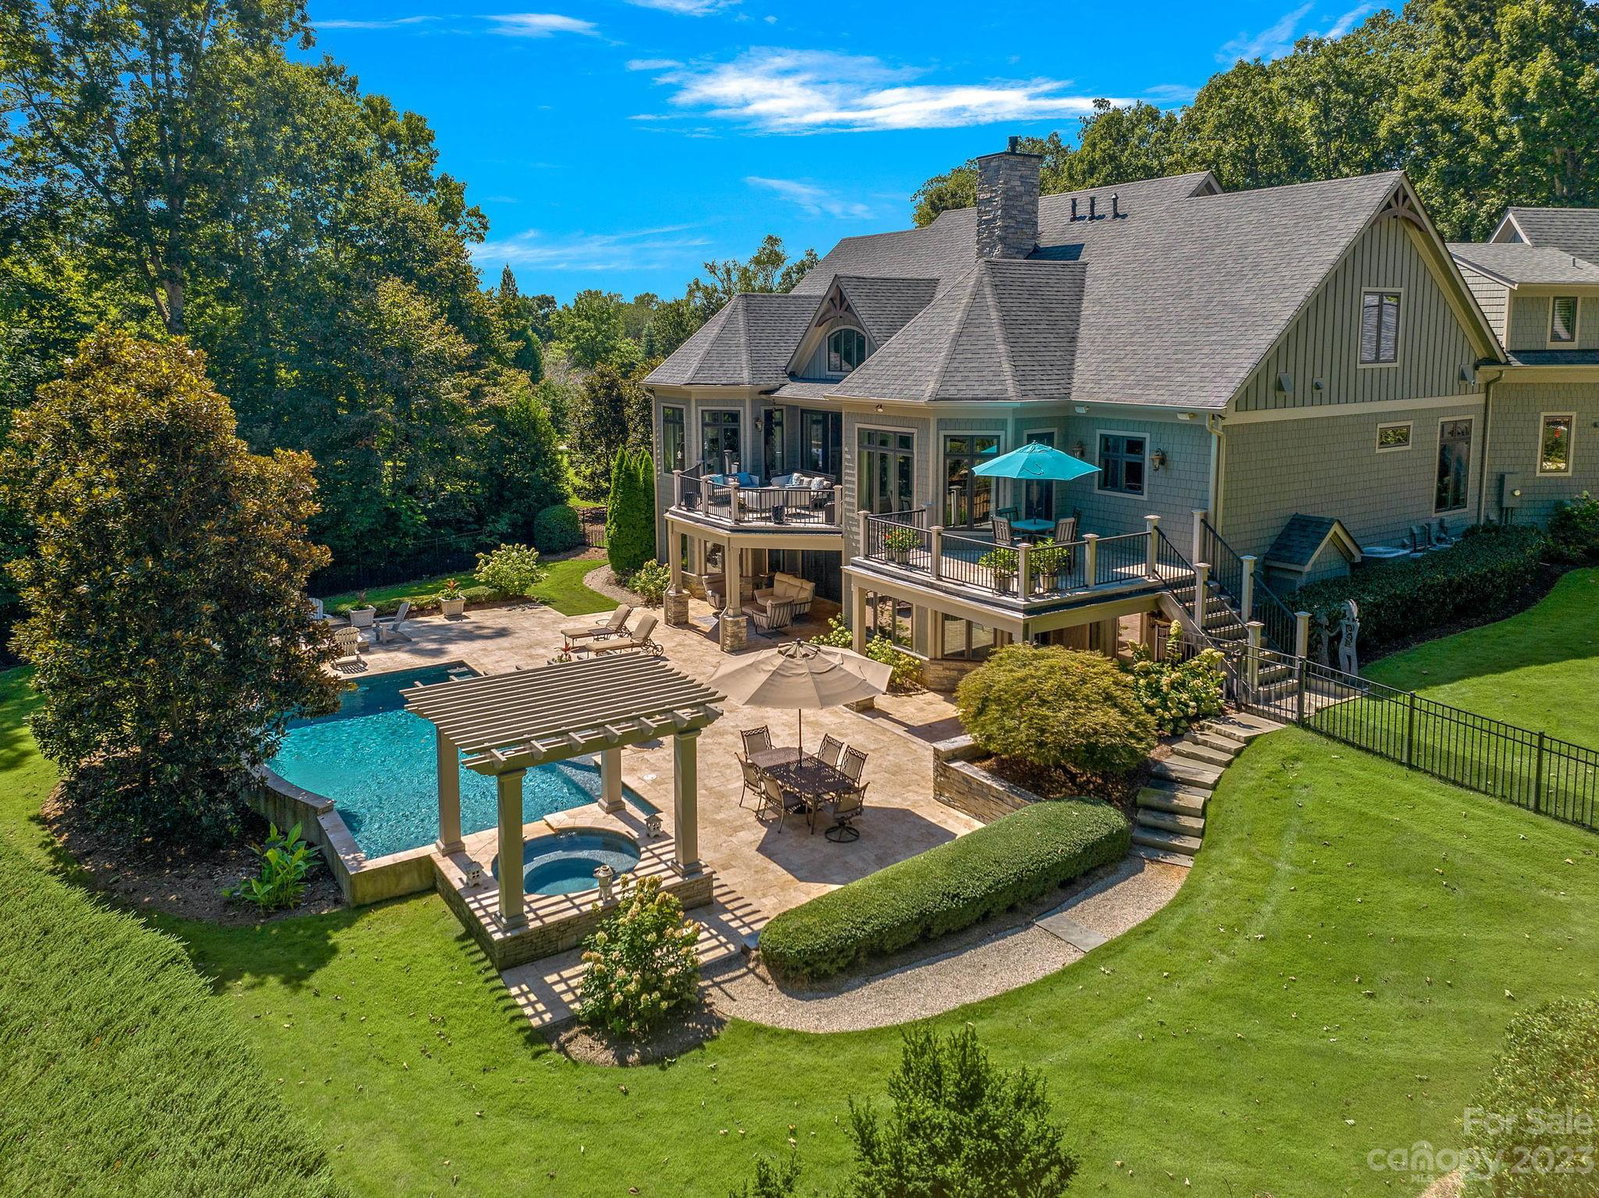
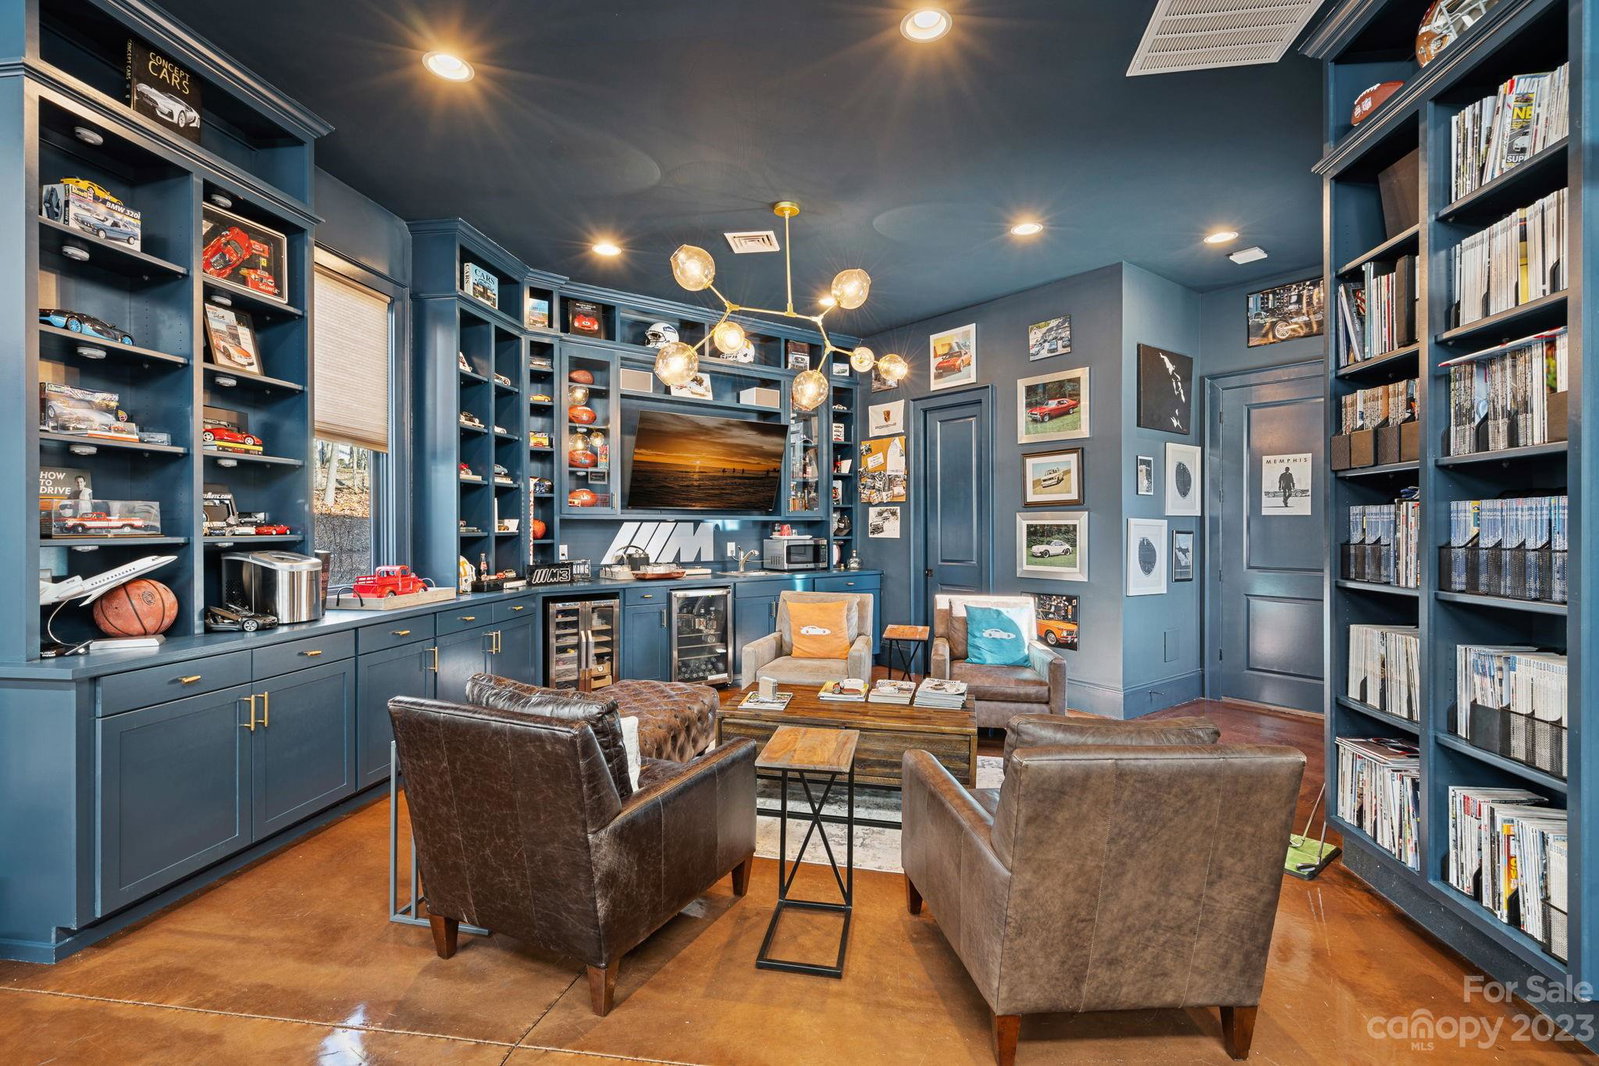
Spectacular home nestled in the gated and most beautiful Stillwell neighborhood. Luxury and Elegance are truly defined by this exquisite home built by Artisan Custom Homes. Nestled on approximately 3.82 acres, the grounds offer a very private and tranquil, resort-style setting. The stunning Salt-water heated pool features a waterfall, tanning ledge & spa. This exquisite home boasts an elegant primary bedroom on the main w/ a sitting area & luxurious bath. Kitchen is anchored by a beautiful center island, bar seating & impressive gas range. Gorgeous marble double-sided fireplace & hearth is showcased between the keeping/living room. The Lower-level 2nd living quarters is amazing w/ its 9' ceilings, family room, exercise room, billiards & dining ~ all w/ direct access to the terrace & pool. Bedrooms are all ensuites. The home is a Car Enthusiast's Dream w/ 8 total garage bays, 3 car lifts, & a heated/cooled detached workshop/hangout area & 1/2 bath customized for the true car aficionado.
Additional Information
- Hoa Fee
- $900
- Hoa Fee Paid
- Semi-Annually
- Fireplace
- Yes
- Interior Features
- Attic Other, Attic Walk In, Breakfast Bar, Built-in Features, Cathedral Ceiling(s), Entrance Foyer, Garden Tub, Hot Tub, Kitchen Island, Open Floorplan, Pantry, Storage, Tray Ceiling(s), Walk-In Closet(s), Walk-In Pantry
- Floor Coverings
- Carpet, Stone, Tile, Wood
- Equipment
- Dishwasher, Disposal, Double Oven, Electric Range, Exhaust Fan, Exhaust Hood, Gas Cooktop, Gas Water Heater, Microwave, Plumbed For Ice Maker, Refrigerator, Self Cleaning Oven, Tankless Water Heater, Washer/Dryer
- Foundation
- Basement
- Main Level Rooms
- Primary Bedroom, Kitchen, Living Room, Dining Area, Breakfast, Keeping Room, Office, Laundry, Bathroom-Half, Bathroom-Full
- Laundry Location
- Laundry Room, Lower Level, Main Level
- Heating
- Forced Air, Humidity Control, Natural Gas, Zoned
- Water
- Well
- Sewer
- Septic Installed
- Exterior Features
- Fire Pit, Hot Tub, In-Ground Irrigation, In Ground Pool, Other - See Remarks
- Exterior Construction
- Fiber Cement, Stone Veneer
- Roof
- Shingle
- Parking
- Circular Driveway, Attached Garage, Detached Garage, Garage Door Opener, Keypad Entry, Other - See Remarks
- Driveway
- Concrete, Paved
- Lot Description
- Private, Wooded, Views, Wooded
- Elementary School
- Barnette
- Middle School
- Francis Bradley
- High School
- Hopewell
- Zoning
- R
- Builder Name
- Artisan Custom
- Total Property HLA
- 6516
- Master on Main Level
- Yes
Mortgage Calculator
“ Based on information submitted to the MLS GRID as of . All data is obtained from various sources and may not have been verified by broker or MLS GRID. Supplied Open House Information is subject to change without notice. All information should be independently reviewed and verified for accuracy. Some IDX listings have been excluded from this website. Properties may or may not be listed by the office/agent presenting the information © 2026 Canopy MLS as distributed by MLS GRID”

Last Updated: