1423 Reverdy Lane, Matthews, NC 28105
- $1,710,000
- 6
- BD
- 6
- BA
- 4,658
- SqFt




Listing courtesy of Cottingham Chalk. CHansen@cottinghamchalk.com
Sold listing courtesy of Keller Williams Ballantyne Area
- Sold Price
- $1,710,000
- List Price
- $1,650,000
- MLS#
- 4099342
- Status
- CLOSED
- Days on Market
- 41
- Property Type
- Residential
- Architectural Style
- Traditional
- Year Built
- 2019
- Closing Date
- Feb 27, 2024
- Bedrooms
- 6
- Bathrooms
- 6
- Full Baths
- 5
- Half Baths
- 1
- Lot Size
- 24,829
- Lot Size Area
- 0.5700000000000001
- Living Area
- 4,658
- Sq Ft Total
- 4658
- County
- Mecklenburg
- Subdivision
- Reverdy Farms
- Special Conditions
- None
Property Description
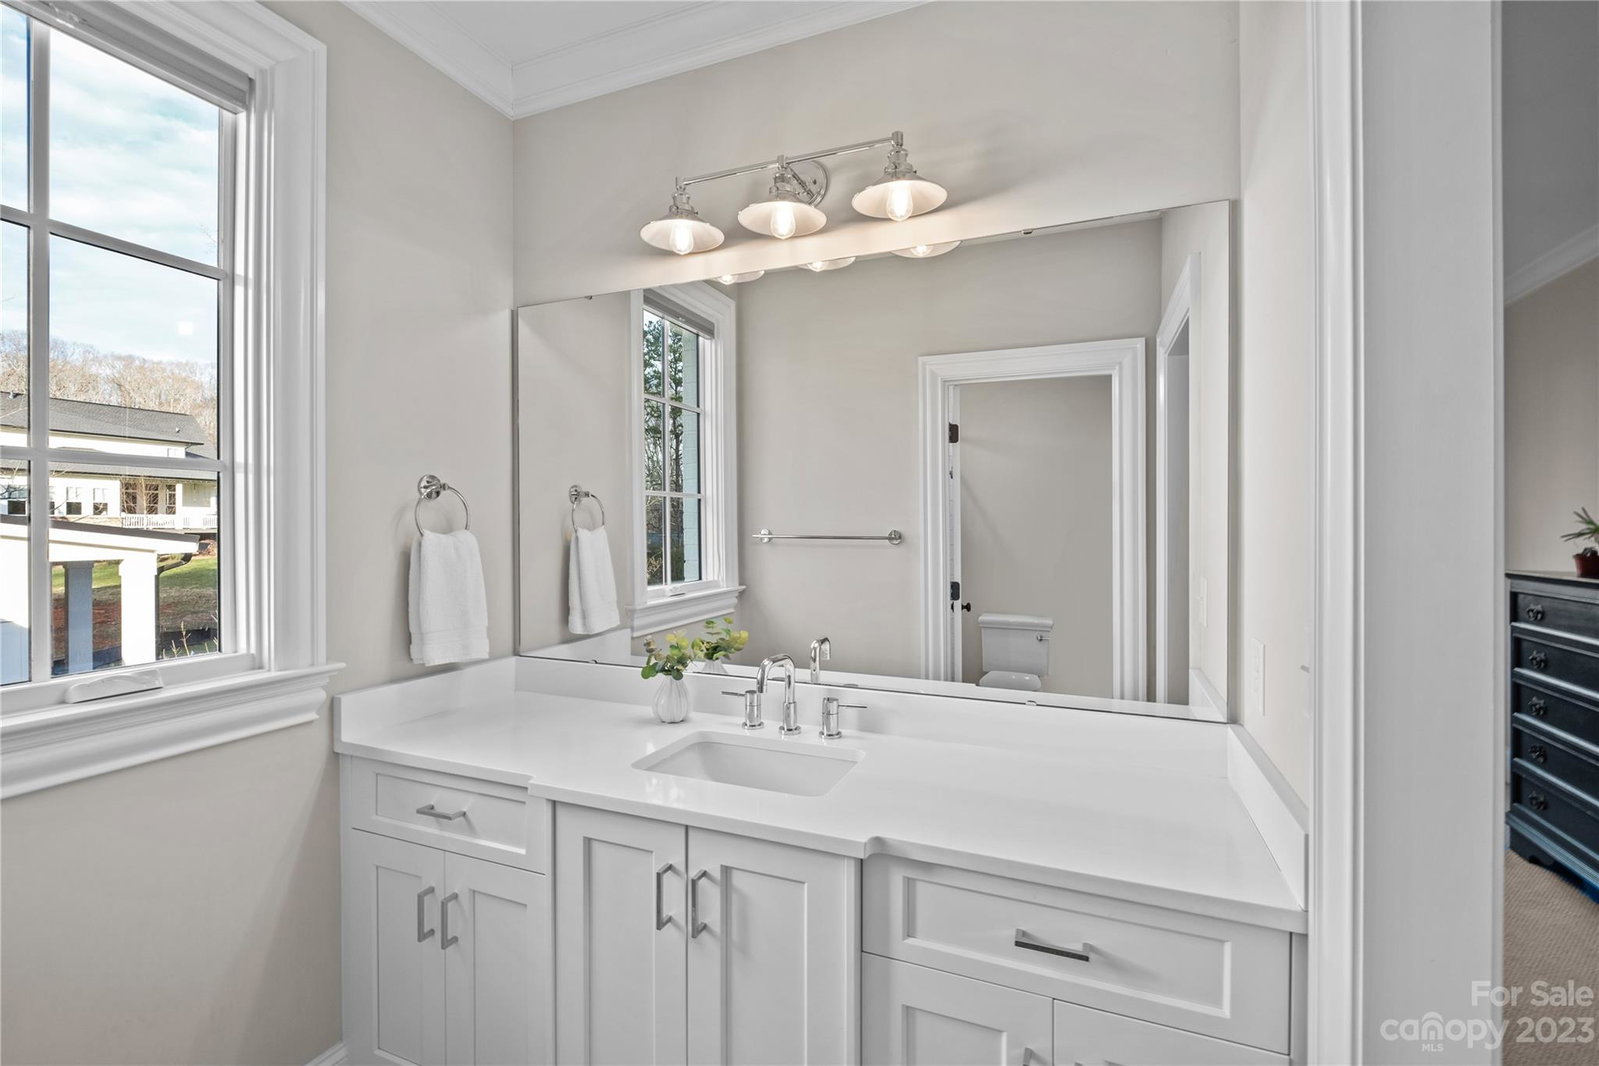
Stunning home with amazing outdoor spaces located on over a half an acre of land near Matthews. Built in 2019, this elevated masterpiece feels like new construction. The rectangular pool w/sun-shelf & hot-tub with a durable IPE surround finishes this home's need to entertain! 2nd living quarters features an accordion door for main room, full bath, and loft area for guests! Home features gorgeous wide-plank hardwoods on main & upper hall, laundry on both floors, Sonos throughout main and 2nd LQ, expansive kitchen, island with marble workspace and plank ceiling, 10 ft ceilings on main, premium aluminum clad wood casement windows & fresh interior paint. Open floor plan on main with almost 2400sf of living space including the luxurious primary suite, office and mudroom. Upstairs features 5 secondary bedrooms (or second flex space w/4 bedrooms), 3 secondary full baths (2 JJ-baths), and huge bonus room. Home is designed around the gorgeous, open-air, bright feel of an entertainer's paradise.
Additional Information
- Fireplace
- Yes
- Interior Features
- Attic Other, Attic Stairs Pulldown, Breakfast Bar, Built-in Features, Drop Zone, Garden Tub, Kitchen Island, Open Floorplan, Pantry, Storage, Walk-In Closet(s), Walk-In Pantry, Other - See Remarks
- Floor Coverings
- Carpet, Marble, Tile, Wood
- Equipment
- Bar Fridge, Dishwasher, Disposal, Dryer, Exhaust Hood, Gas Range, Gas Water Heater, Microwave, Oven, Plumbed For Ice Maker, Refrigerator, Tankless Water Heater, Washer
- Foundation
- Crawl Space
- Main Level Rooms
- Dining Room, Kitchen, Living Room, Primary Bedroom, Office, Mud, Breakfast
- Laundry Location
- Electric Dryer Hookup, In Hall, Mud Room, Inside, Laundry Room, Main Level, Upper Level
- Heating
- Forced Air, Natural Gas
- Water
- City
- Sewer
- Public Sewer
- Exterior Features
- Fire Pit, Hot Tub, In-Ground Irrigation, In Ground Pool, Other - See Remarks
- Exterior Construction
- Brick Full
- Roof
- Shingle
- Parking
- Driveway, Attached Garage, Garage Door Opener, Garage Faces Side, Keypad Entry
- Driveway
- Concrete, Paved
- Lot Description
- Level
- Elementary School
- Elizabeth Lane
- Middle School
- South Charlotte
- High School
- Providence
- Builder Name
- Vicus
- Total Property HLA
- 4658
- Master on Main Level
- Yes
Mortgage Calculator
“ Based on information submitted to the MLS GRID as of . All data is obtained from various sources and may not have been verified by broker or MLS GRID. Supplied Open House Information is subject to change without notice. All information should be independently reviewed and verified for accuracy. Some IDX listings have been excluded from this website. Properties may or may not be listed by the office/agent presenting the information © 2026 Canopy MLS as distributed by MLS GRID”

Last Updated: