2010 Seth Drive, Weddington, NC 28104
- $1,625,000
- 4
- BD
- 5
- BA
- 4,038
- SqFt




Listing courtesy of RE/MAX Executive. SoldwithRoger@gmail.com
Sold listing courtesy of Keller Williams Connected
- Sold Price
- $1,625,000
- List Price
- $1,625,000
- MLS#
- 4099201
- Status
- CLOSED
- Days on Market
- 45
- Property Type
- Residential
- Year Built
- 2022
- Closing Date
- Mar 15, 2024
- Bedrooms
- 4
- Bathrooms
- 5
- Full Baths
- 4
- Half Baths
- 1
- Lot Size
- 13,721
- Lot Size Area
- 0.315
- Living Area
- 4,038
- Sq Ft Total
- 4038
- County
- Union
- Subdivision
- Canisteo
- Special Conditions
- None
Property Description
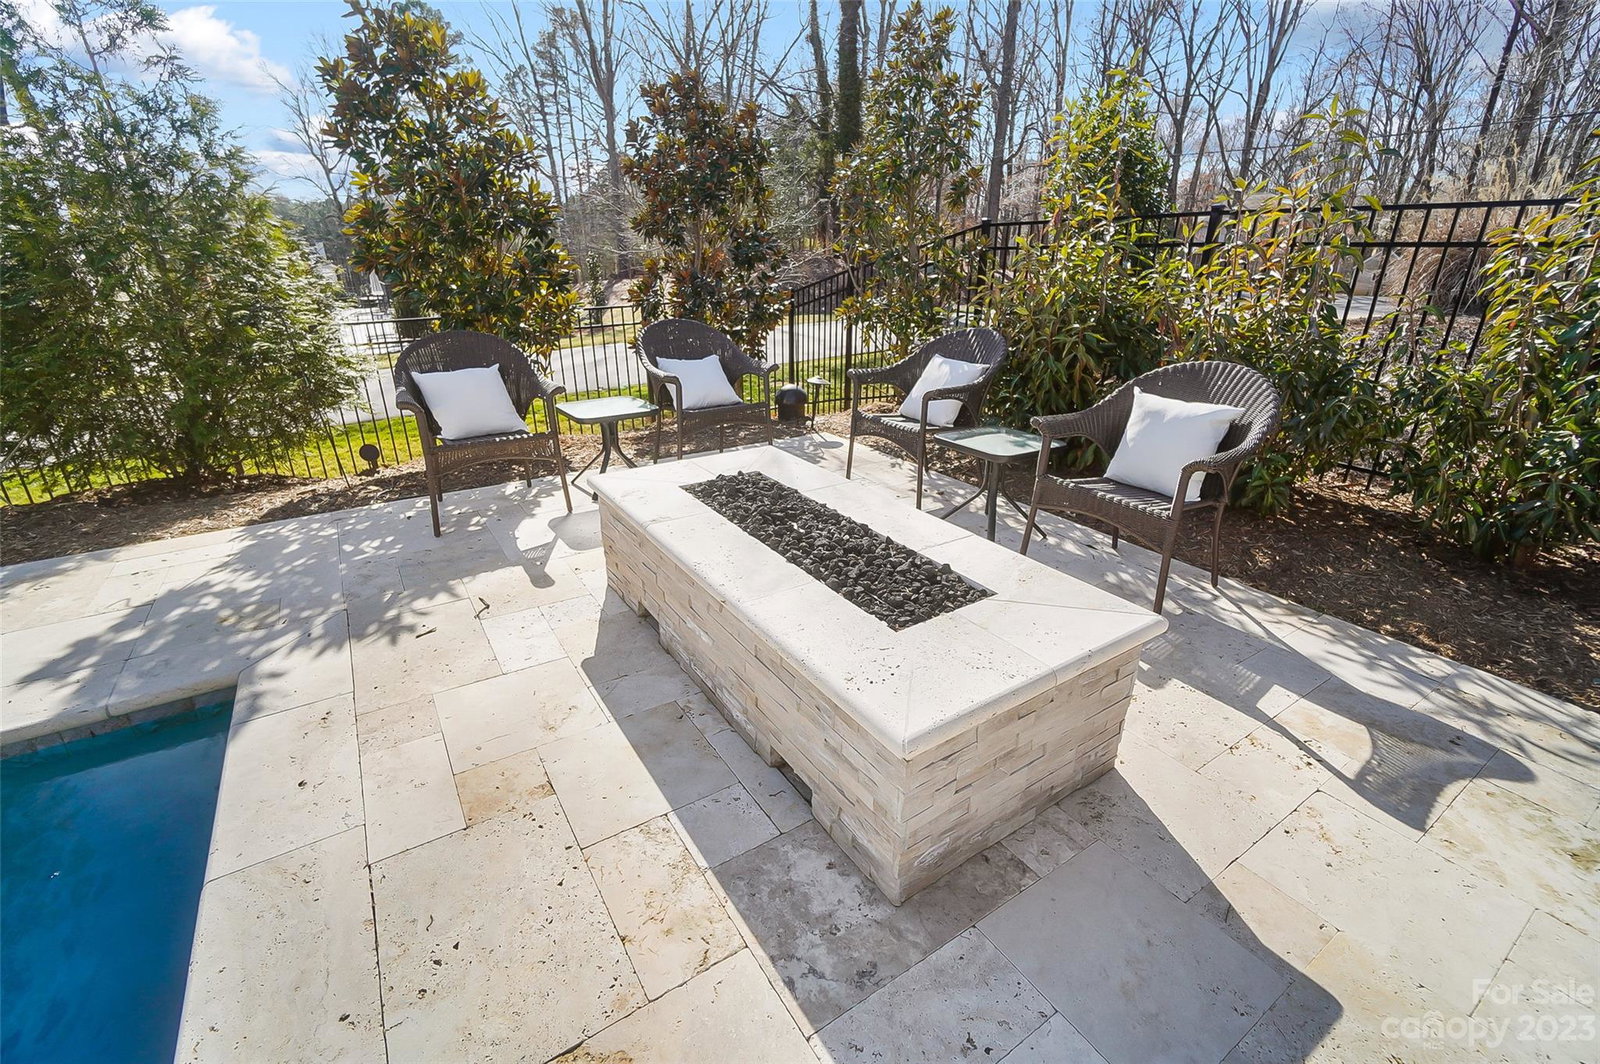
No details missed in this absolute head turning Linnane Homes custom built property completed in August 2022! Incredible outdoor entertainment area w/heated saltwater POOL & Spa, outdoor built in grill & surrounded by gorgeous Travertine decking! Premium cul-de-sac lot backing to tree save conservation area. Wide open 4 Bed, 4.5 Bath floor plan w/oversized Owners Suite & Office on the main, large Bonus & Loft on the 2nd level. Stunning details include custom soft close cabinets, commercial grade appliances, 42 inch built in Sub Zero refrigerator, Wolfe gas cooktop, custom wood flooring, extensive trim detail, custom built-ins, high end Quartz counters & gorgeous screen porch w/outdoor fireplace, radiant porch heaters & remote power screen! 10 ft ceilings & 8 ft solid core doors on the main, built-in mud lockers, 12 zone irrigation system, built-in speakers. Energy Star certified home. TOP RATED SCHOOLS. ONE OF A KIND PROPERTY! WILL NOT LAST! HURRY! EXPECTING MULTIPLE OFFERS!!
Additional Information
- Hoa Fee
- $750
- Hoa Fee Paid
- Annually
- Community Features
- Pond
- Fireplace
- Yes
- Interior Features
- Cable Prewire, Drop Zone, Kitchen Island, Open Floorplan, Pantry, Vaulted Ceiling(s), Walk-In Closet(s), Walk-In Pantry
- Floor Coverings
- Carpet, Tile, Wood
- Equipment
- Convection Oven, Dishwasher, Disposal, Double Oven, Gas Cooktop, Gas Water Heater, Microwave, Refrigerator, Self Cleaning Oven, Tankless Water Heater, Wall Oven
- Foundation
- Slab
- Main Level Rooms
- Bathroom-Full, Great Room, Kitchen, Mud, Office, Primary Bedroom, Laundry, Dining Area
- Laundry Location
- Laundry Room, Main Level
- Heating
- Central, Zoned
- Water
- City
- Sewer
- Public Sewer
- Exterior Features
- Gas Grill, In-Ground Irrigation, Outdoor Kitchen, In Ground Pool
- Exterior Construction
- Brick Full, Hardboard Siding
- Roof
- Shingle
- Parking
- Attached Garage, Garage Door Opener, Garage Faces Side, Keypad Entry
- Driveway
- Concrete
- Lot Description
- Cul-De-Sac, Green Area, Level, Private
- Elementary School
- Weddington
- Middle School
- Weddington
- High School
- Weddington
- New Construction
- Yes
- Builder Name
- Linnane Homes
- Total Property HLA
- 4038
- Master on Main Level
- Yes
Mortgage Calculator
“ Based on information submitted to the MLS GRID as of . All data is obtained from various sources and may not have been verified by broker or MLS GRID. Supplied Open House Information is subject to change without notice. All information should be independently reviewed and verified for accuracy. Some IDX listings have been excluded from this website. Properties may or may not be listed by the office/agent presenting the information © 2026 Canopy MLS as distributed by MLS GRID”

Last Updated: