1103 Clover Lane, Matthews, NC 28104
- $530,000
- 4
- BD
- 3
- BA
- 2,761
- SqFt






Listing courtesy of Carolina Home Advisors LLC. lisa@carolinahomeadvisors.com
Sold listing courtesy of Inspired Living Realty
- Sold Price
- $530,000
- List Price
- $525,000
- MLS#
- 4099048
- Status
- CLOSED
- Days on Market
- 32
- Property Type
- Residential
- Architectural Style
- Transitional
- Year Built
- 2017
- Closing Date
- Feb 13, 2024
- Bedrooms
- 4
- Bathrooms
- 3
- Full Baths
- 2
- Half Baths
- 1
- Lot Size
- 13,895
- Lot Size Area
- 0.319
- Living Area
- 2,761
- Sq Ft Total
- 2761
- County
- Union
- Subdivision
- Chestnut Place
- Special Conditions
- None
Property Description
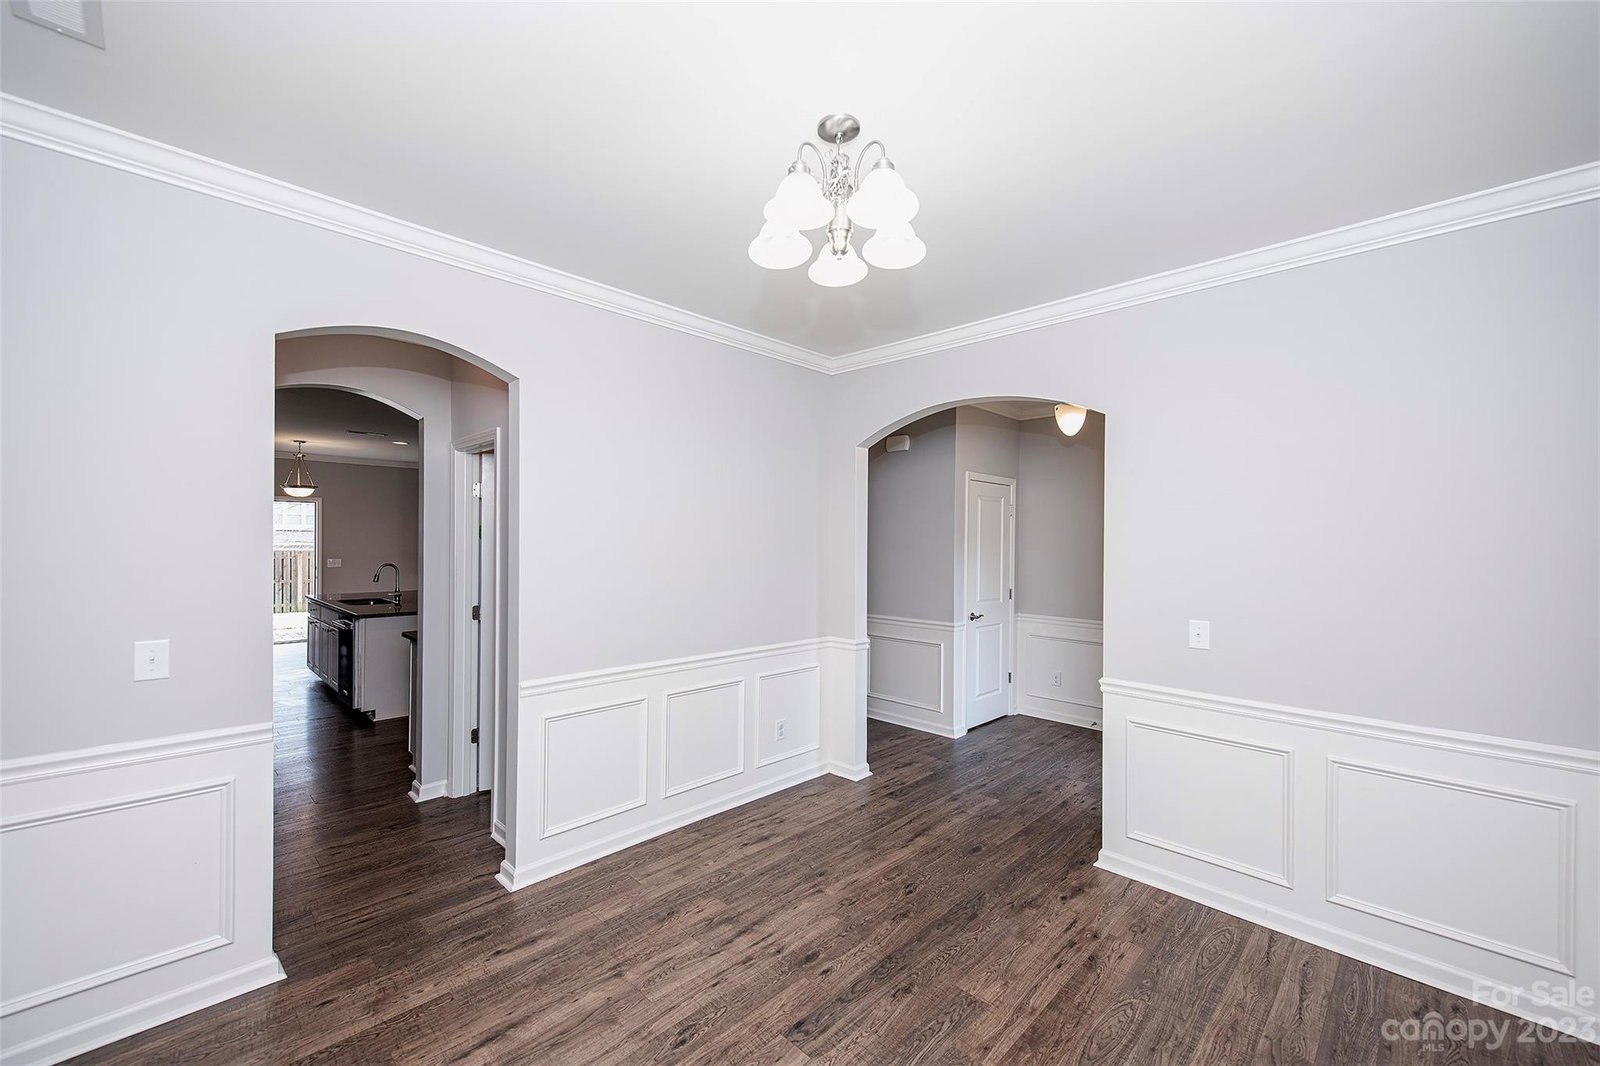
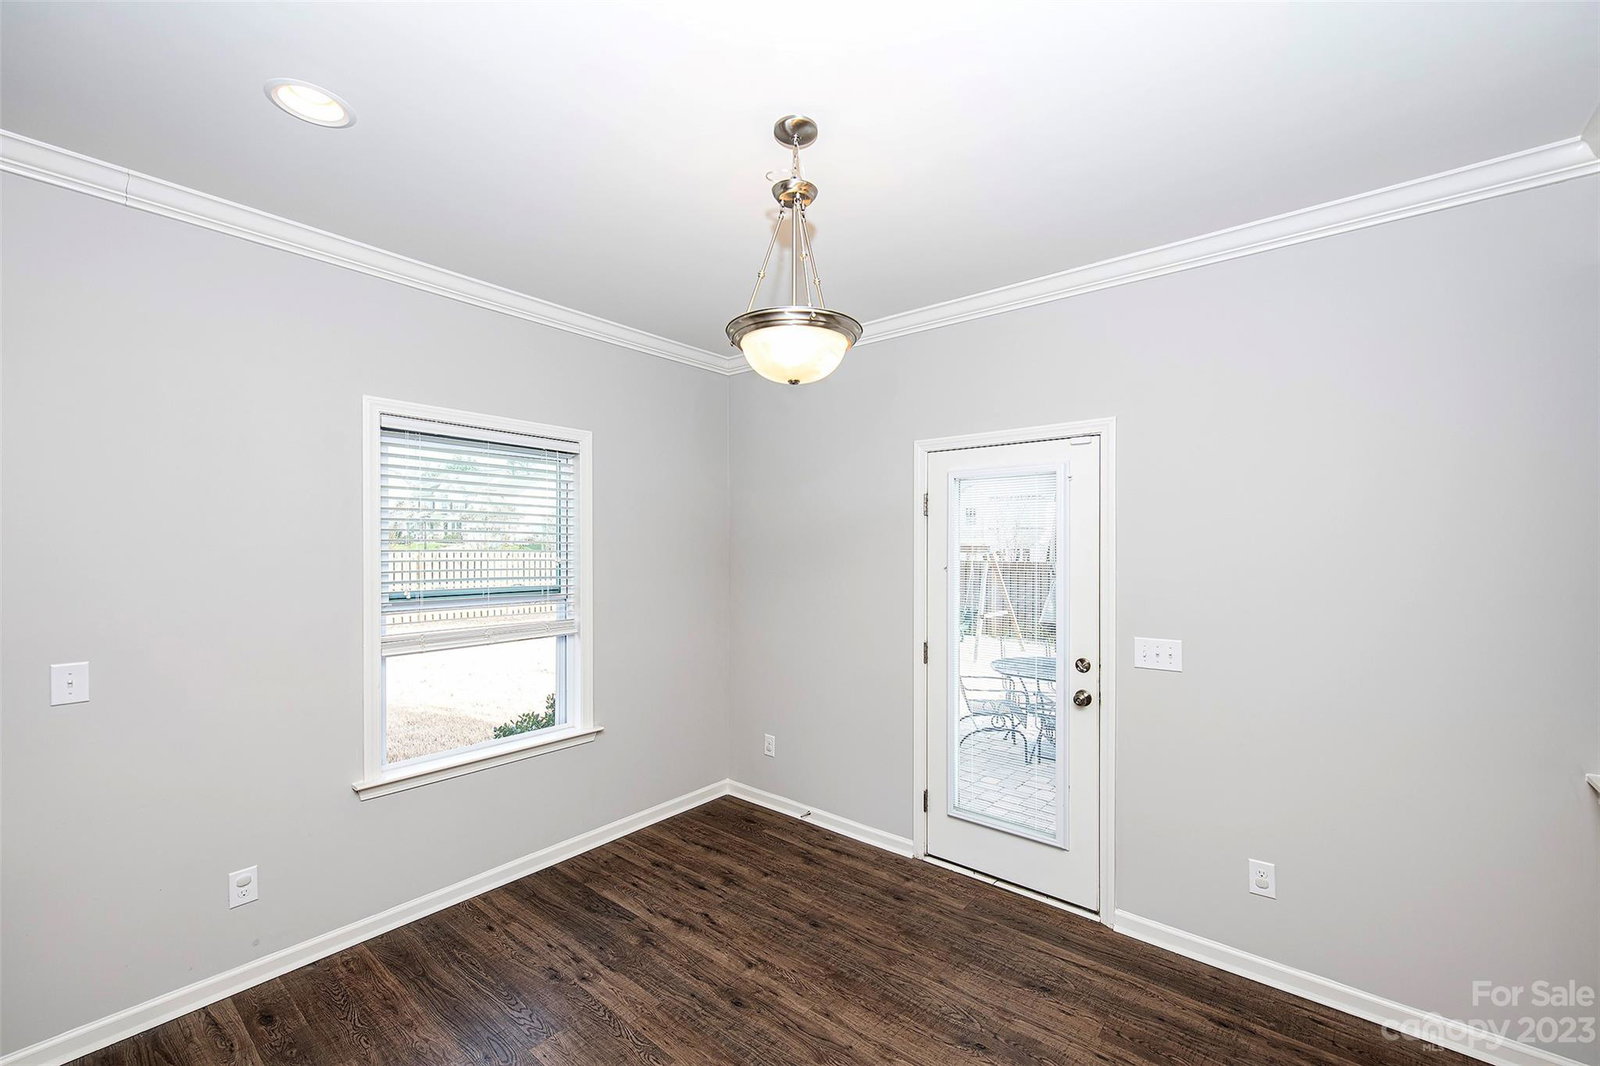
Nestled on a generous corner homesite, this home combines style and practicality. Step inside, and you'll be greeted by a dining room that seamlessly transitions into a butler's pantry and a beautifully appointed kitchen. The open floor plan is a standout feature, allowing the living space to flow harmoniously into the casual dining area and kitchen. Great for entertaining! A dedicated in-home office space offers the convenience of your own private workspace. Upstairs, you'll discover four bedrooms, ensuring that every member of the family enjoys their own snug retreat. And with 2.5 bathrooms, those morning shower queues will be a thing of the past. Outside, a fenced-in backyard provides both privacy and security for your outdoor escapades. Whether you're sipping your morning coffee on the patio or granting your furry friend some well-deserved freedom, this backyard has you covered. The neighborhood pool area is close by for added convenience on those hot summer days.
Additional Information
- Hoa Fee
- $385
- Hoa Fee Paid
- Semi-Annually
- Interior Features
- Drop Zone, Open Floorplan, Pantry, Walk-In Closet(s), Walk-In Pantry
- Floor Coverings
- Carpet, Laminate
- Equipment
- Dishwasher, Disposal, Electric Range, Microwave, Plumbed For Ice Maker, Self Cleaning Oven
- Foundation
- Slab
- Main Level Rooms
- Kitchen, Breakfast, Family Room, Office, Dining Room
- Laundry Location
- Electric Dryer Hookup, Laundry Room, Upper Level, Washer Hookup
- Heating
- Natural Gas
- Water
- County Water
- Sewer
- County Sewer
- Exterior Construction
- Fiber Cement, Stone Veneer
- Roof
- Composition
- Parking
- Attached Garage, Garage Door Opener, Keypad Entry
- Driveway
- Concrete, Paved
- Lot Description
- Corner Lot
- Elementary School
- Indian Trail
- Middle School
- Sun Valley
- High School
- Sun Valley
- Zoning
- AT1
- Total Property HLA
- 2761
Mortgage Calculator
“ Based on information submitted to the MLS GRID as of . All data is obtained from various sources and may not have been verified by broker or MLS GRID. Supplied Open House Information is subject to change without notice. All information should be independently reviewed and verified for accuracy. Some IDX listings have been excluded from this website. Properties may or may not be listed by the office/agent presenting the information © 2026 Canopy MLS as distributed by MLS GRID”

Last Updated: