13341 Chasewater Drive, Charlotte, NC 28277
- $1,040,000
- 5
- BD
- 4
- BA
- 3,660
- SqFt








Listing courtesy of Allen Tate SouthPark. anthony.frantilla@allentate.com
Sold listing courtesy of Corcoran HM Properties
- Sold Price
- $1,040,000
- List Price
- $900,000
- MLS#
- 4099045
- Status
- CLOSED
- Days on Market
- 42
- Property Type
- Residential
- Architectural Style
- Transitional
- Distressed Property
- Yes
- Year Built
- 1997
- Closing Date
- Feb 29, 2024
- Bedrooms
- 5
- Bathrooms
- 4
- Full Baths
- 3
- Half Baths
- 1
- Lot Size
- 14,810
- Lot Size Area
- 0.34
- Living Area
- 3,660
- Sq Ft Total
- 3660
- County
- Mecklenburg
- Subdivision
- Providence Crossing
- Special Conditions
- Relocation
Property Description
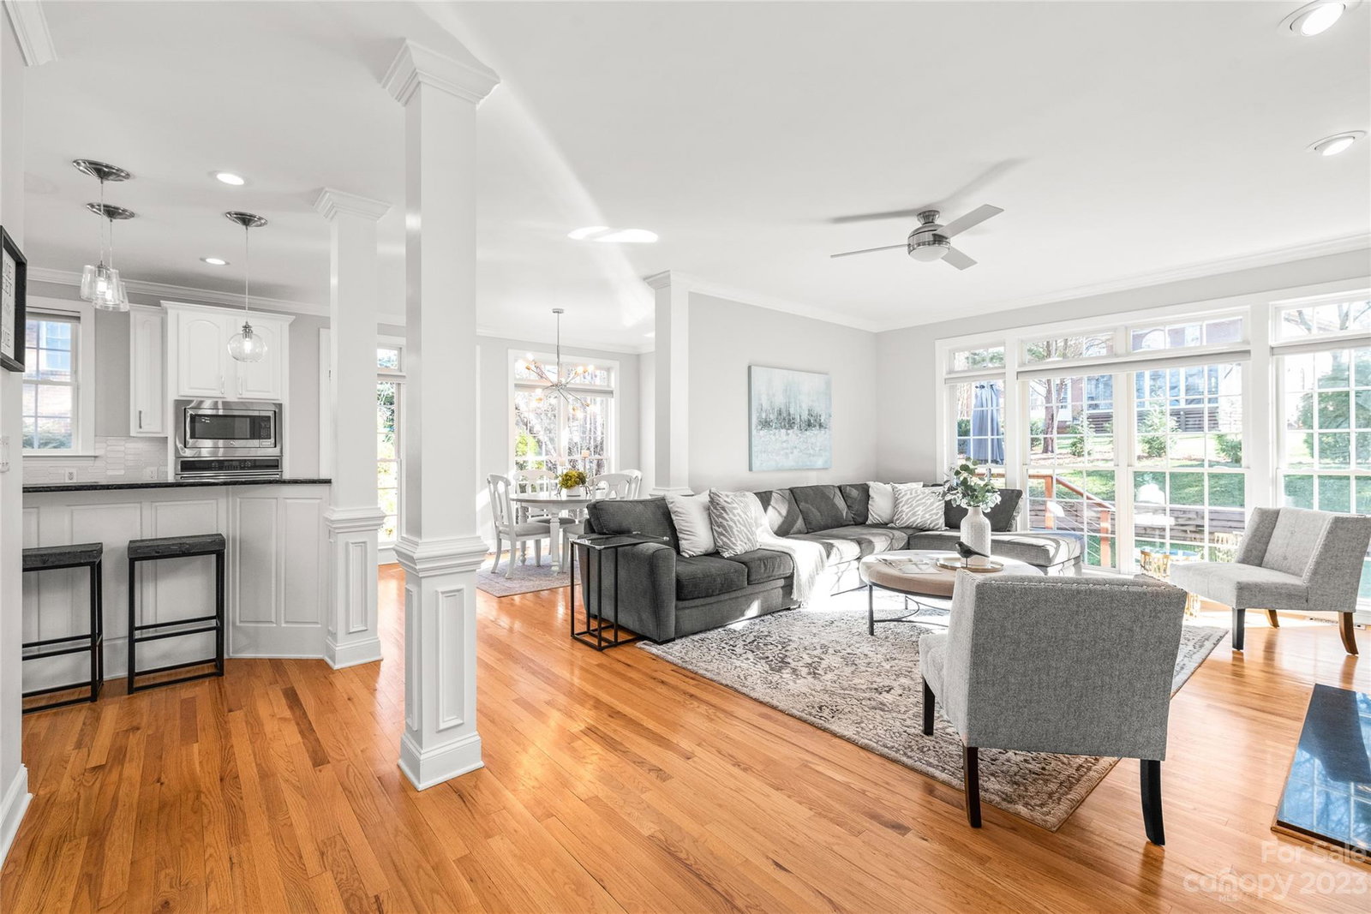
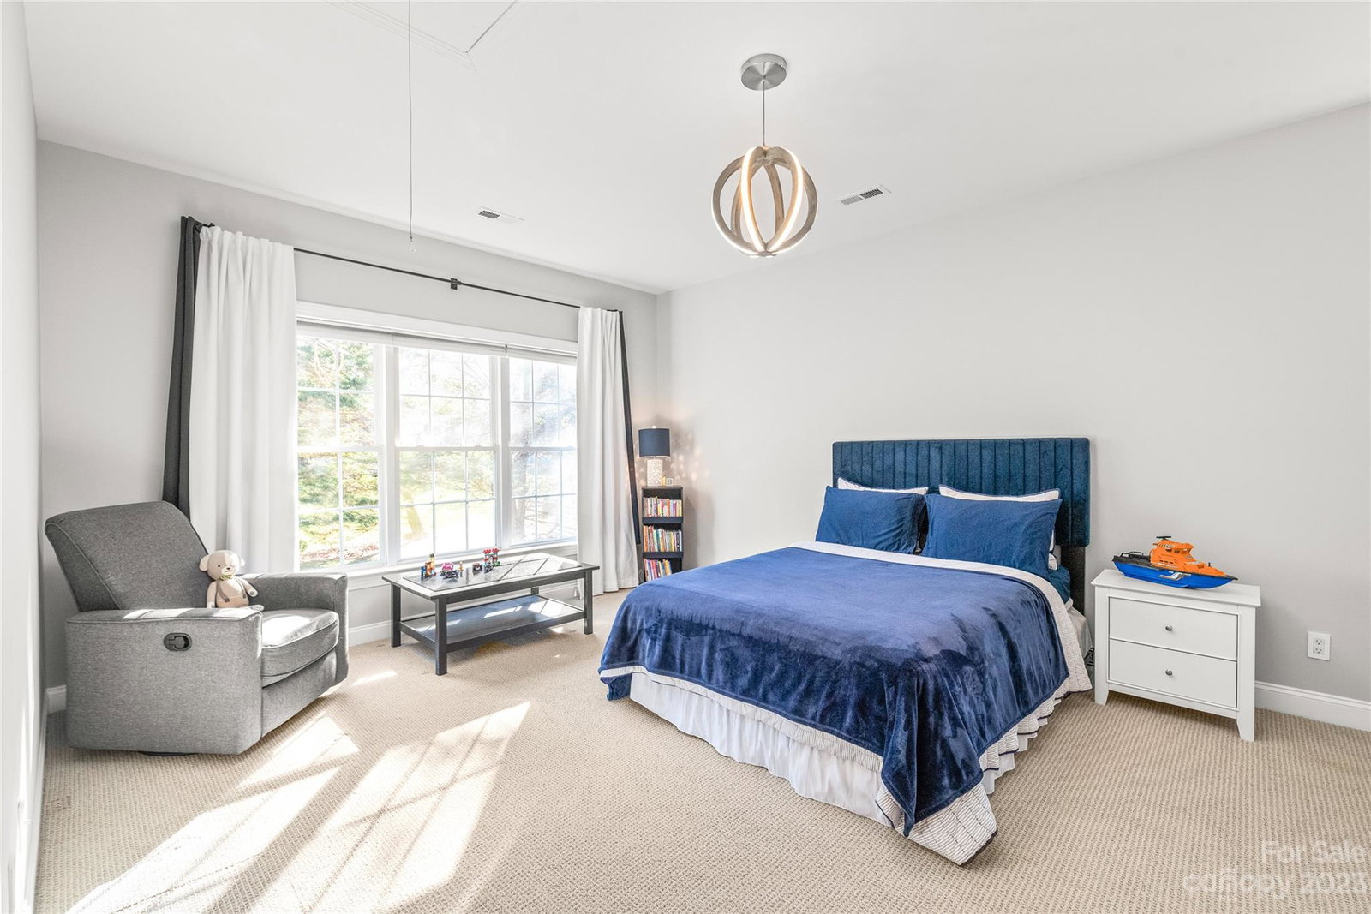
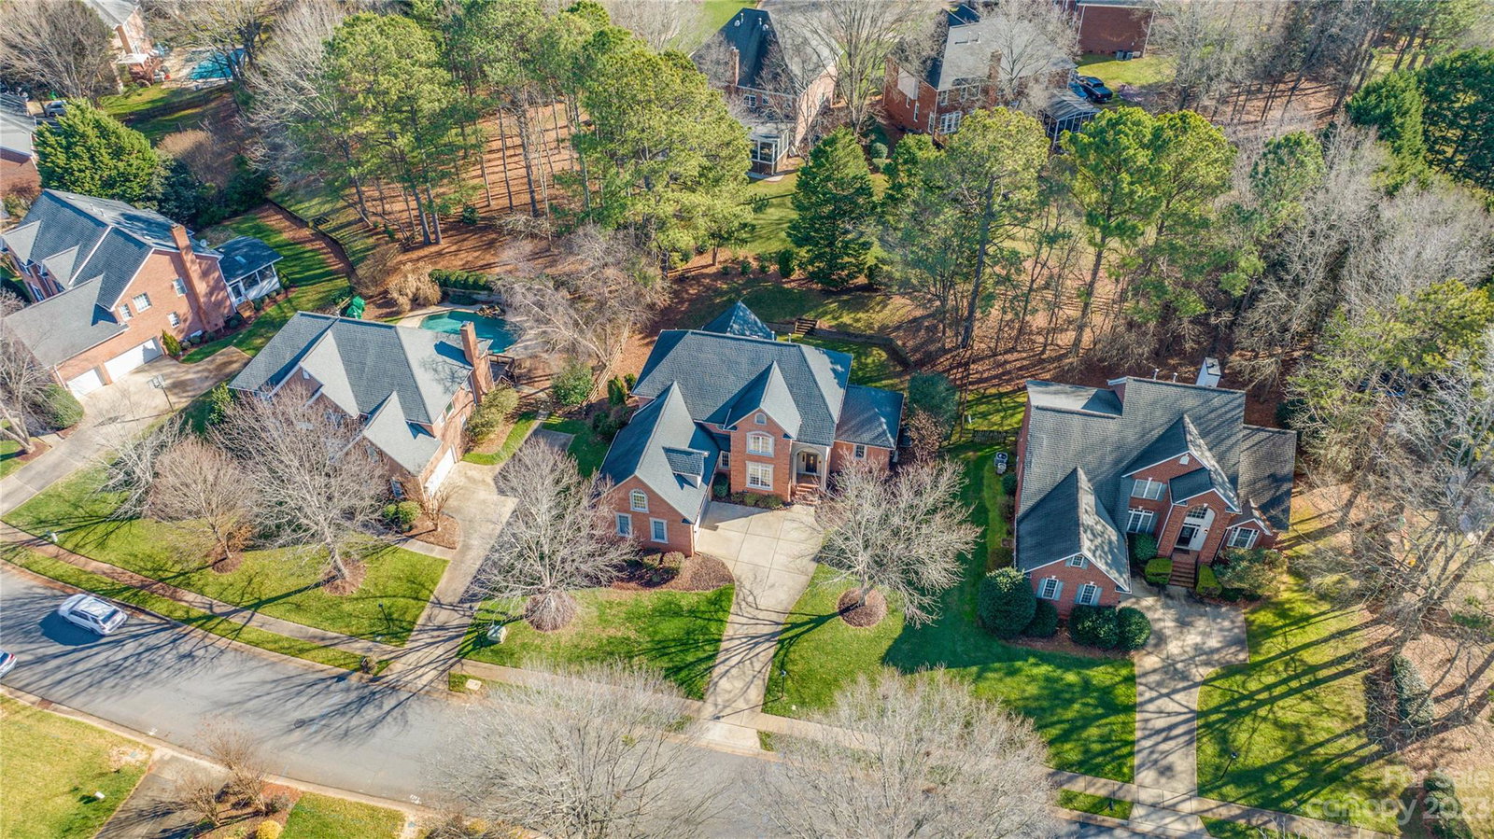
**MULTIPLE OFFER SITUATION. Please bring your highest and best by Sunday 1/21 at 5PM.** Walkable to Providence Country Club, Waverly and Rea Farms. Easy access to I-485, the Promenade, Blakeney, and Stonecrest (two Targets are nearby). Zoned to some of the most desirable school districts in south Charlotte. More recent upgrades include a new vapor barrier in the crawlspace, updated light fixtures, new Kohler toilets and faucets, Calacatta Vagli countertops in all the bathrooms, Schlage smart lock, Wyze smart thermostats, Wyze smart irrigation control, and an extra quiet wifi-enabled dishwasher. Don’t miss the massive amounts of storage with the custom garage built-ins. Bonus room is currently being used as a 5th bedroom. Sellers are sad to leave the area due to a job relocation. This is a rare opportunity to get into a great area and home.
Additional Information
- Hoa Fee
- $212
- Hoa Fee Paid
- Annually
- Fireplace
- Yes
- Equipment
- Dishwasher, Electric Cooktop, Exhaust Fan, Gas Water Heater, Microwave, Refrigerator, Self Cleaning Oven, Wall Oven
- Foundation
- Crawl Space
- Main Level Rooms
- Family Room, Bedroom(s), Living Room, Kitchen
- Laundry Location
- Electric Dryer Hookup, Upper Level
- Heating
- Forced Air
- Water
- City
- Sewer
- Public Sewer
- Exterior Construction
- Brick Full
- Roof
- Shingle
- Parking
- Attached Garage, Garage Faces Side
- Driveway
- Concrete, Paved
- Lot Description
- Level
- Elementary School
- Polo Ridge
- Middle School
- Rea Farms STEAM Academy
- High School
- Ardrey Kell
- Total Property HLA
- 3660
Mortgage Calculator
“ Based on information submitted to the MLS GRID as of . All data is obtained from various sources and may not have been verified by broker or MLS GRID. Supplied Open House Information is subject to change without notice. All information should be independently reviewed and verified for accuracy. Some IDX listings have been excluded from this website. Properties may or may not be listed by the office/agent presenting the information © 2026 Canopy MLS as distributed by MLS GRID”

Last Updated: