6211 Metter Street, Charlotte, NC 28270
- $505,000
- 3
- BD
- 3
- BA
- 2,581
- SqFt




Listing courtesy of Allen Tate Fort Mill. april.harbin@allentate.com
Sold listing courtesy of Helen Adams Realty
- Sold Price
- $505,000
- List Price
- $499,999
- MLS#
- 4099018
- Status
- CLOSED
- Days on Market
- 34
- Property Type
- Residential
- Year Built
- 2007
- Closing Date
- Feb 14, 2024
- Bedrooms
- 3
- Bathrooms
- 3
- Full Baths
- 2
- Half Baths
- 1
- Lot Size
- 3,267
- Lot Size Area
- 0.075
- Living Area
- 2,581
- Sq Ft Total
- 2581
- County
- Mecklenburg
- Subdivision
- McKee Place
- Special Conditions
- None
Property Description
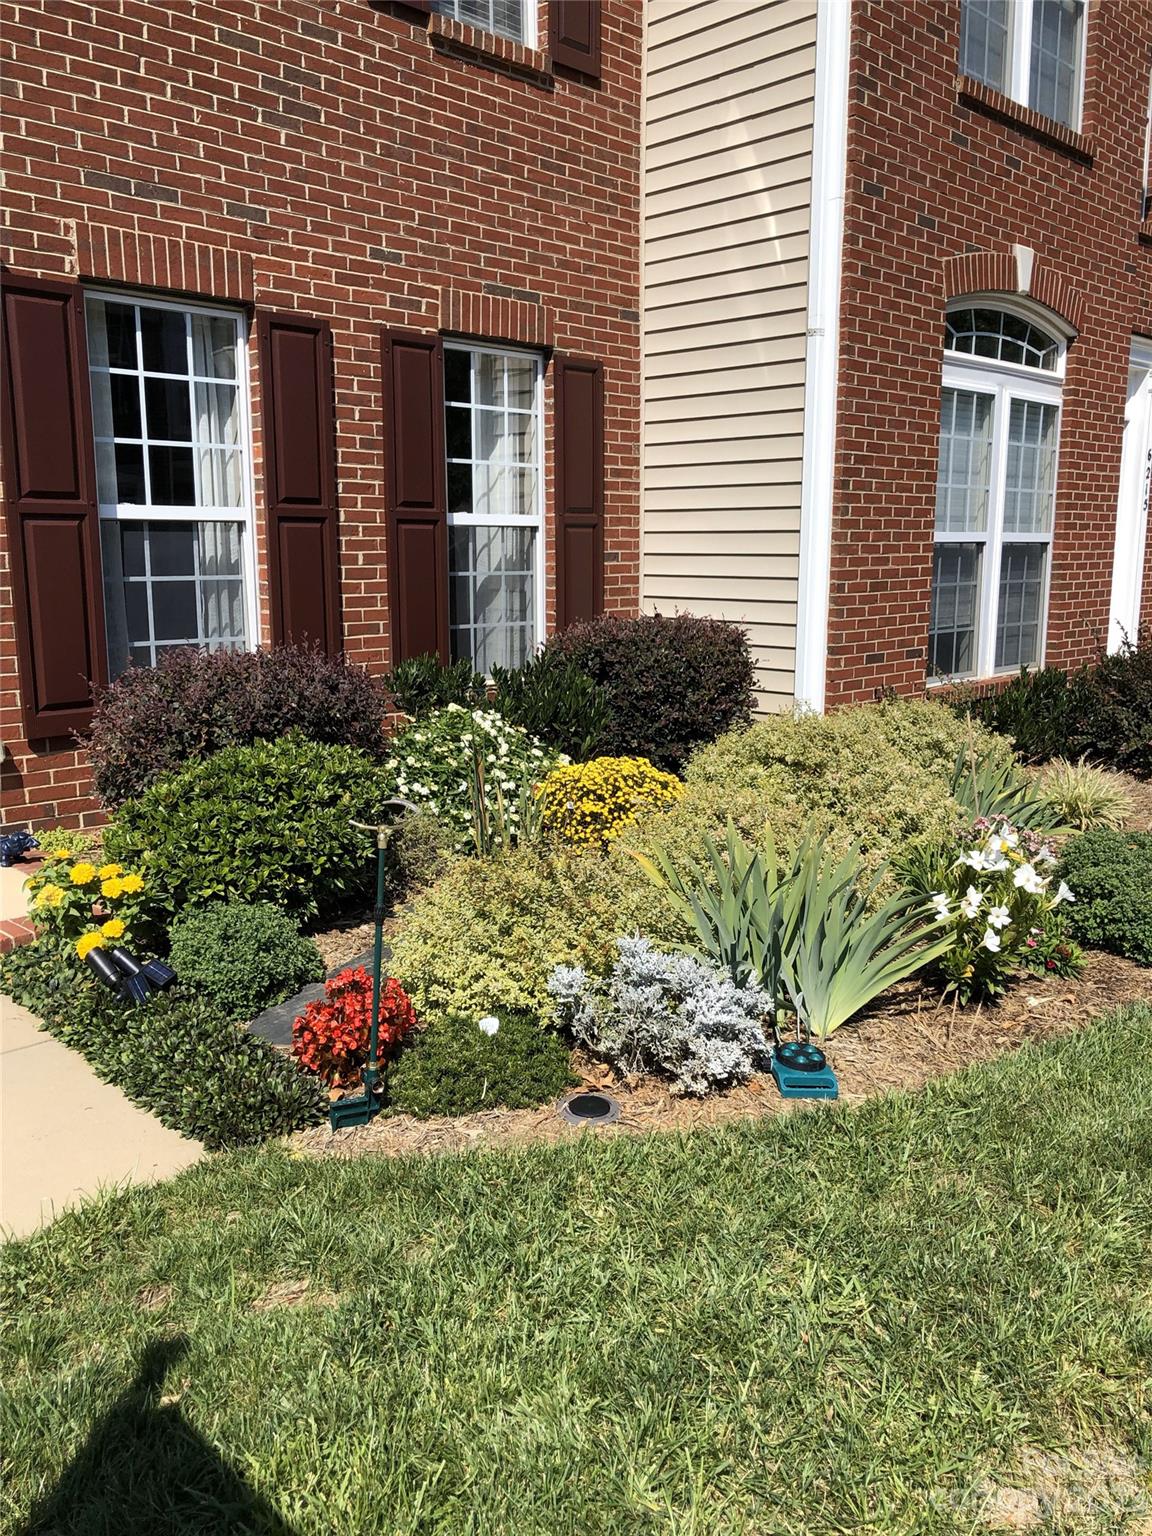
BEAUTIFUL!! THIS IS THE ONE. Gleaming hardwood floors invite you home. You are greeted by formal dining with tray ceiling and wainscoting easily connects to Butler’s Pantry. Remodeled kitchen will make any Chef’s heart skip a beat. Custom painted cabinets, custom backsplash, updated granite countertops, hardware, SS appliances, ample counter space for creating their latest culinary delight. Cozy up in the 2 story great room by the gas fireplace. Primary Bedroom boasts tray ceiling, ensuite has dual vanities, soaking garden tub & separate shower, water closet. Primary closet has special shelving to display shoes. Ascending the stairs you reach the open loft overlooking great room. 2 spacious bedrooms perfect for guests and/or home office. Enjoy your morning cup of coffee, adult beverage, reading or catching up with a friend in your own patio oasis. Flowers, vines, artificial turf, and brick pavers enhance this enclosed patio. Community has Rental Restrictions and Cap has been met.
Additional Information
- Hoa Fee
- $290
- Hoa Fee Paid
- Monthly
- Community Features
- Sidewalks, Street Lights
- Fireplace
- Yes
- Interior Features
- Attic Stairs Pulldown, Cable Prewire, Entrance Foyer, Garden Tub, Open Floorplan, Pantry, Tray Ceiling(s), Walk-In Closet(s)
- Floor Coverings
- Carpet, Hardwood, Tile
- Equipment
- Dishwasher, Disposal, Electric Water Heater, Gas Oven, Gas Range, Microwave, Refrigerator
- Foundation
- Slab
- Main Level Rooms
- Primary Bedroom, Bathroom-Full, Bathroom-Half, Kitchen, Breakfast, Dining Room, Great Room-Two Story, Laundry
- Laundry Location
- Electric Dryer Hookup, Laundry Room, Main Level
- Heating
- Forced Air, Natural Gas
- Water
- City
- Sewer
- Public Sewer
- Exterior Construction
- Brick Partial, Vinyl
- Parking
- Driveway, Attached Garage, Garage Faces Front, Keypad Entry
- Driveway
- Concrete, Paved
- Elementary School
- McKee Road
- Middle School
- J.M. Robinson
- High School
- Providence
- Builder Name
- Ryan Homes
- Total Property HLA
- 2581
Mortgage Calculator
“ Based on information submitted to the MLS GRID as of . All data is obtained from various sources and may not have been verified by broker or MLS GRID. Supplied Open House Information is subject to change without notice. All information should be independently reviewed and verified for accuracy. Some IDX listings have been excluded from this website. Properties may or may not be listed by the office/agent presenting the information © 2026 Canopy MLS as distributed by MLS GRID”

Last Updated: