1189 Ansley Park Drive, Indian Land, SC 29707
- $605,000
- 4
- BD
- 3
- BA
- 3,161
- SqFt




Listing courtesy of Keller Williams Connected. shannon@dreamteamunited.com
Sold listing courtesy of Keller Williams Ballantyne Area
- Sold Price
- $605,000
- List Price
- $615,000
- MLS#
- 4098983
- Status
- CLOSED
- Days on Market
- 61
- Property Type
- Residential
- Architectural Style
- Arts and Crafts
- Year Built
- 2019
- Closing Date
- Mar 19, 2024
- Bedrooms
- 4
- Bathrooms
- 3
- Full Baths
- 2
- Half Baths
- 1
- Lot Size
- 9,147
- Lot Size Area
- 0.21
- Living Area
- 3,161
- Sq Ft Total
- 3161
- County
- Lancaster
- Subdivision
- Ansley Park
- Special Conditions
- None
Property Description
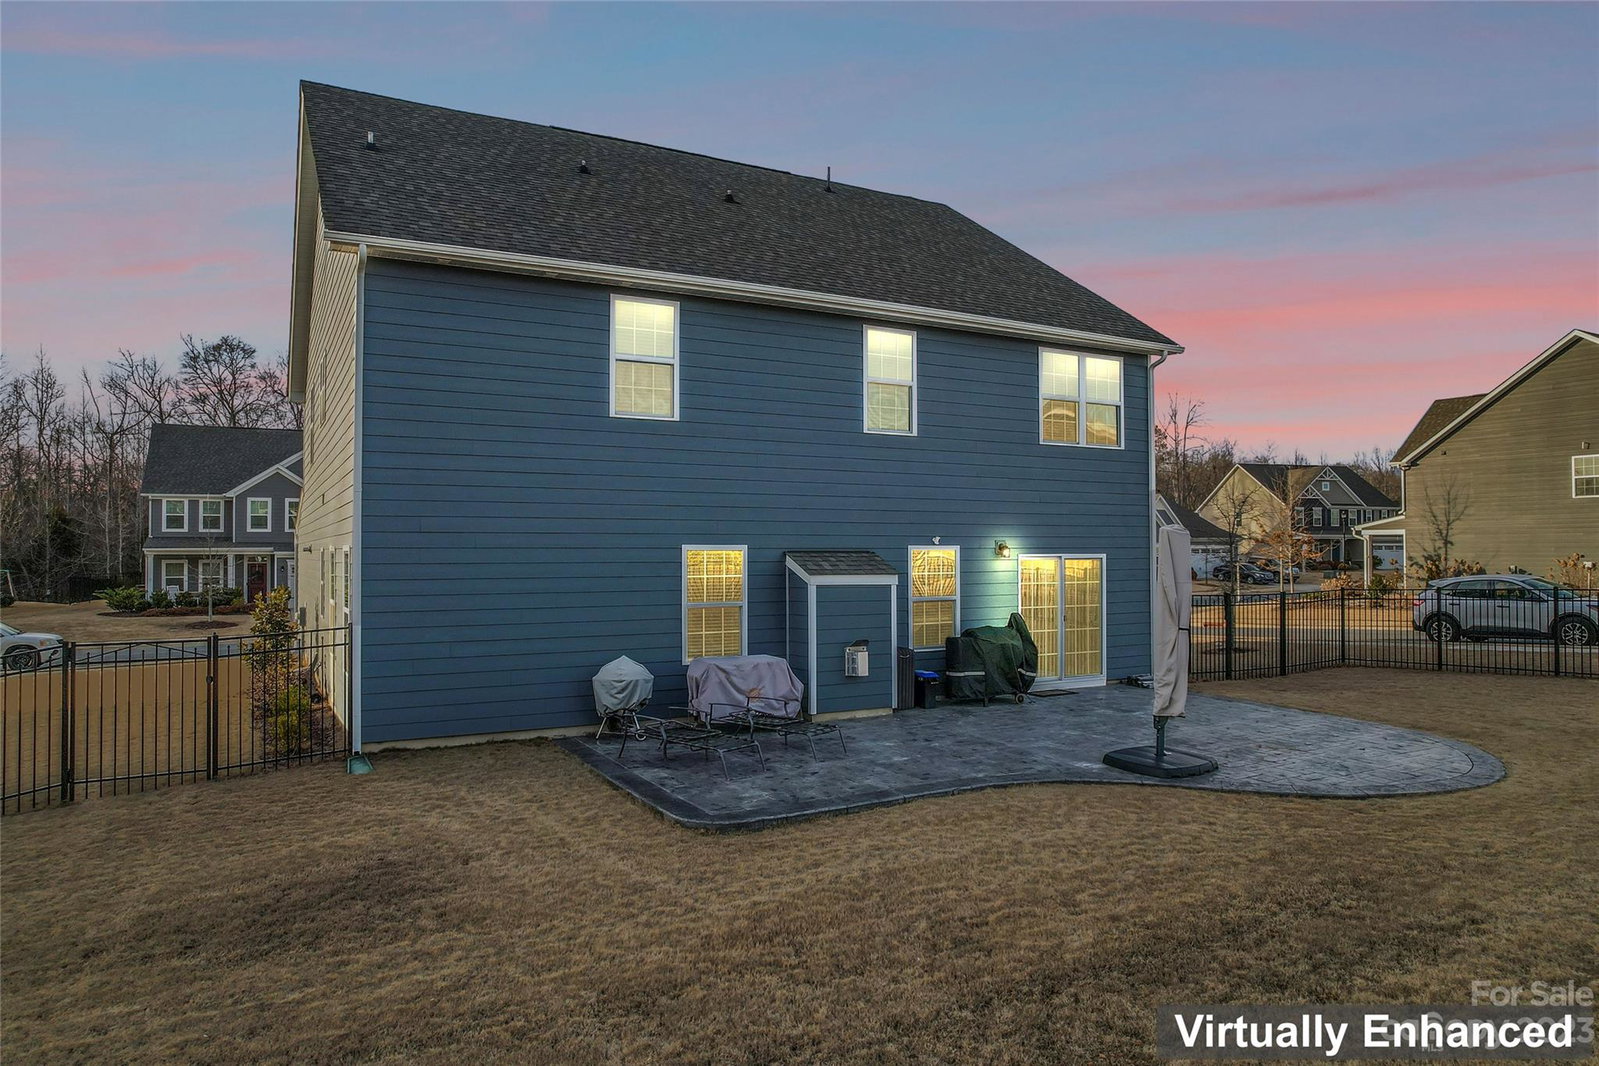
Desirable Ansley Park home with large fenced corner lot! Amazingly designed open floor plan with 4 bedrooms and 2.5 bathrooms, dedicated office, bonus room and 1/2 bath on main for guests. This home includes an amazing gourmet kitchen with granite counters, soft close and rollout cabintry, tile backsplash and stainless steel appliances with upgraded gas cooktop! Enjoy tranquil evenings spent on the expansive stamped concrete patio off of the dining area. Have fun entertaining in the open concept kitchen and living room with gas fireplace. Upstairs you'll find a large loft for an extra living space, workout area or play room. The large owner's suite boasts a tray ceiling, dual custom closets, large attached bathroom with walk in shower AND soaking tub. The three spare bedrooms upstairs share a bath with dual vanity sinks for convenience. Enjoy the expanded driveway and custom closets in this move in ready home. Desirable Indian Land Schools with shopping and restaurants galore!!
Additional Information
- Hoa Fee
- $298
- Hoa Fee Paid
- Quarterly
- Community Features
- Outdoor Pool, Playground, Sidewalks
- Floor Coverings
- Carpet, Tile, Vinyl
- Equipment
- Dishwasher, Disposal, Electric Oven, Electric Range, Electric Water Heater, Exhaust Hood, Microwave
- Foundation
- Slab
- Main Level Rooms
- Bathroom-Half, Kitchen, Living Room, Dining Area, Office, Bonus Room, Bonus Room
- Laundry Location
- Laundry Room, Upper Level
- Heating
- Central, ENERGY STAR Qualified Equipment, Forced Air, Natural Gas, Zoned
- Water
- County Water
- Sewer
- County Sewer
- Exterior Features
- In-Ground Irrigation
- Exterior Construction
- Fiber Cement
- Roof
- Shingle
- Parking
- Driveway, Attached Garage
- Driveway
- Concrete, Paved
- Lot Description
- Corner Lot, Level
- Elementary School
- Indian Land
- Middle School
- Indian Land
- High School
- Indian Land
- Total Property HLA
- 3161
Mortgage Calculator
“ Based on information submitted to the MLS GRID as of . All data is obtained from various sources and may not have been verified by broker or MLS GRID. Supplied Open House Information is subject to change without notice. All information should be independently reviewed and verified for accuracy. Some IDX listings have been excluded from this website. Properties may or may not be listed by the office/agent presenting the information © 2026 Canopy MLS as distributed by MLS GRID”

Last Updated: