9410 Belmont Lane, Marvin, NC 28173
- $830,000
- 5
- BD
- 4
- BA
- 3,063
- SqFt



Listing courtesy of NorthGroup Real Estate LLC. beth@bethaddisrealestate.com
Sold listing courtesy of Cottingham Chalk
- Sold Price
- $830,000
- List Price
- $850,000
- MLS#
- 4098801
- Status
- CLOSED
- Days on Market
- 36
- Property Type
- Residential
- Year Built
- 1996
- Closing Date
- Feb 16, 2024
- Bedrooms
- 5
- Bathrooms
- 4
- Full Baths
- 3
- Half Baths
- 1
- Lot Size
- 21,126
- Lot Size Area
- 0.485
- Living Area
- 3,063
- Sq Ft Total
- 3063
- County
- Union
- Subdivision
- Canterfield Creek
- Special Conditions
- None
- Waterfront
- Yes
- Waterfront Features
- None
Property Description
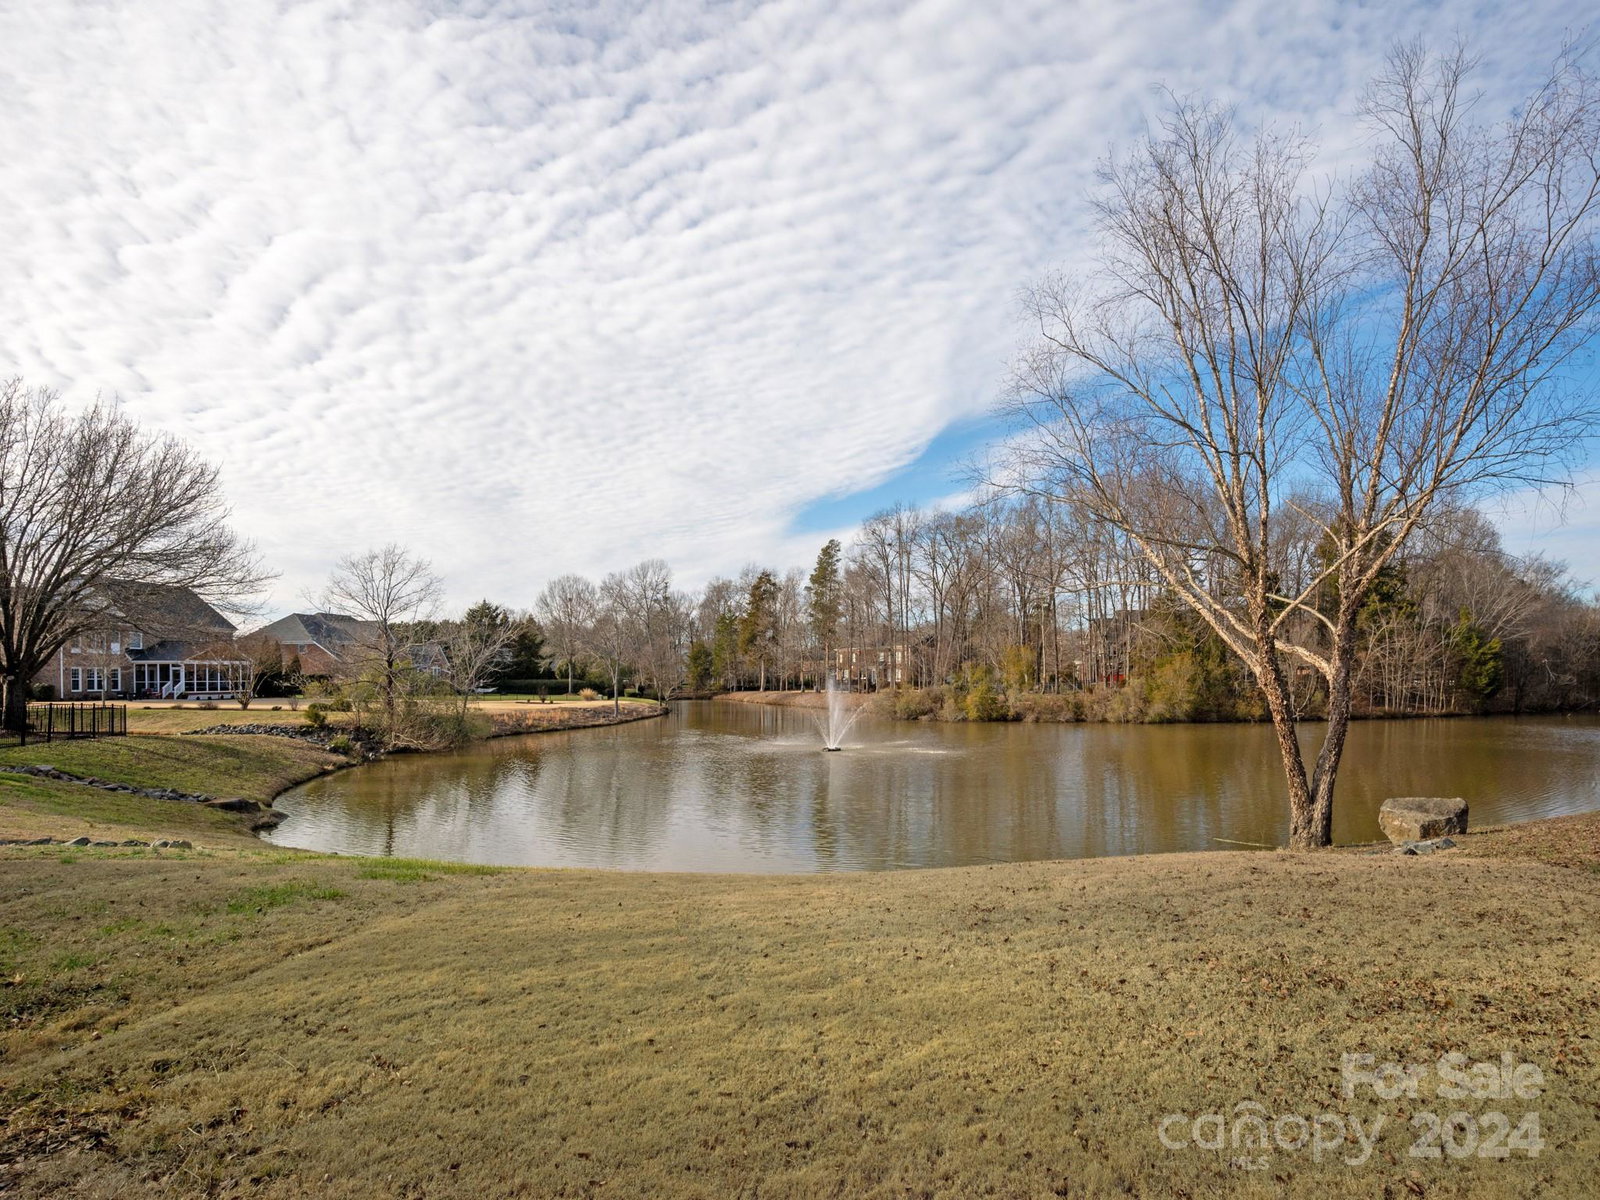
Absolutely Stunning 2-Story Brick Home with Amazing Water Side Views in Established Marvin Neighborhood. Inviting Front Porch, Must See Interior, Expansive Relaxing Three Season Room with Eze-Breeze Windows and Custom Gas Fire Table. Flat Fenced Yard with Mature Landscape for Privacy, Covered Gas Fire Pit. 5 Bedroom/Bonus with 3.5 Bathrooms, Spacious Kitchen with Island, Double Ovens, Gas Cook Top, Wonderful Breakfast Area, Family Room with Gas Log Fireplace and Built Ins, Two Car Garage with Built In Storage. This home is a MUST SEE in a Fantastic Location, Desirable Neighborhood & Marvin School District.
Additional Information
- Hoa Fee
- $730
- Hoa Fee Paid
- Semi-Annually
- Community Features
- Outdoor Pool, Pond, Recreation Area, Walking Trails
- Fireplace
- Yes
- Interior Features
- Attic Stairs Pulldown, Cable Prewire, Garden Tub, Kitchen Island, Tray Ceiling(s), Walk-In Closet(s)
- Floor Coverings
- Carpet, Wood
- Equipment
- Dishwasher, Disposal, Double Oven, Gas Range, Microwave, Wall Oven
- Foundation
- Crawl Space
- Main Level Rooms
- Kitchen, Living Room, Dining Room, Breakfast, Great Room, Laundry, Bathroom-Half
- Laundry Location
- Laundry Room, Main Level
- Heating
- Natural Gas
- Water
- County Water
- Sewer
- County Sewer
- Exterior Features
- Fire Pit, In-Ground Irrigation
- Exterior Construction
- Brick Full, Wood
- Roof
- Shingle
- Parking
- Attached Garage, Garage Faces Side
- Driveway
- Concrete, Paved
- Lot Description
- Level, Waterfront
- Elementary School
- Marvin
- Middle School
- Marvin Ridge
- High School
- Marvin Ridge
- Zoning
- AP2
- Builder Name
- Shea Homes
- Total Property HLA
- 3063
Mortgage Calculator
“ Based on information submitted to the MLS GRID as of . All data is obtained from various sources and may not have been verified by broker or MLS GRID. Supplied Open House Information is subject to change without notice. All information should be independently reviewed and verified for accuracy. Some IDX listings have been excluded from this website. Properties may or may not be listed by the office/agent presenting the information © 2026 Canopy MLS as distributed by MLS GRID”

Last Updated: