Share this with your friends


+17045766234
Ivester Jackson Christie's
626 Cypress Glen Lane, Lake Wylie, SC 29710
- $360,000
- 3
- BD
- 3
- BA
- 1,891
- SqFt





Listing courtesy of Allen Tate Lake Wylie. carolyn.partin@allentate.com
Sold listing courtesy of Keller Williams South Park
- Sold Price
- $360,000
- List Price
- $365,000
- MLS#
- 4098757
- Status
- CLOSED
- Days on Market
- 71
- Property Type
- Residential
- Year Built
- 2021
- Closing Date
- Mar 22, 2024
- Bedrooms
- 3
- Bathrooms
- 3
- Full Baths
- 2
- Half Baths
- 1
- Lot Size
- 2,613
- Lot Size Area
- 0.06
- Living Area
- 1,891
- Sq Ft Total
- 1891
- County
- York
- Subdivision
- Ivy Ridge
- Special Conditions
- None
Property Description
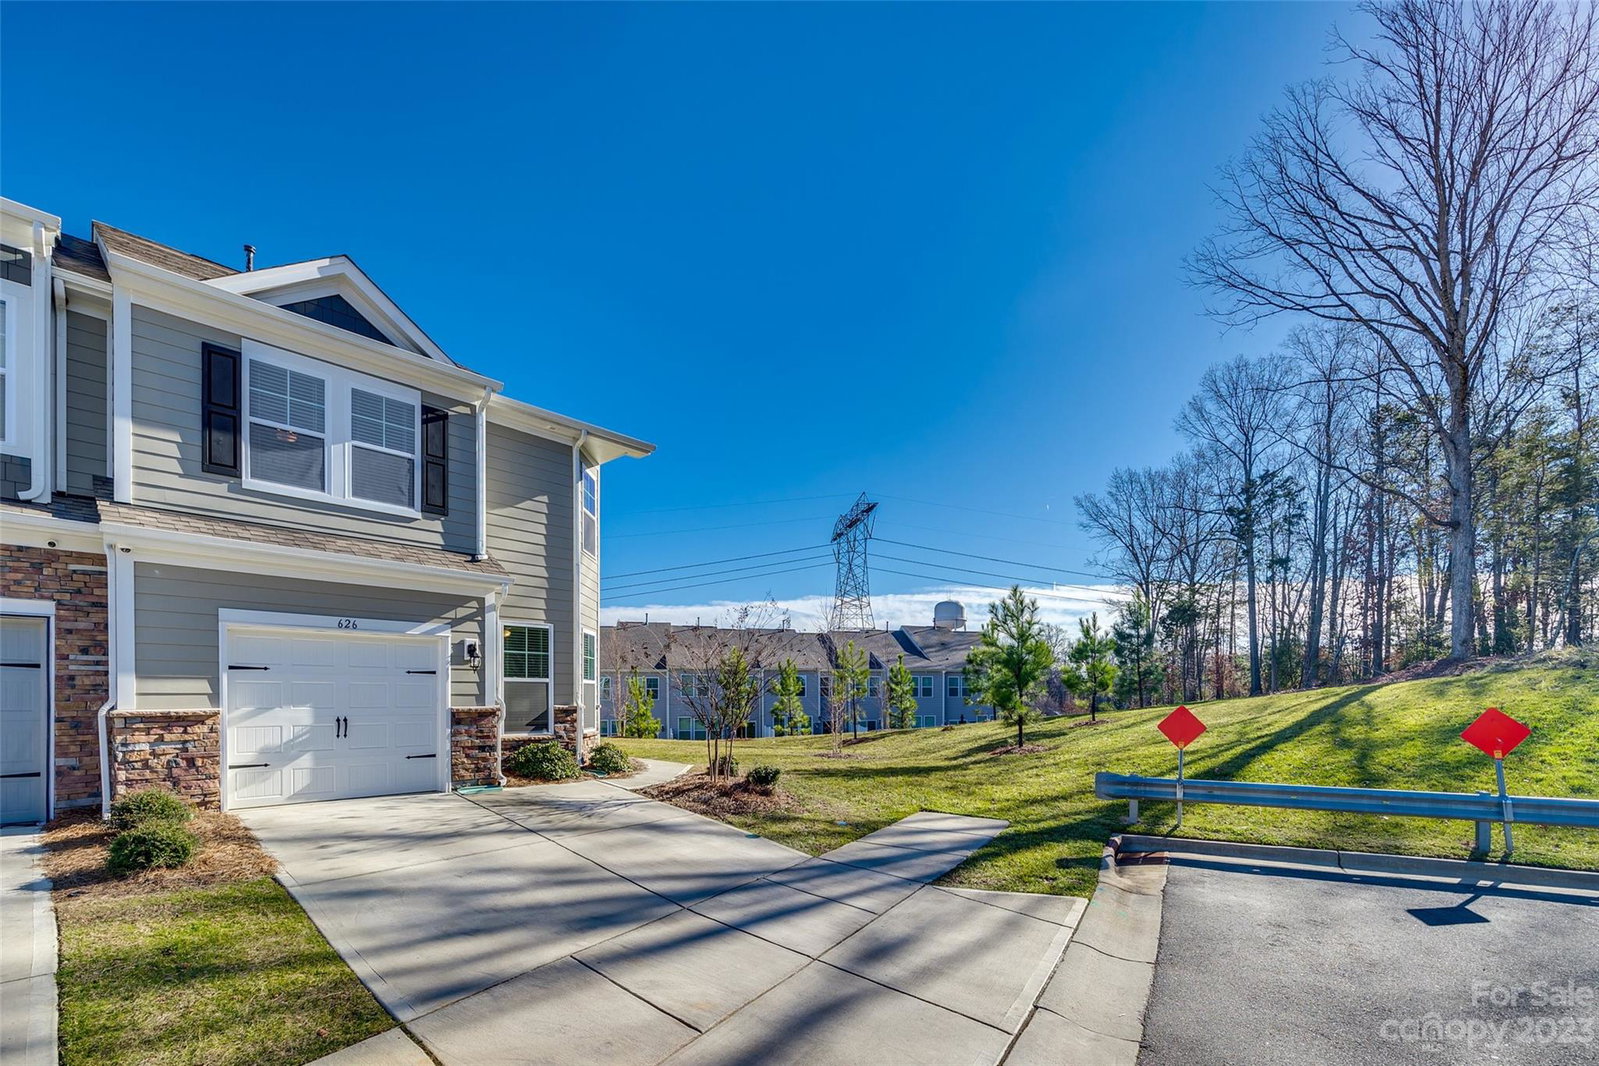
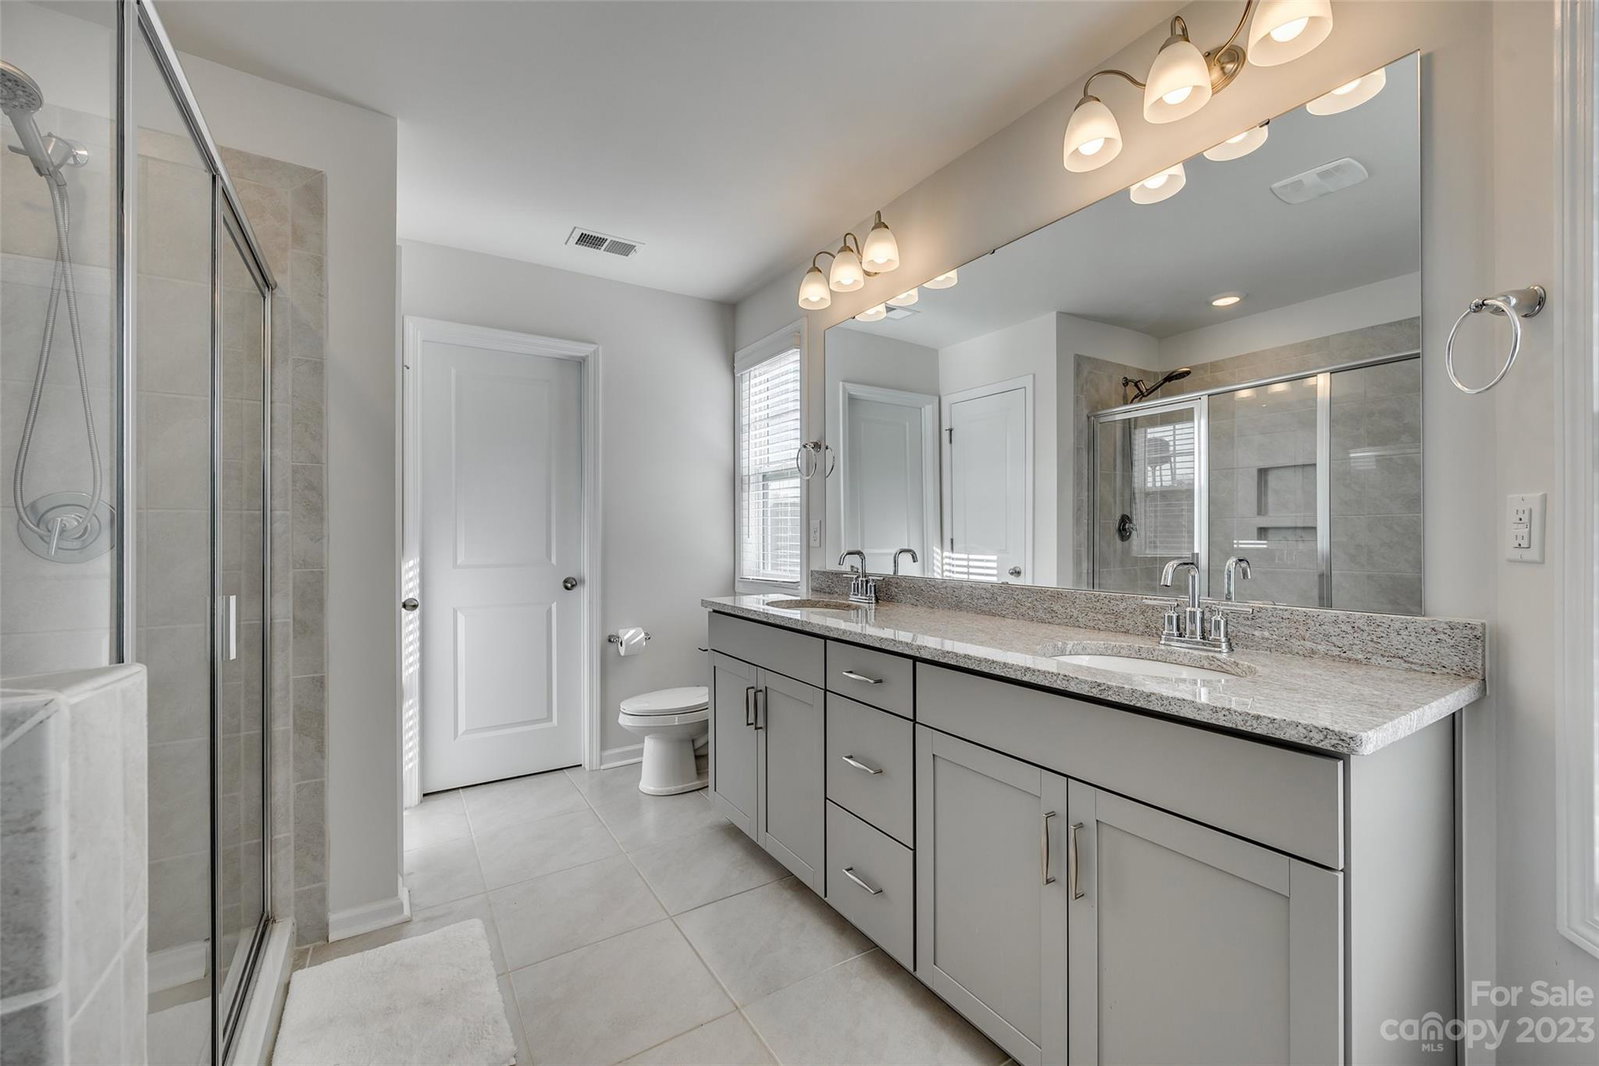
Welcome to your dream home where contemporary living meets convenience in this stunning townhome, built less than 3 years ago. Enjoy the perks of being in a corner unit, which maximizes natural light but also provides a unique position with an open common space next door, providing both privacy and a spacious feel. The interior of this townhome features modern finishes and high-quality materials. The fenced yard and large patio are the standout features of this property. The property is conveniently located near restaurants, award-winning Clover schools, parks, Charlotte Airport and shopping centers with a short commute to downtown Charlotte. Enjoy top-notch neighborhood amenities such as pickleball courts, a fitness center, clubhouse, playground and much more. The property includes an attached garage and additional parking ensuring hassle-free parking for you and your guests. Preferred lender offering 1% credit call agent, call agent for more information.
Additional Information
- Hoa Fee
- $750
- Hoa Fee Paid
- Annually
- Community Features
- Clubhouse, Fitness Center, Game Court, Outdoor Pool, Picnic Area, Playground, Sidewalks, Street Lights
- Floor Coverings
- Carpet, Tile, Wood
- Equipment
- Dishwasher, Disposal, Gas Range, Gas Water Heater, Microwave, Plumbed For Ice Maker, Self Cleaning Oven
- Foundation
- Slab
- Main Level Rooms
- Bathroom-Half, Kitchen, Dining Area, Office, Family Room
- Laundry Location
- Electric Dryer Hookup, Laundry Room, Upper Level
- Heating
- Forced Air, Natural Gas
- Water
- County Water
- Sewer
- County Sewer
- Exterior Features
- Lawn Maintenance
- Exterior Construction
- Fiber Cement, Shingle/Shake, Stone Veneer
- Parking
- Driveway, Attached Garage, Garage Door Opener, Garage Faces Front
- Driveway
- Concrete, Paved
- Lot Description
- Corner Lot
- Elementary School
- Oakridge
- Middle School
- Oakridge
- High School
- Clover
- Zoning
- GC
- Total Property HLA
- 1891
Mortgage Calculator
“ Based on information submitted to the MLS GRID as of . All data is obtained from various sources and may not have been verified by broker or MLS GRID. Supplied Open House Information is subject to change without notice. All information should be independently reviewed and verified for accuracy. Some IDX listings have been excluded from this website. Properties may or may not be listed by the office/agent presenting the information © 2026 Canopy MLS as distributed by MLS GRID”

Last Updated: