5476 Deer Run Court, Davidson, NC 28036
- $950,000
- 4
- BD
- 5
- BA
- 4,374
- SqFt




Listing courtesy of Lake Norman Realty, Inc. meganr@LakeNormanRealty.com
Sold listing courtesy of One Charlotte Realty, Inc
- Sold Price
- $950,000
- List Price
- $975,000
- MLS#
- 4098569
- Status
- CLOSED
- Days on Market
- 73
- Property Type
- Residential
- Architectural Style
- Traditional
- Year Built
- 1997
- Closing Date
- Mar 22, 2024
- Bedrooms
- 4
- Bathrooms
- 5
- Full Baths
- 3
- Half Baths
- 2
- Lot Size
- 73,616
- Lot Size Area
- 1.69
- Living Area
- 4,374
- Sq Ft Total
- 4374
- County
- Cabarrus
- Subdivision
- River Ridge
- Special Conditions
- None
Property Description
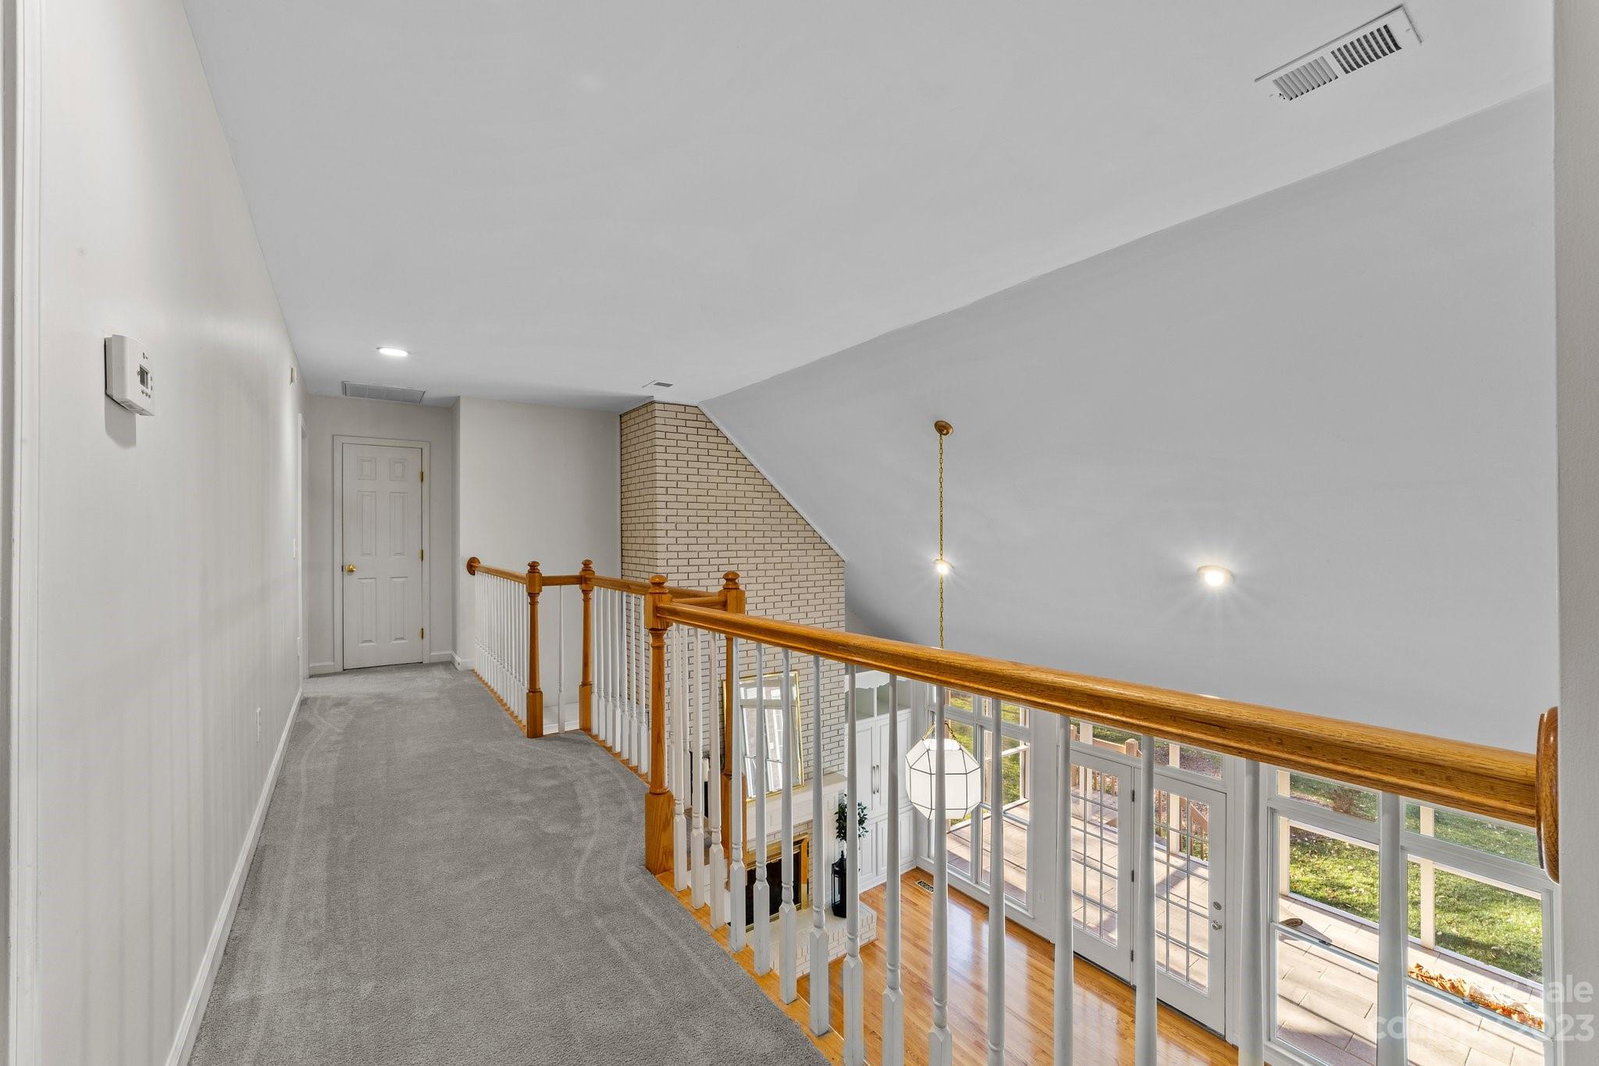
Recently updated and move in ready walkout basement home situated on a large private 1.69 acre lot. River Ridge, a well-established neighborhood in Cabarrus County, is a desirable Davidson community of custom brick homes nestled on estate size lots. Centrally located approximately 10 minutes from downtown Davidson yet only 20 minutes from I-77, Concord Mills & I-85, Downtown Mooresville, Kannapolis Ballpark & Birkdale Village. Renovations include popcorn ceiling removal, newly painted interior and cabinetry, refinished hardwood floors, quartz counters, & new appliances. Other notable features include a large primary suite with upgraded tile shower, a two-story family room with fireplace & custom built-in cabinetry, a large kitchen with breakfast nook, and a spacious laundry room. The large screened in porch overlooks the expansive level backyard which could easily accommodate an in-ground pool. The finished basement has two flex rooms and a full bath. Storage and space galore. Low HOA!
Additional Information
- Hoa Fee
- $140
- Hoa Fee Paid
- Annually
- Community Features
- Street Lights
- Fireplace
- Yes
- Interior Features
- Attic Walk In, Built-in Features, Central Vacuum, Kitchen Island, Open Floorplan, Vaulted Ceiling(s), Walk-In Closet(s)
- Floor Coverings
- Carpet, Wood
- Equipment
- Dishwasher, Disposal, Down Draft, Electric Cooktop, Electric Oven, Microwave, Wall Oven
- Foundation
- Basement, Crawl Space
- Main Level Rooms
- Primary Bedroom, Family Room, Dining Room, Kitchen, Laundry, Office
- Laundry Location
- Electric Dryer Hookup, Laundry Room, Main Level, Sink, Washer Hookup
- Heating
- Electric, Heat Pump
- Water
- Well
- Sewer
- Septic Installed
- Exterior Features
- Fire Pit
- Exterior Construction
- Brick Full
- Roof
- Shingle
- Parking
- Attached Garage, Garage Faces Side
- Driveway
- Concrete, Paved
- Lot Description
- Flood Plain/Bottom Land, Level, Open Lot, Private, Wooded
- Elementary School
- Charles E. Boger
- Middle School
- Northwest Cabarrus
- High School
- Northwest Cabarrus
- Zoning
- AO
- Total Property HLA
- 4374
- Master on Main Level
- Yes
Mortgage Calculator
“ Based on information submitted to the MLS GRID as of . All data is obtained from various sources and may not have been verified by broker or MLS GRID. Supplied Open House Information is subject to change without notice. All information should be independently reviewed and verified for accuracy. Some IDX listings have been excluded from this website. Properties may or may not be listed by the office/agent presenting the information © 2026 Canopy MLS as distributed by MLS GRID”

Last Updated: