2431 Palmdale Walk Drive, Fort Mill, SC 29708
- $478,000
- 4
- BD
- 3
- BA
- 2,648
- SqFt




Listing courtesy of Allen Tate SouthPark. Kimber.Samples@allentate.com
Sold listing courtesy of RE/MAX Executive
- Sold Price
- $478,000
- List Price
- $495,000
- MLS#
- 4098443
- Status
- CLOSED
- Days on Market
- 85
- Property Type
- Residential
- Architectural Style
- Transitional
- Year Built
- 2018
- Closing Date
- Apr 03, 2024
- Bedrooms
- 4
- Bathrooms
- 3
- Full Baths
- 3
- Lot Size
- 2,308
- Lot Size Area
- 0.053
- Living Area
- 2,648
- Sq Ft Total
- 2648
- County
- York
- Subdivision
- Forest Grove
- Building Name
- Forest Grove
- Special Conditions
- None
Property Description
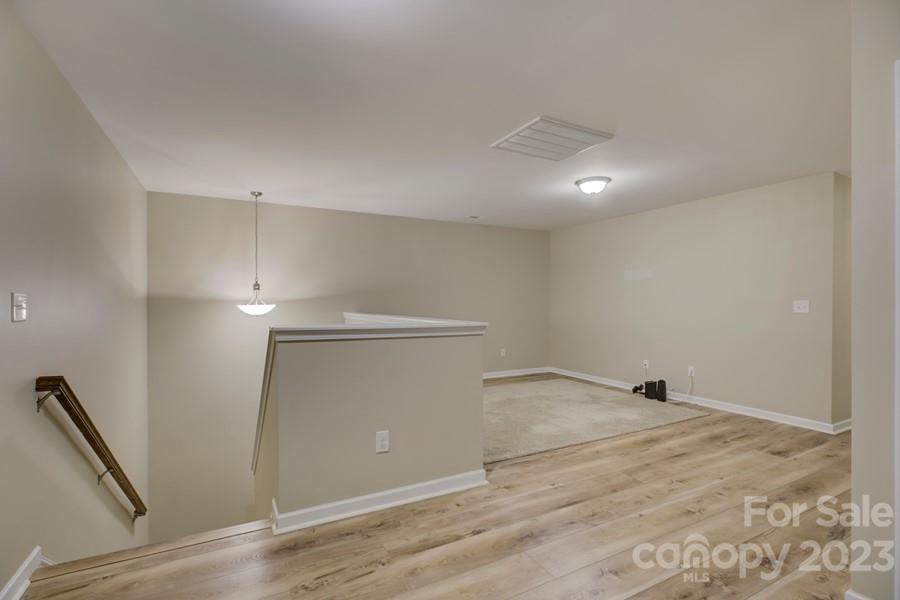
Here is your opportunity to own in Forest Grove Subdivision! Lots of upgrades in this beautiful townhome! The main floor has extensive crown & decorative molding and hardwood flooring. The cook's kitchen features a large sitting island with a granite countertop and a double sink with a gooseneck sprayer faucet. Plus, a French-style SS refrigerator, gas range/oven, built-in microwave, and SS dishwasher. The side hall has a pantry, coat closet, and built-in drop zone. The dining area and large den are open to the kitchen. There is a bedroom with a full bath on the main floor (great for an office or guest room). The second floor has a big Primary bedroom and deluxe bath with tile flooring, double sinks, soaking tub, corner shower w/ glass door and tile surround, water closet, and walk-in closet. Two other very spacious bedrooms and a full bath are on the upper floor along with an oversized loft and laundry room. 2-car attached garage. Community Pool and play area. Great Schools.
Additional Information
- Hoa Fee
- $175
- Hoa Fee Paid
- Monthly
- Community Features
- Outdoor Pool, Picnic Area, Playground, Recreation Area, Sidewalks, Street Lights
- Interior Features
- Breakfast Bar, Drop Zone, Entrance Foyer, Garden Tub, Kitchen Island, Open Floorplan, Pantry, Walk-In Closet(s)
- Floor Coverings
- Carpet, Tile, Vinyl, Wood
- Equipment
- Dishwasher, Disposal, Gas Range, Gas Water Heater, Microwave, Oven, Refrigerator, Washer/Dryer
- Foundation
- Slab
- Main Level Rooms
- Kitchen, Dining Area, Den, Bedroom(s), Bathroom-Full, Mud
- Laundry Location
- Electric Dryer Hookup, Laundry Room, Upper Level
- Heating
- Central, Natural Gas
- Water
- City
- Sewer
- Public Sewer
- Exterior Features
- In-Ground Irrigation, Lawn Maintenance
- Exterior Construction
- Fiber Cement, Stone Veneer
- Parking
- Attached Garage, Garage Door Opener, Garage Faces Front
- Driveway
- Concrete, Paved
- Lot Description
- Level, Wooded
- Elementary School
- Gold Hill
- Middle School
- Gold Hill
- High School
- Fort Mill
- Total Property HLA
- 2648
Mortgage Calculator
“ Based on information submitted to the MLS GRID as of . All data is obtained from various sources and may not have been verified by broker or MLS GRID. Supplied Open House Information is subject to change without notice. All information should be independently reviewed and verified for accuracy. Some IDX listings have been excluded from this website. Properties may or may not be listed by the office/agent presenting the information © 2026 Canopy MLS as distributed by MLS GRID”

Last Updated: