12510 Ridge Stone Court, Pineville, NC 28134
- $485,000
- 3
- BD
- 3
- BA
- 2,382
- SqFt




Listing courtesy of Parliament Real Estate Group. jennifer@parliamenthomes.com
Sold listing courtesy of Dickens Mitchener & Associates Inc
- Sold Price
- $485,000
- List Price
- $499,000
- MLS#
- 4098426
- Status
- CLOSED
- Days on Market
- 63
- Property Type
- Residential
- Year Built
- 2003
- Closing Date
- Mar 28, 2024
- Bedrooms
- 3
- Bathrooms
- 3
- Full Baths
- 2
- Half Baths
- 1
- Lot Size
- 10,454
- Lot Size Area
- 0.24
- Living Area
- 2,382
- Sq Ft Total
- 2382
- County
- Mecklenburg
- Subdivision
- Bridlestone
- Special Conditions
- None
Property Description
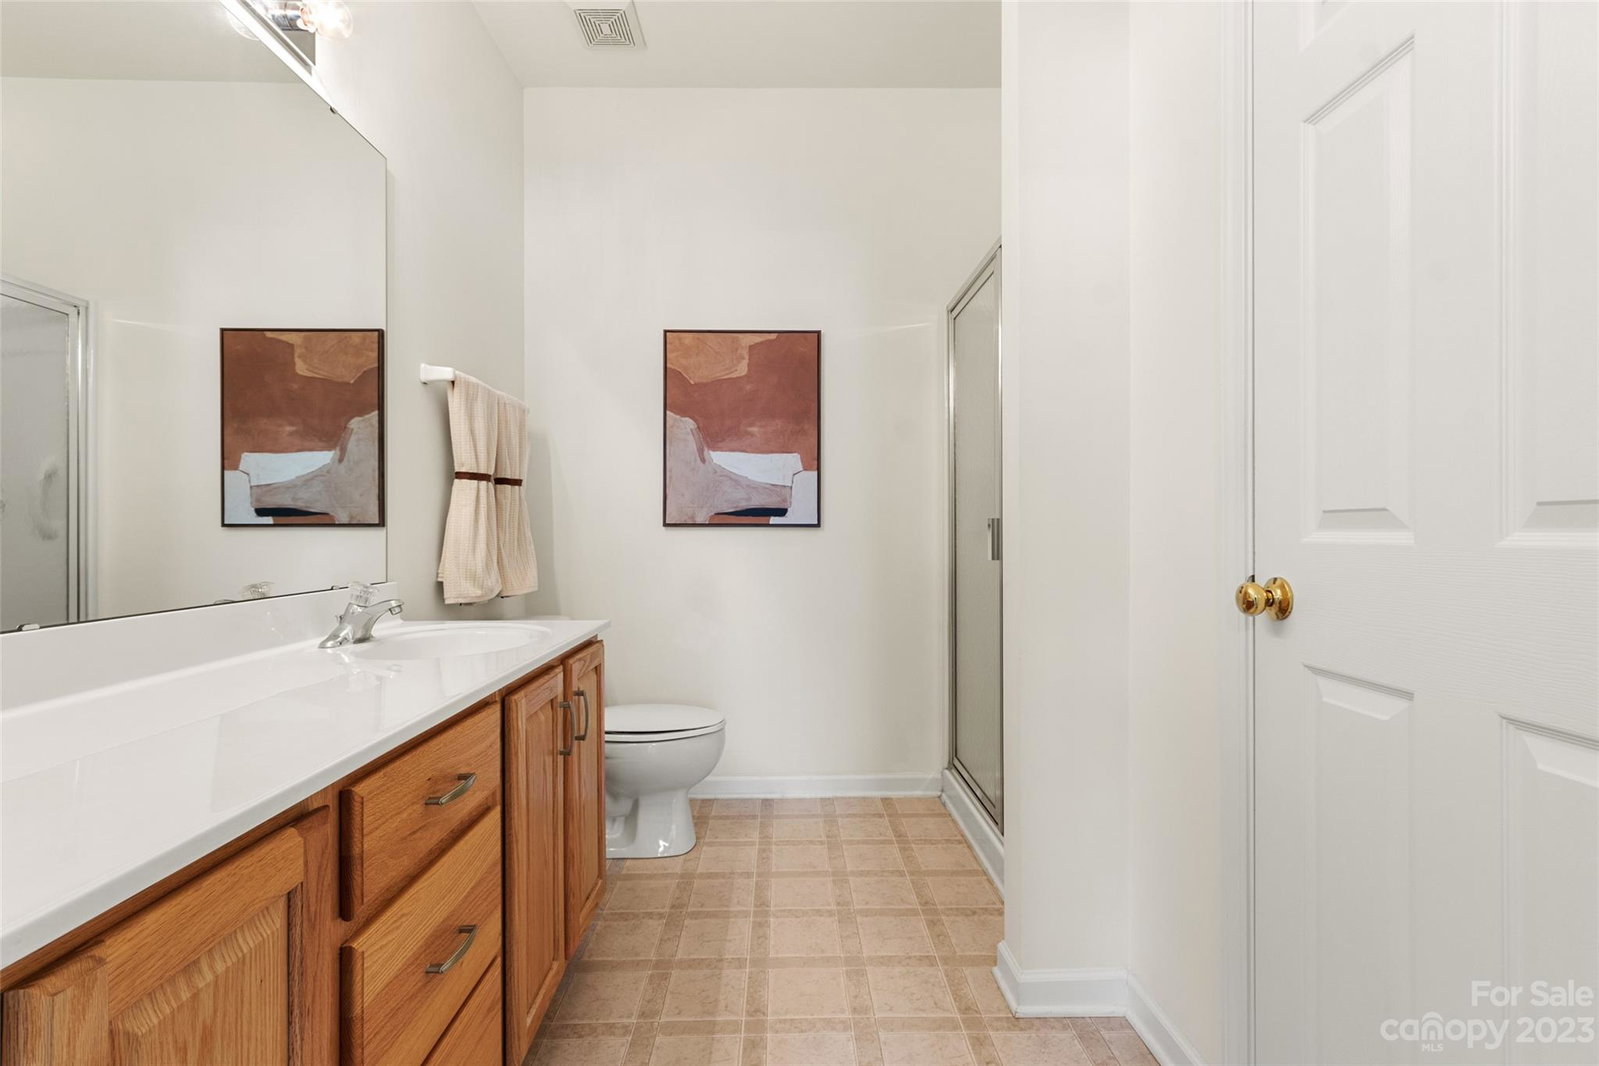
Check out this awesome home! 1 Owner!! NO CITY TAXES! Zoned for New High School (Fall 2024) Ballantyne Ridge!! This home is unique, there is no other floor plan like this in the neighborhood (it's the only one). This listing features a spacious home with 3 bedrooms and 2.5 baths. It includes a "step down" bonus room that could very easily be made into a bedroom. The bedrooms are generously sized (one with vaulted ceilings). The property boasts an open floor plan, highlighted by a 2-story great room with fireplace. The master bedroom is conveniently located on the main floor and offers a supersized closet and linen closet. The home is less than 5 minutes to Ballantyne Village and the new Ballantyne Bowl and 'The Amp', providing easy access to entertainment options and shopping. Additionally, the lot is flat and ready for "SUMMER" fun!!!! Easy access to 485 and greenways.
Additional Information
- Hoa Fee
- $360
- Hoa Fee Paid
- Annually
- Community Features
- Street Lights, Other
- Fireplace
- Yes
- Interior Features
- Open Floorplan, Pantry, Split Bedroom, Vaulted Ceiling(s), Walk-In Closet(s)
- Floor Coverings
- Carpet, Linoleum, Hardwood
- Equipment
- Dishwasher, Disposal, Electric Oven, Electric Range, Exhaust Fan, Gas Water Heater, Microwave, Oven, Self Cleaning Oven
- Foundation
- Crawl Space
- Main Level Rooms
- Primary Bedroom, Bathroom-Half, Great Room, Dining Room, Breakfast, Bathroom-Full, Kitchen, Laundry
- Laundry Location
- Electric Dryer Hookup, Laundry Room, Main Level
- Heating
- Central, Electric, Forced Air
- Water
- Other - See Remarks
- Sewer
- County Sewer
- Exterior Features
- In-Ground Irrigation
- Exterior Construction
- Vinyl
- Roof
- Shingle
- Parking
- Driveway, Attached Garage
- Driveway
- Concrete
- Lot Description
- Level
- Elementary School
- Pineville
- Middle School
- Quail Hollow
- High School
- South Mecklenburg
- Total Property HLA
- 2382
- Master on Main Level
- Yes
Mortgage Calculator
“ Based on information submitted to the MLS GRID as of . All data is obtained from various sources and may not have been verified by broker or MLS GRID. Supplied Open House Information is subject to change without notice. All information should be independently reviewed and verified for accuracy. Some IDX listings have been excluded from this website. Properties may or may not be listed by the office/agent presenting the information © 2026 Canopy MLS as distributed by MLS GRID”

Last Updated: