4713 Eaves Lane, Charlotte, NC 28215
- $315,000
- 3
- BD
- 3
- BA
- 1,662
- SqFt




Listing courtesy of Carolina Realty Solutions. robin.hurd@crsmail.com
Sold listing courtesy of Corcoran HM Properties
- Sold Price
- $315,000
- List Price
- $315,000
- MLS#
- 4098411
- Status
- CLOSED
- Days on Market
- 80
- Property Type
- Residential
- Year Built
- 2003
- Closing Date
- Apr 02, 2024
- Bedrooms
- 3
- Bathrooms
- 3
- Full Baths
- 2
- Half Baths
- 1
- Lot Size
- 4,356
- Lot Size Area
- 0.1
- Living Area
- 1,662
- Sq Ft Total
- 1662
- County
- Mecklenburg
- Subdivision
- Citiside
- Special Conditions
- None
Property Description
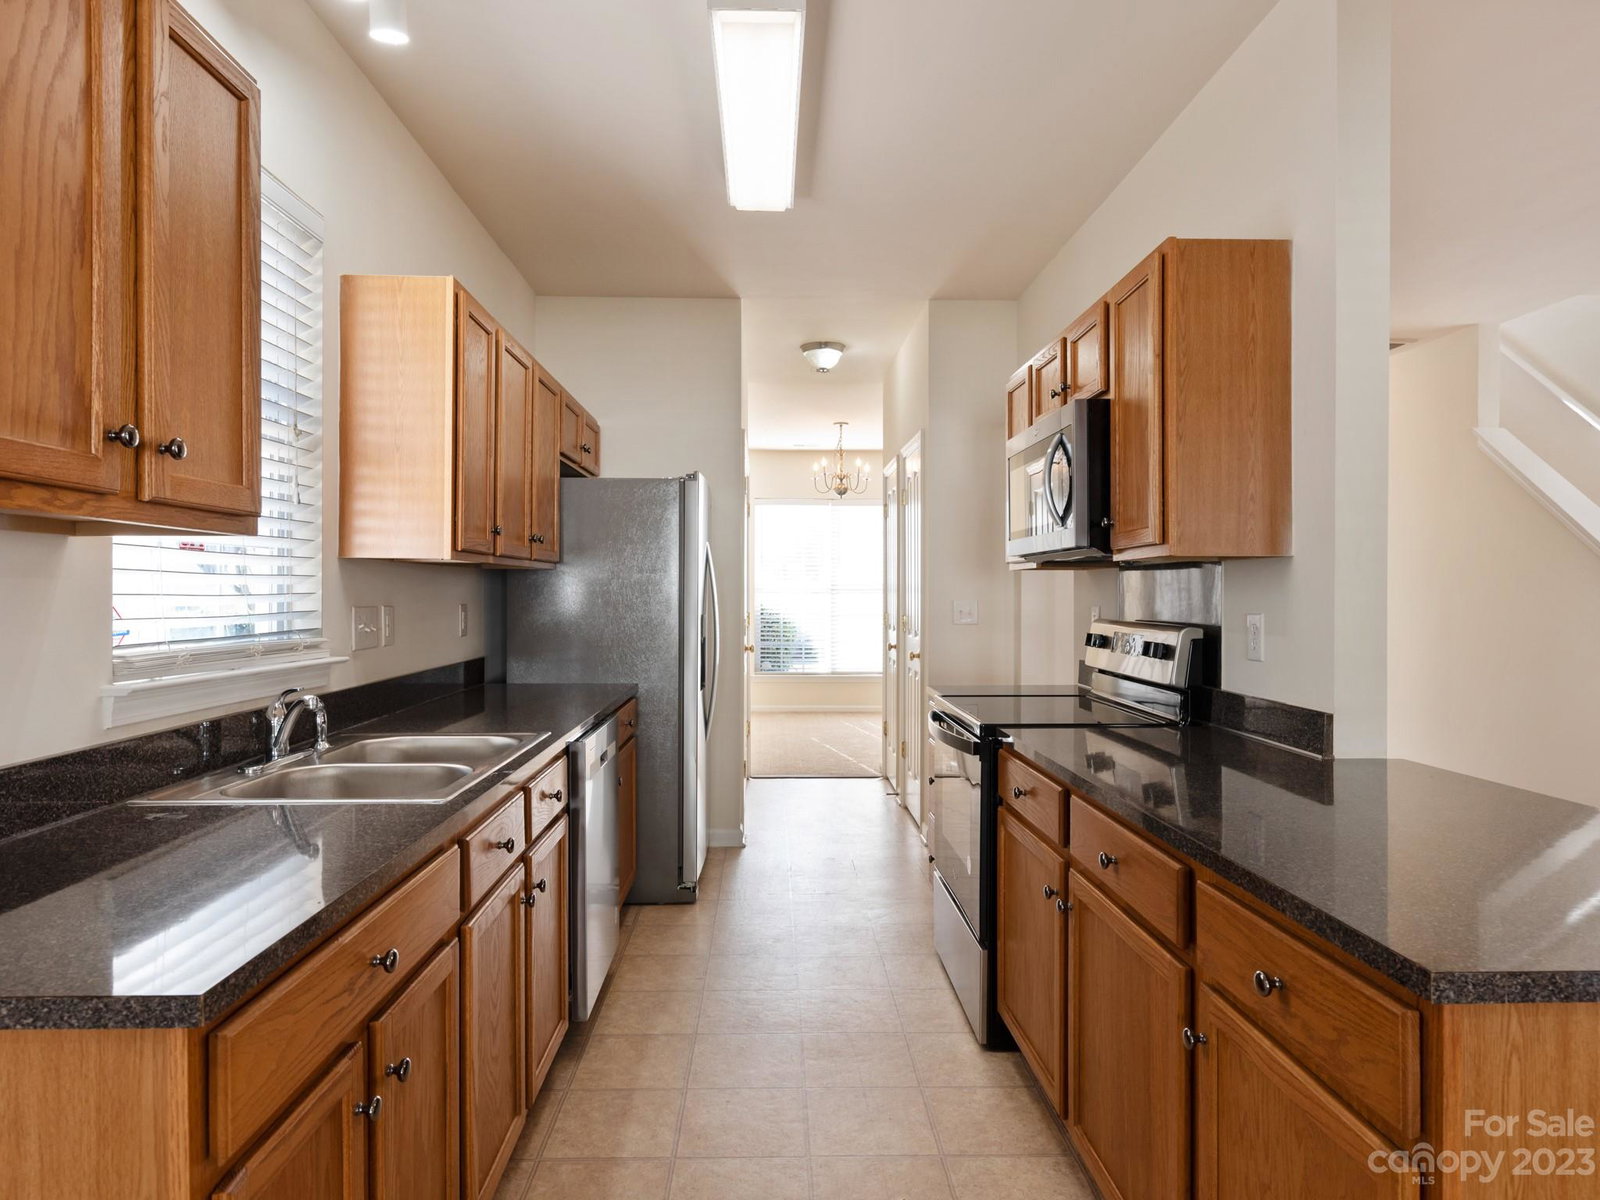
An amazing opportunity awaits! This recently renovated home offers unparalleled value for the price. With its contemporary allure, including brand-new appliances, freshly painted interior & upgraded flooring, this residence is sure to impress. Nestled in The Preserve, a prestigious neighborhood within Citiside, the craftsmanship by renowned builder Saussy Burbank shines through, ensuring exceptional quality. Enjoy the perfect blend of tranquility & convenience in this cul-de-sac community, just moments from vibrant retail & dining options. Located near NODA, Plaza Midwood, Uptown & the University, & with easy access to the light rail just a mile away, this property provides seamless connectivity to Charlotte's top attractions. Take advantage of the amenities offered in this picturesque community, including a clubhouse, pool & the convenience of front yard maintenance. Don't let this extraordinary opportunity to own a newer home in Charlotte's vibrant historic districts slip away.
Additional Information
- Hoa Fee
- $72
- Hoa Fee Paid
- Monthly
- Community Features
- Clubhouse, Outdoor Pool, Playground, Pond, Sidewalks, Street Lights
- Fireplace
- Yes
- Interior Features
- Attic Stairs Pulldown
- Floor Coverings
- Carpet, Laminate, Linoleum, Hardwood
- Equipment
- Dishwasher, Disposal, Electric Oven, Electric Range, Microwave, Refrigerator
- Foundation
- Slab
- Main Level Rooms
- Breakfast, Dining Room, Living Room, Kitchen, Bathroom-Half
- Laundry Location
- Laundry Closet
- Heating
- Natural Gas
- Water
- City
- Sewer
- Public Sewer
- Exterior Construction
- Fiber Cement
- Roof
- Shingle
- Parking
- Driveway
- Driveway
- Concrete, Paved
- Elementary School
- Unspecified
- Middle School
- Unspecified
- High School
- Unspecified
- Zoning
- MX2
- Builder Name
- Saussy Burbank
- Total Property HLA
- 1662
Mortgage Calculator
“ Based on information submitted to the MLS GRID as of . All data is obtained from various sources and may not have been verified by broker or MLS GRID. Supplied Open House Information is subject to change without notice. All information should be independently reviewed and verified for accuracy. Some IDX listings have been excluded from this website. Properties may or may not be listed by the office/agent presenting the information © 2026 Canopy MLS as distributed by MLS GRID”

Last Updated: