505 E 6th Street Unit #704, Charlotte, NC 28202
- $514,900
- 2
- BD
- 2
- BA
- 1,623
- SqFt




Listing courtesy of Coldwell Banker Realty. dee@AtHomeintheCarolinas.com
Sold listing courtesy of The Matt Stone Team
- Sold Price
- $514,900
- List Price
- $519,999
- MLS#
- 4098321
- Status
- CLOSED
- Days on Market
- 95
- Property Type
- Residential
- Architectural Style
- Contemporary, Modern
- Year Built
- 2006
- Closing Date
- Apr 16, 2024
- Bedrooms
- 2
- Bathrooms
- 2
- Full Baths
- 2
- Living Area
- 1,623
- Sq Ft Total
- 1623
- County
- Mecklenburg
- Subdivision
- Courtside
- Special Conditions
- None
Property Description
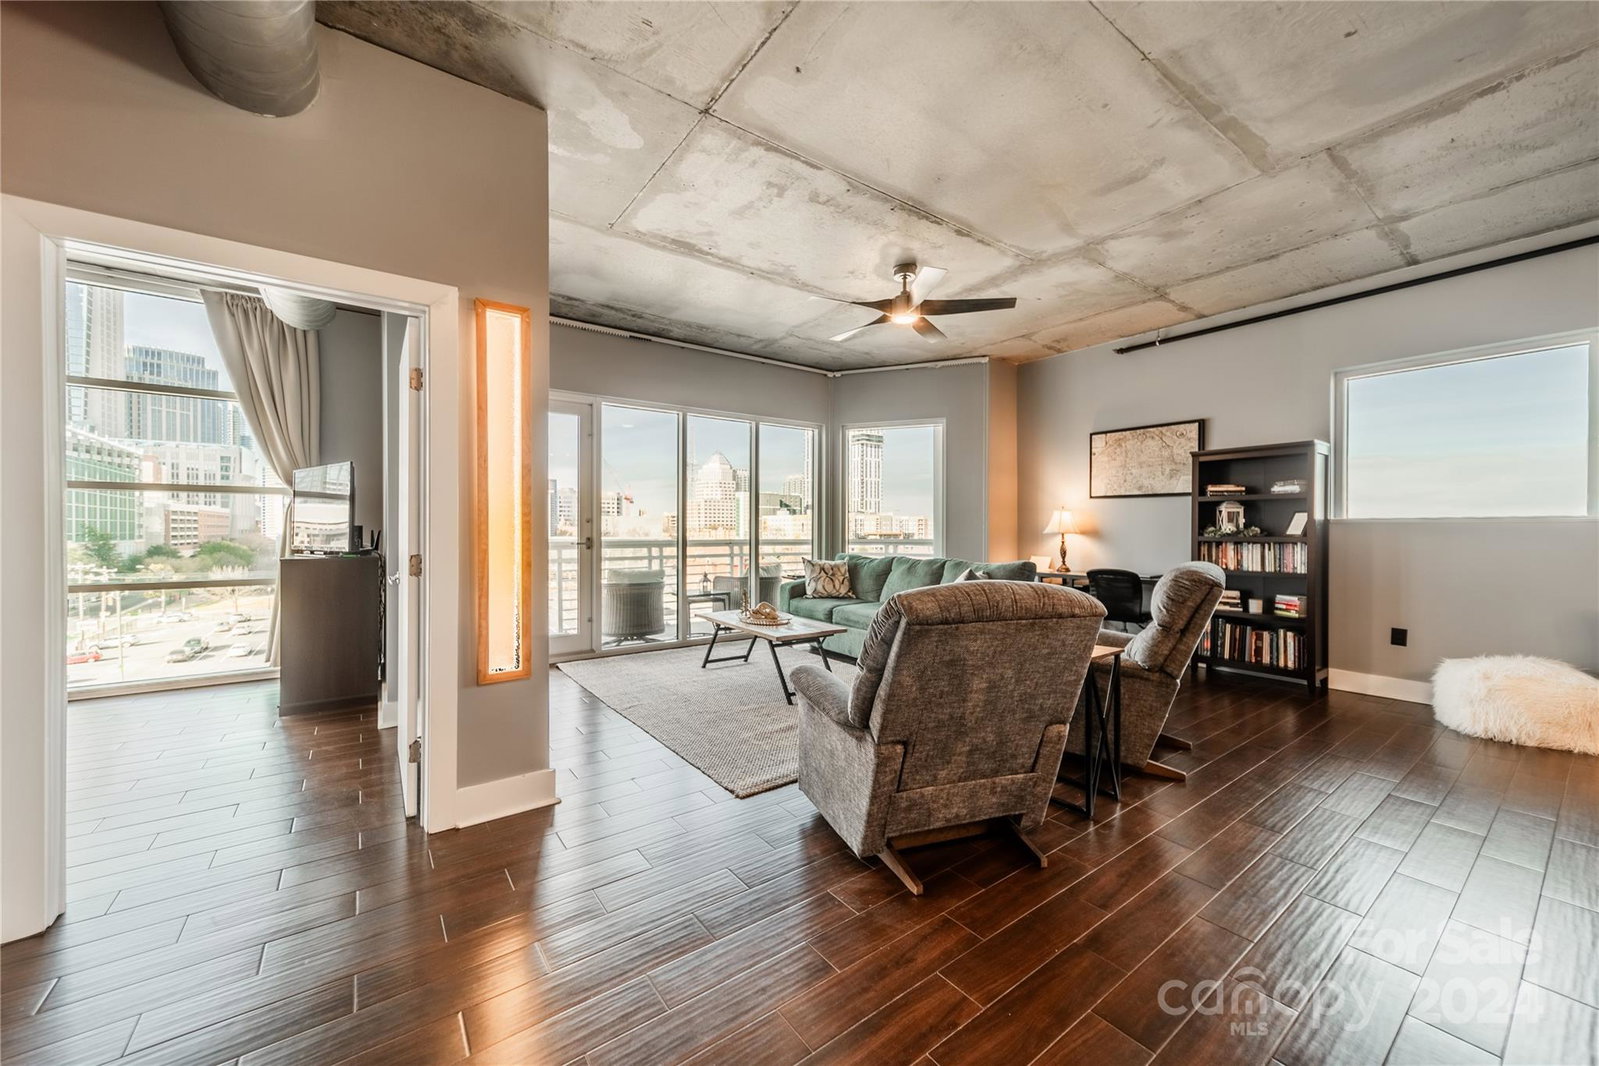
Live the ultimate 704 life! Enjoy the SPECTACULAR Charlotte skyline views from almost everywhere in this open floorplan condo. The floor to ceiling windows on the 7th floor NW corner of the Courtside building means you gain all the views without any of the drawbacks. Explore the wonders that make up the Charlotte city. Eat at the 7th street market, enjoy a Hornets game at the Spectrum center or see a show at any of the Blumenthal arts. This is the PERFECT place to be in the 704! Charlotte is at your doorstep. The large quartz island in the gourmet kitchen has built in seating perfect for entertaining. Storage is not an issue with the large pantry & 42 inch maple cabinetry. The multipurpose room can be used as a dining room, office or home fitness area the choice is yours. Whether your people watching, savoring your morning coffee, or finishing the day with your favorite glass of wine the wrap around balcony will be your favorite place to be. This is your chance to own a piece of 704!
Additional Information
- Hoa Fee
- $713
- Hoa Fee Paid
- Monthly
- Community Features
- Elevator, Rooftop Terrace
- Interior Features
- Breakfast Bar, Built-in Features, Cable Prewire, Elevator, Entrance Foyer, Kitchen Island, Open Floorplan, Pantry, Split Bedroom, Walk-In Closet(s)
- Floor Coverings
- Tile
- Equipment
- Dishwasher, Disposal, Electric Oven, Electric Range, Electric Water Heater, Plumbed For Ice Maker, Self Cleaning Oven
- Foundation
- Other - See Remarks
- Main Level Rooms
- Primary Bedroom, Bedroom(s), Bathroom-Full, Bathroom-Full, Kitchen, Living Room, Dining Room
- Laundry Location
- In Unit, Utility Room, Main Level
- Heating
- Central, Electric
- Water
- City
- Sewer
- Public Sewer
- Exterior Construction
- Synthetic Stucco
- Roof
- Concrete
- Parking
- Attached Garage, Parking Deck, Parking Garage, Parking Space(s)
- Driveway
- Concrete, Paved
- Lot Description
- Corner Lot, End Unit
- Elementary School
- First Ward
- Middle School
- Sedgefield
- High School
- Myers Park
- Zoning
- UMUDO
- Total Property HLA
- 1623
Mortgage Calculator
“ Based on information submitted to the MLS GRID as of . All data is obtained from various sources and may not have been verified by broker or MLS GRID. Supplied Open House Information is subject to change without notice. All information should be independently reviewed and verified for accuracy. Some IDX listings have been excluded from this website. Properties may or may not be listed by the office/agent presenting the information © 2026 Canopy MLS as distributed by MLS GRID”

Last Updated: