Share this with your friends


+17045766234
Ivester Jackson Christie's
13426 Savannah Point Drive, Charlotte, NC 28273
- $358,000
- 3
- BD
- 3
- BA
- 2,039
- SqFt




Listing courtesy of The Matt Stone Team. matt@mattstoneteam.com
Sold listing courtesy of Coldwell Banker Realty
- Sold Price
- $358,000
- List Price
- $358,000
- MLS#
- 4098283
- Status
- CLOSED
- Days on Market
- 48
- Property Type
- Residential
- Year Built
- 2017
- Closing Date
- Feb 29, 2024
- Bedrooms
- 3
- Bathrooms
- 3
- Full Baths
- 2
- Half Baths
- 1
- Lot Size
- 2,178
- Lot Size Area
- 0.05
- Living Area
- 2,039
- Sq Ft Total
- 2039
- County
- Mecklenburg
- Subdivision
- Savannah Townhomes
- Special Conditions
- None
Property Description
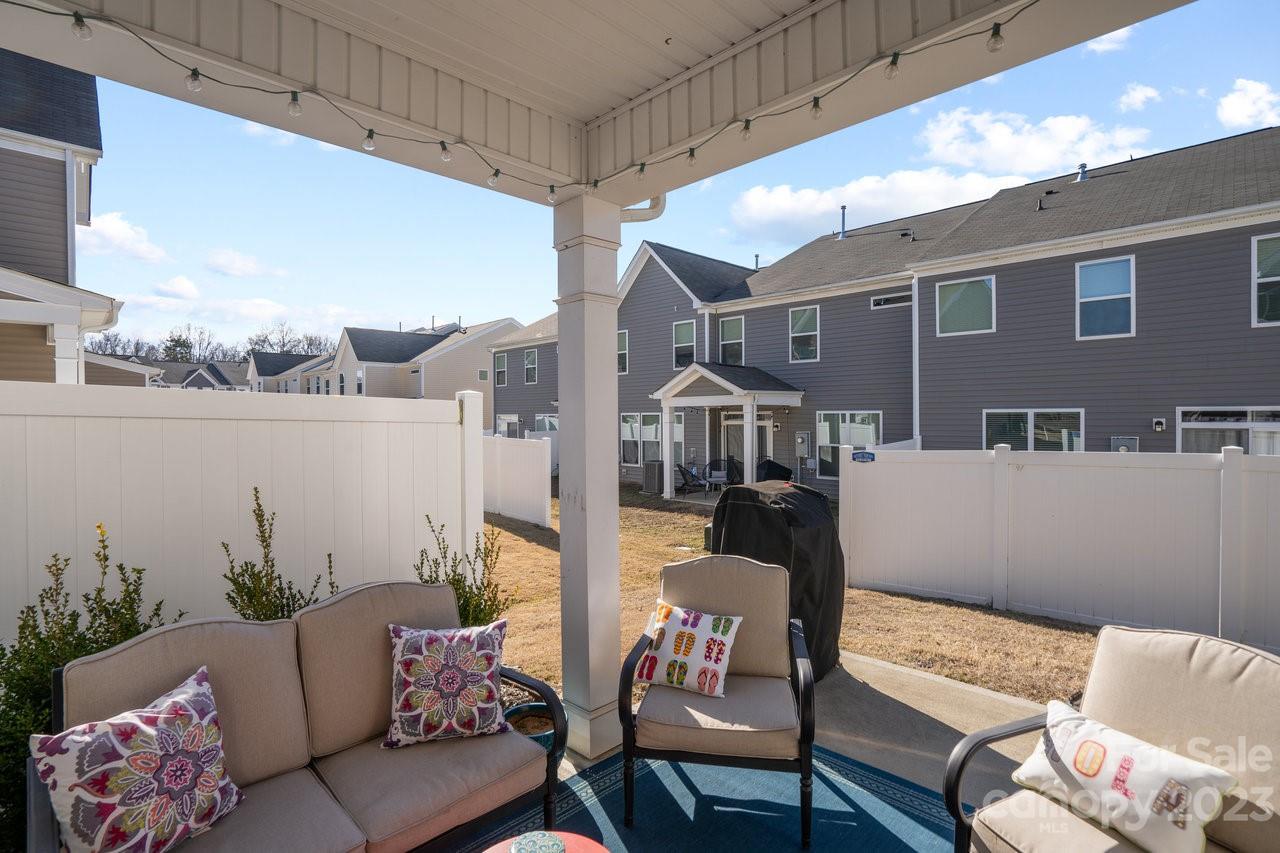
Beautiful end unit with extended driveway & upgrades throughout! Foyer greets you with wainscot accent, and floating shelves built into nook, 2 wide coat/storage closets. Chef's kitchen with 2 pendant island, 5 burner gas range, espresso cabinets with slide-outs, granite, pantry & lots of storage. Open concept with spacious living room, transom windows in dining, sliding door opens to covered patio with extended grilling section. Wood stairs with wood rails lead to large loft perfect for 2nd living space, playroom, or office. Ample primary suite with additional closet storage, double vanity bathroom, oversized shower with wrap-around seat, linen closet. Bedrooms 2 & 3 easily accommodate queen beds & additional furniture with plenty of space to move around. Large hall bathroom has double vanity for ease of sharing. Dual zone HVAC, keypad at front door and $2500 worth of CPI security equipment included ($50/m service). Community pool & fitness, sidewalks throughout, walk to Lidl
Additional Information
- Hoa Fee
- $253
- Hoa Fee Paid
- Monthly
- Community Features
- Clubhouse, Fitness Center, Outdoor Pool
- Interior Features
- Attic Stairs Pulldown, Cable Prewire, Kitchen Island, Walk-In Closet(s)
- Floor Coverings
- Laminate, Tile, Vinyl
- Equipment
- Dishwasher, Disposal, Double Oven, Electric Water Heater, Exhaust Fan, Exhaust Hood, Gas Cooktop, Gas Oven, Gas Range, Microwave, Plumbed For Ice Maker, Refrigerator
- Foundation
- Slab
- Main Level Rooms
- Kitchen, Living Room, Dining Area, Bathroom-Half
- Laundry Location
- Electric Dryer Hookup, Upper Level
- Heating
- Forced Air, Natural Gas
- Water
- City
- Sewer
- Public Sewer
- Exterior Construction
- Cedar Shake, Stone
- Parking
- Driveway, Attached Garage
- Driveway
- Concrete
- Elementary School
- Lake Wylie
- Middle School
- Southwest
- High School
- Palisades
- Total Property HLA
- 2039
Mortgage Calculator
“ Based on information submitted to the MLS GRID as of . All data is obtained from various sources and may not have been verified by broker or MLS GRID. Supplied Open House Information is subject to change without notice. All information should be independently reviewed and verified for accuracy. Some IDX listings have been excluded from this website. Properties may or may not be listed by the office/agent presenting the information © 2026 Canopy MLS as distributed by MLS GRID”

Last Updated: