300 5th Street Unit #553, Charlotte, NC 28202
- $560,000
- 2
- BD
- 2
- BA
- 1,004
- SqFt






Listing courtesy of Keller Williams South Park. lfarlowproperties@gmail.com
Sold listing courtesy of EXP Realty LLC Ballantyne
- Sold Price
- $560,000
- List Price
- $565,000
- MLS#
- 4098191
- Status
- CLOSED
- Days on Market
- 36
- Property Type
- Residential
- Architectural Style
- Transitional
- Year Built
- 2002
- Closing Date
- Feb 16, 2024
- Bedrooms
- 2
- Bathrooms
- 2
- Full Baths
- 2
- Living Area
- 1,004
- Sq Ft Total
- 1004
- County
- Mecklenburg
- Subdivision
- Fifth and Poplar
- Building Name
- Fifth and Poplar
- Special Conditions
- None
- Dom
- Yes
Property Description
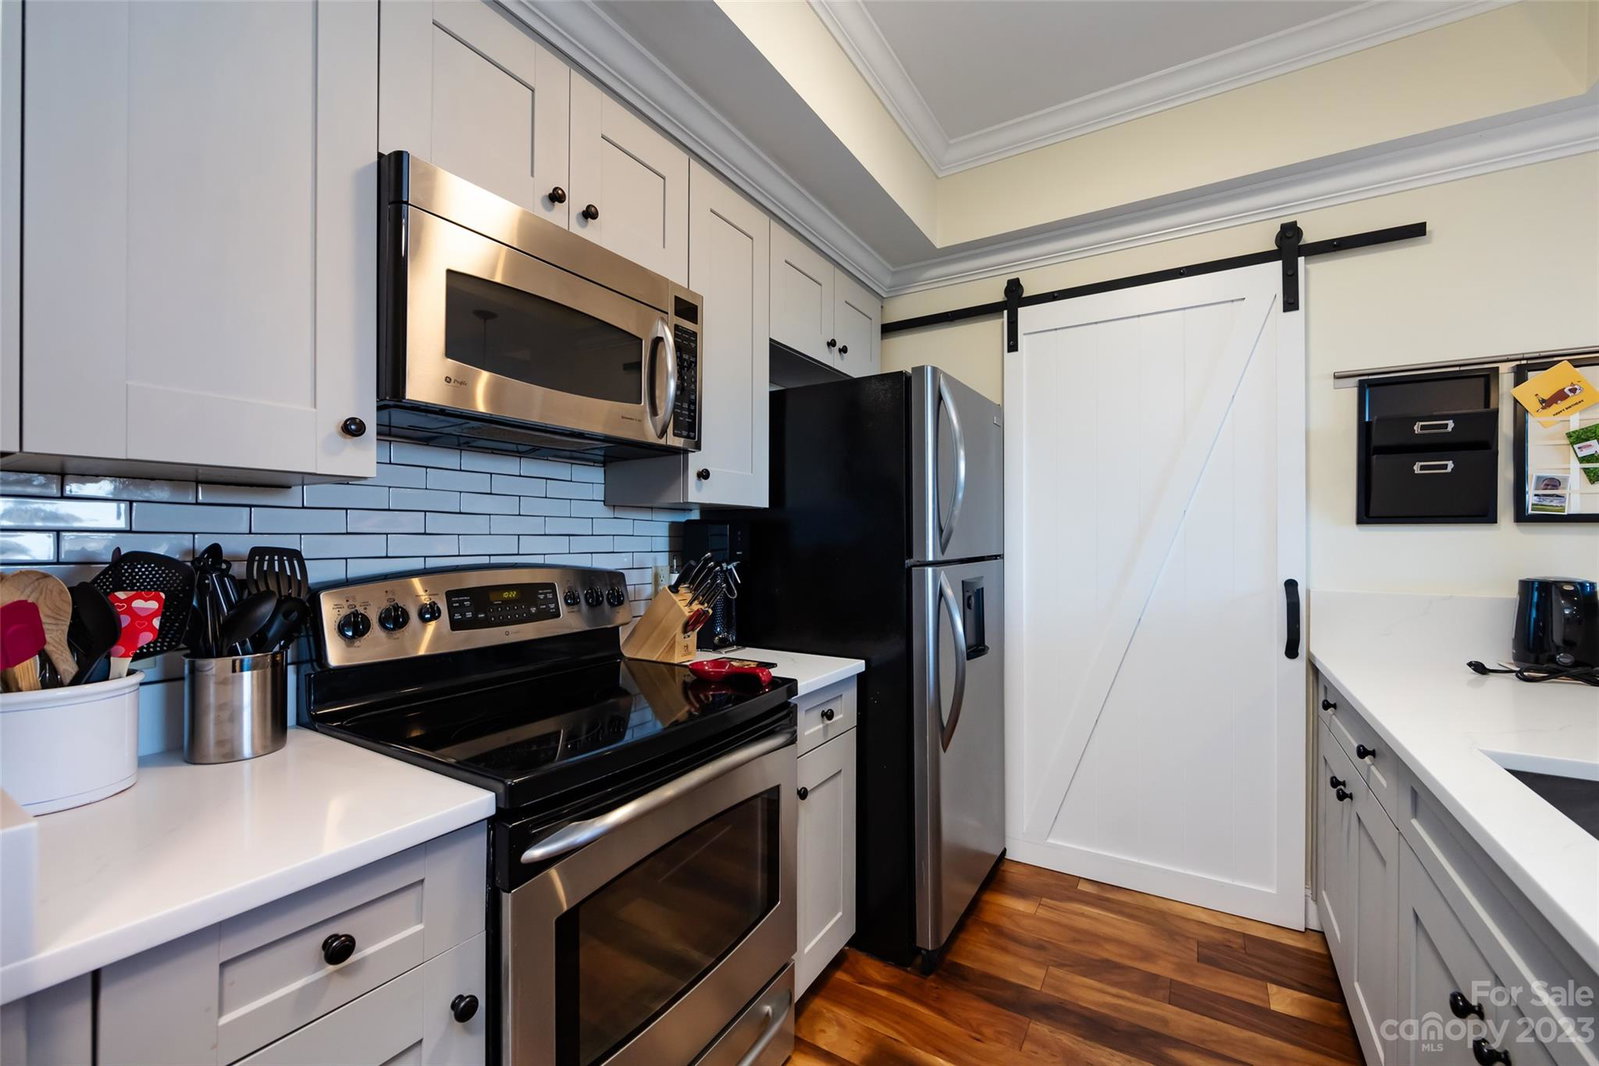
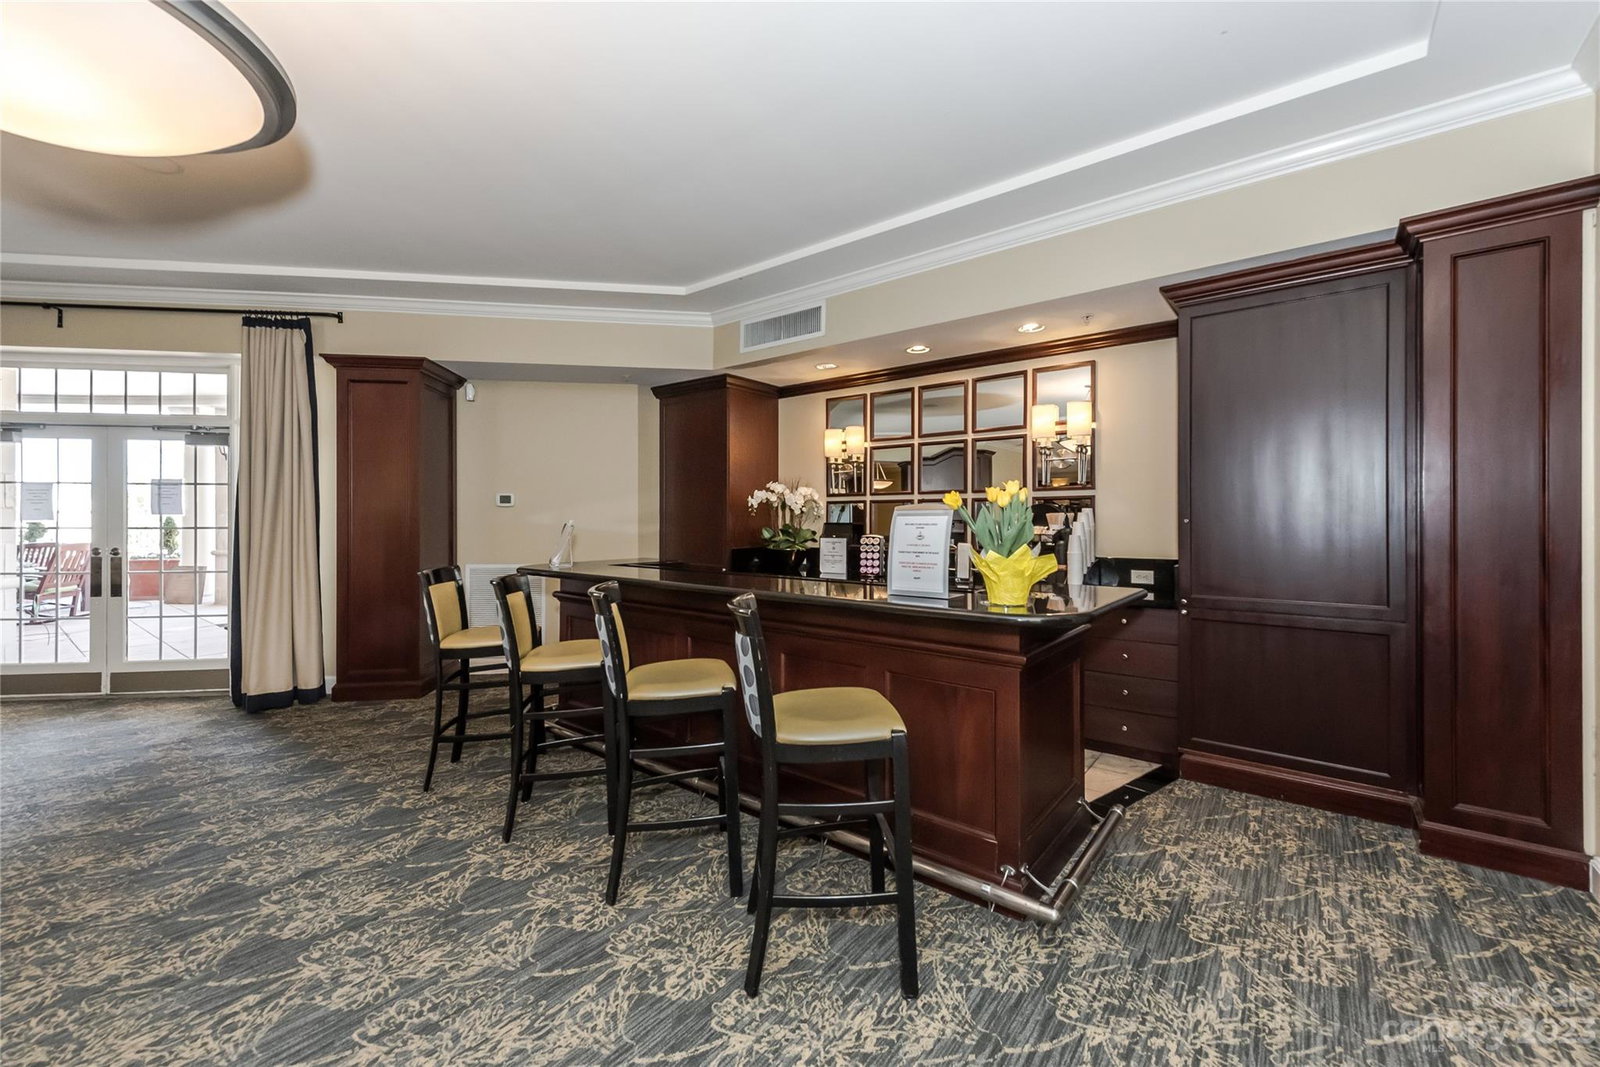
Unique and charming Corner Unit with an abundance of light! Primary Bedroom boasts Central City views while Balcony overlooks Fourth Ward Park. Completely remodeled with new walnut flooring and updated fixtures. Kitchen w/new quartz countertops and backsplash plus barn door. Both baths have been completely gutted and renovated with new tile, countertops and lighting. Primary Bath features walk in shower with bench seating , new vanity and stylish lighting and fixtures. Primary Bedroom features large walk in closet with built-in closet system. Incredible views and light from double windows on both sides. Neutral paint, crown molding and stylish decor throughout. Fifth and Poplar offers superior amenities including Cyber Cafe/Fitness Center/Outdoor Pool with multiple gathering areas, Putting Green and a Dog Park. Situated on an acre of land in Fourth Ward, it’s hard to find a better oasis in the heart of Uptown! Perhaps the best feature is the Harris Teeter on the Parking Level….
Additional Information
- Hoa Fee
- $560
- Hoa Fee Paid
- Monthly
- Community Features
- Business Center, Clubhouse, Concierge, Dog Park, Elevator, Fitness Center, Gated, Outdoor Pool, Picnic Area, Putting Green, Recreation Area
- Interior Features
- Breakfast Bar, Open Floorplan, Pantry, Tray Ceiling(s), Walk-In Closet(s)
- Floor Coverings
- Hardwood, Tile
- Equipment
- Dishwasher, Disposal, Electric Cooktop, Microwave, Washer/Dryer
- Foundation
- Slab
- Main Level Rooms
- Primary Bedroom, Bathroom-Full, Bedroom(s), Bathroom-Full, Kitchen, Living Room, Laundry
- Laundry Location
- In Unit, Utility Room
- Heating
- Heat Pump
- Water
- City
- Sewer
- Public Sewer
- Exterior Construction
- Brick Partial, Concrete Block, Stone
- Parking
- Assigned, Parking Garage
- Driveway
- Paved
- Lot Description
- Corner Lot
- Elementary School
- First Ward
- Middle School
- Sedgefield
- High School
- Myers Park
- Zoning
- UMUD
- Total Property HLA
- 1004
Mortgage Calculator
“ Based on information submitted to the MLS GRID as of . All data is obtained from various sources and may not have been verified by broker or MLS GRID. Supplied Open House Information is subject to change without notice. All information should be independently reviewed and verified for accuracy. Some IDX listings have been excluded from this website. Properties may or may not be listed by the office/agent presenting the information © 2026 Canopy MLS as distributed by MLS GRID”

Last Updated: